Experience easy living in this pristine townhome in the Cedars at Timberland, one of NW Portland’s most convenient and desirable communities. Just steps from Market of Choice, dining, shopping, parks, and miles of scenic trails, this home offers the perfect blend of comfort and accessibility. The interior features a bright kitchen with light cabinetry, stainless steel appliances, and a gas range, opening to a warm and inviting living space with a cozy gas fireplace. Thoughtful updates include fresh interior paint (2026), updated exterior paint (2026), updated exterior windows (2025), new luxury carpet (2023), newer LG appliances (2021), and washer/dryer (2019). Upstairs, you’ll find two well-appointed bedrooms and two full bathrooms. Enjoy year-round comfort with central A/C and the convenience of all appliances included. A spacious tandem two-car garage adds exceptional storage. In addition, you'll find ample street and guest parking. Meticulously maintained and truly turnkey.
Active
Price cut: $11K (7/29)
$339,000
310 NW 116th Ave Unit 105, Portland, OR 97229
2beds
1,104sqft
Residential, Condominium, Townhouse
Built in 2011
-- sqft lot
$-- Zestimate®
$307/sqft
$494/mo HOA
What's special
Cozy gas fireplaceSpacious tandem two-car garageGas rangeTwo well-appointed bedroomsStainless steel appliancesPristine townhomeAll appliances included
- 137 days
- 327
- 16
Zillow last checked:
Listing updated:
Listed by:
Hannah Kennedy 609-325-6590,
Keller Williams Sunset Corridor
Source: RMLS (OR),MLS#: 390823528
Facts & features
Interior
Bedrooms & bathrooms
- Bedrooms: 2
- Bathrooms: 3
- Full bathrooms: 2
- Partial bathrooms: 1
- Main level bathrooms: 1
Rooms
- Room types: Bedroom 2, Dining Room, Family Room, Kitchen, Living Room, Primary Bedroom
Primary bedroom
- Level: Upper
- Area: 108
- Dimensions: 9 x 12
Bedroom 2
- Level: Upper
- Area: 108
- Dimensions: 9 x 12
Dining room
- Level: Main
- Area: 80
- Dimensions: 10 x 8
Family room
- Level: Main
Kitchen
- Level: Main
- Area: 96
- Width: 8
Living room
- Level: Main
- Area: 80
- Dimensions: 10 x 8
Heating
- Forced Air
Cooling
- Central Air
Appliances
- Included: Dishwasher, Disposal, Down Draft, Free-Standing Gas Range, Free-Standing Range, Free-Standing Refrigerator, Gas Appliances, Microwave, Plumbed For Ice Maker, Stainless Steel Appliance(s), Gas Water Heater
- Laundry: Laundry Room
Features
- High Ceilings, High Speed Internet, Soaking Tub, Granite
- Flooring: Luxury Vinyl Plank, Wall to Wall Carpet
- Windows: Double Pane Windows, Vinyl Frames
- Basement: None
- Number of fireplaces: 1
- Fireplace features: Gas
Interior area
- Total structure area: 1,104
- Total interior livable area: 1,104 sqft
Video & virtual tour
Property
Parking
- Total spaces: 2
- Parking features: Driveway, Off Street, Garage Door Opener, Condo Garage (Attached), Attached, Extra Deep Garage, Tandem
- Attached garage spaces: 2
- Has uncovered spaces: Yes
Accessibility
- Accessibility features: Natural Lighting, Parking, Accessibility
Features
- Stories: 2
- Patio & porch: Covered Patio
Details
- Parcel number: R2176140
- Zoning: TC-HDR
Construction
Type & style
- Home type: Townhouse
- Property subtype: Residential, Condominium, Townhouse
Materials
- Vinyl Siding
- Foundation: Concrete Perimeter, Slab, Stem Wall
- Roof: Composition
Condition
- Updated/Remodeled
- New construction: No
- Year built: 2011
Utilities & green energy
- Gas: Gas
- Sewer: Public Sewer
- Water: Public
- Utilities for property: Cable Connected
Community & HOA
Community
- Subdivision: The Cedars In Timberland
HOA
- Has HOA: Yes
- Amenities included: Commons, Exterior Maintenance, Front Yard Landscaping, Maintenance Grounds, Management, Sewer, Water
- HOA fee: $494 monthly
Location
- Region: Portland
Financial & listing details
- Price per square foot: $307/sqft
- Tax assessed value: $392,950
- Annual tax amount: $4,648
- Date on market: 4/24/2026
- Listing terms: Cash,Conventional,FHA,Other,VA Loan
- Road surface type: Paved
Estimated market value
Not available
Estimated sales range
Not available
Not available
Price history
| Date | Event | Price |
|---|---|---|
| 7/29/2026 | Price change | $339,000-3.1%$307/sqft |
Source:  RMLS (OR) #390823528 Report a problem RMLS (OR) #390823528 Report a problem | ||
| 4/24/2026 | Listed for sale | $350,000-12.3%$317/sqft |
Source: RMLS (OR) #390823528 Report a problem | ||
| 6/2/2023 | Sold | $399,000+0.1%$361/sqft |
Source: RMLS (OR) #23650102 Report a problem | ||
| 5/2/2023 | Pending sale | $398,500$361/sqft |
Source: RMLS (OR) #23650102 Report a problem | ||
| 4/28/2023 | Price change | $398,500-4.8%$361/sqft |
Source: RMLS (OR) #23650102 Report a problem | ||
| 4/25/2023 | Price change | $418,500-0.9%$379/sqft |
Source: RMLS (OR) #23650102 Report a problem | ||
| 4/20/2023 | Price change | $422,500-0.6%$383/sqft |
Source: RMLS (OR) #23650102 Report a problem | ||
| 4/15/2023 | Listed for sale | $425,000+29.7%$385/sqft |
Source: RMLS (OR) #23650102 Report a problem | ||
| 3/24/2021 | Listing removed | -- |
Source: Owner Report a problem | ||
| 7/9/2018 | Listing removed | $327,750$297/sqft |
Source: Owner Report a problem | ||
| 7/3/2018 | Listed for sale | $327,750+52.4%$297/sqft |
Source: Owner Report a problem | ||
| 1/21/2014 | Sold | $215,000-5.3%$195/sqft |
Source: RMLS (OR) #13235342 Report a problem | ||
| 9/12/2013 | Sold | $227,000+29.7%$206/sqft |
Source: Agent Provided Report a problem | ||
| 11/18/2011 | Sold | $174,990$159/sqft |
Source: Public Record Report a problem | ||
Public tax history
| Year | Property taxes | Tax assessment |
|---|---|---|
| 2025 | $4,649 +4.1% | $211,600 +3% |
| 2024 | $4,464 +5.9% | $205,440 +3% |
| 2023 | $4,215 +4.5% | $199,460 +3% |
| 2022 | $4,034 +3.6% | $193,660 |
| 2021 | $3,893 +3.1% | -- |
| 2020 | $3,775 +3.3% | $182,550 +3% |
| 2019 | $3,656 +3.3% | $177,240 |
| 2018 | $3,539 | $177,240 +6.1% |
| 2017 | $3,539 +7.6% | $167,070 +3% |
| 2016 | $3,288 | $162,210 +3% |
| 2015 | $3,288 +3.9% | $157,490 +3% |
| 2014 | $3,166 +5.1% | $152,910 +3% |
| 2013 | $3,012 +10.4% | $148,460 +3% |
| 2012 | $2,727 | $144,140 |
| 2011 | -- | -- |
Find assessor info on the county website
Monthly payment
Est. payment
Payment breakdown
Explore the cost of this home by adjusting the details. Changes won't be saved.Climate risks
Neighborhood: Central Beaverton
Nearby schools
Schools provided by the listing agent
- Elementary: Cedar Mill
- Middle: Tumwater
- High: Sunset
Source: RMLS (OR). This data may not be complete. We recommend contacting the local school district to confirm school assignments for this home.
- $385,0002 bd3 ba1.2k sqft310 NW 116th Ave UNIT 103, Portland, OR 97229Sold

- $352,8002 bd2 ba1.1k sqft310 NW 116th Ave UNIT 102, Portland, OR 97229Off Market
- $408,9002 bd2 ba1.3k sqft310 NW 116th Ave UNIT 107, Portland, OR 97229Off Market

- $379,1002 bd2 ba1.3k sqft310 NW 116th Ave UNIT 101, Portland, OR 97229Off Market
Similar homes
- $340,0002 bd3 ba1.1k sqft340 NW 116th Ave Unit 103, Portland, OR 97229Active
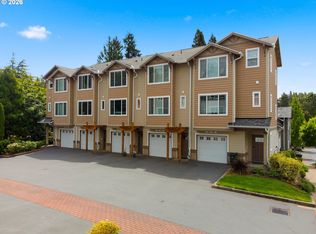
 MLS ID #682668336, Renae Thompson, Knipe Realty ERA Powered. RMLS (OR)
 - $365,0002 bd2 ba1k sqft679 NW 118th Ave Unit 107, Portland, OR 97229Active
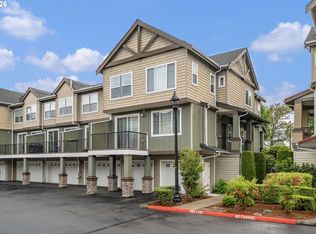 MLS ID #482054625, Sarita Dua, Keller Williams Sunset Corridor. RMLS (OR)
 - $350,0002 bd2 ba1k sqft695 NW Falling Waters Ln Unit 404, Portland, OR 97229Active
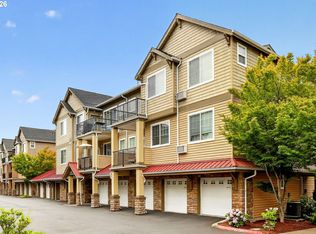 MLS ID #213064980, Genie Shook, John L. Scott. RMLS (OR)
 - $325,0002 bd2 ba1.1k sqft11725 NW Winter Park Ter Unit 401, Portland, OR 97229Active
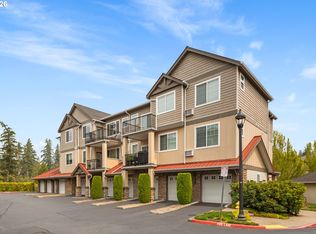 MLS ID #210864384, Tage Packebush, Cascade Hasson Sotheby's International Realty. RMLS (OR)
 - $334,9002 bd3 ba1.4k sqft7967 NE Heiser St, Hillsboro, OR 97006ActiveMLS ID #280493834, Darcie VanderZanden, Keller Williams Sunset Corridor. RMLS (OR)
- $319,9002 bd3 ba1.2k sqft16115 SW Gage Ln, Beaverton, OR 97006ActiveMLS ID #116563771, Tanya Smith, Redfin. RMLS (OR)
- $369,0002 bd3 ba1.3k sqft14980 SW Conor Cir, Beaverton, OR 97006ActiveMLS ID #648598407, Geri Penner, MORE Realty. RMLS (OR)
- $325,0003 bd3 ba1.3k sqft16236 SW Gage Ln, Beaverton, OR 97006ActiveMLS ID #612107958, Ellen Hartzell, Redfin. RMLS (OR)
- $339,9002 bd3 ba1.2k sqft15440 SW Mica Ln, Beaverton, OR 97007ActiveMLS ID #491198914, Stephanie Auerbach, Windermere Realty Trust. RMLS (OR)
- $325,0002 bd3 ba1.1k sqft10525 NE Cedar Falls Loop, Hillsboro, OR 97006ActiveMLS ID #248819618, Erik Bennett, Metro West Realty. RMLS (OR)
- $329,9002 bd3 ba1.2k sqft8656 NE Delamere Way, Beaverton, OR 97006ActiveMLS ID #331523764, Tony Apa, JMG - Jason Mitchell Group. RMLS (OR)
- $359,9002 bd3 ba1.4k sqft17068 SW Pleasanton Ln, Beaverton, OR 97003ActiveMLS ID #785985040, Helen Leek, Premiere Property Group, LLC. RMLS (OR)
- $389,0002 bd3 ba1.3k sqft16084 NW Pristine Ln, Portland, OR 97229ActiveMLS ID #495524359, Alice Hsing, The Agency Portland. RMLS (OR)
- $300,0002 bd3 ba1.2k sqft10757 NE Red Wing Way #201, Beaverton, OR 97006ActiveMLS ID #219898925, Linda Heinrichs, Keller Williams Realty Portland Premiere. RMLS (OR)
- $328,0002 bd3 ba1.1k sqft15430 SW Sparrow Loop Unit 102, Beaverton, OR 97007ActiveMLS ID #460414663, Katelin Wille, Keller Williams Realty Professionals. RMLS (OR)
- $295,0002 bd2 ba1.2k sqft10336 SW Hollyridge Ln, Beaverton, OR 97005ActiveMLS ID #725655183, Esmeralda Callahan, Cascade Hasson Sotheby's International Realty. RMLS (OR)
- $325,0002 bd3 ba1.3k sqft9243 NW Germantown Rd, Portland, OR 97231ActiveMLS ID #411122273, Daria Crymes, Think Real Estate. RMLS (OR)
- $379,9003 bd3 ba1.5k sqft16260 SW Mason Ln, Beaverton, OR 97006ActiveMLS ID #515155228, Andrew Misk, The Agency Portland. RMLS (OR)
- $384,0003 bd3 ba1.3k sqft16085 SW Audubon St Unit 102, Beaverton, OR 97003ActiveMLS ID #196594158, Justin Revilla, Opt. RMLS (OR)
- $450,0002 bd3 ba1.3k sqft662 SW Trillium Creek Ter, Portland, OR 97225ActiveMLS ID #764189100, Dori Olmsted, Cascade Hasson Sotheby's International Realty. RMLS (OR)
