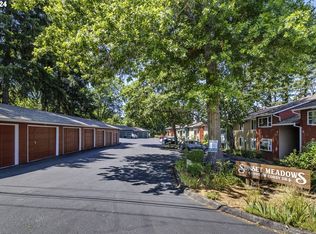
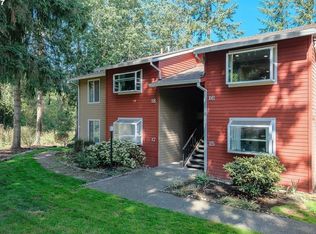
Turnkey and fully renovated in 2026, this upper-level end-unit condo offers effortless living in one of Cedar Mill's most peaceful settings. Nestled above Johnson Creek, this light-filled "treehouse" retreat is perfect for busy professionals, downsizers, or anyone seeking comfort, privacy, and low-maintenance living. The thoughtfully updated interior features all-new flooring, a beautifully remodeled kitchen with quartz countertops, stainless steel appliances, a gas range, a hidden dishwasher, and stylishly renovated bathrooms. Vaulted ceilings, a cozy gas fireplace, and a solar-powered skylight fill the home with natural light, while the covered deck overlooks the tranquil Cedar Mill Wetland Area. Ideally located just minutes from Providence St. Vincent Medical Center, Nike, Intel, Columbia Sportswear, shopping, dining, and parks, you'll enjoy the perfect balance of convenience and serenity. The HOA covers water, sewer, exterior maintenance, and landscaping, making this truly move-in ready. Located in the highly rated Beaverton School District, this is a rare opportunity to enjoy beautifully updated living in an exceptional location.
Active
Price cut: $10K (8/24)
$315,000
11990 SW Corby Dr APT 2, Portland, OR 97225
2beds
1,128sqft
Residential, Condominium
Built in 1983
-- sqft lot
$-- Zestimate®
$279/sqft
$453/mo HOA
What's special
Cozy gas fireplaceBeautifully remodeled kitchenSolar-powered skylightThoughtfully updated interiorGas rangeVaulted ceilingsAll-new flooring
- 24 days
- 187
- 15
Zillow last checked:
Listing updated:
Listed by:
Jenna Baird 503-515-6907,
Opt
Source: RMLS (OR),MLS#: 374258400
Facts & features
Interior
Bedrooms & bathrooms
- Bedrooms: 2
- Bathrooms: 2
- Full bathrooms: 2
- Main level bathrooms: 2
Rooms
- Room types: Bedroom 2, Dining Room, Family Room, Kitchen, Living Room, Primary Bedroom
Primary bedroom
- Features: Bathroom, Closet, Double Sinks
- Level: Main
Bedroom 2
- Features: Double Closet
- Level: Main
Dining room
- Features: Eat Bar
- Level: Main
Kitchen
- Features: Builtin Features, Dishwasher, Disposal, Gas Appliances, Microwave, Free Standing Refrigerator, Quartz
- Level: Main
Living room
- Features: Balcony, Deck, Fireplace, Skylight, High Ceilings, Vaulted Ceiling
- Level: Main
Heating
- Heat Pump, Fireplace(s)
Cooling
- Central Air
Appliances
- Included: Dishwasher, Disposal, Free-Standing Refrigerator, Gas Appliances, Microwave, Washer/Dryer
- Laundry: Laundry Room
Features
- High Ceilings, Quartz, Vaulted Ceiling(s), Double Closet, Eat Bar, Built-in Features, Balcony, Bathroom, Closet, Double Vanity
- Flooring: Vinyl
- Windows: Aluminum Frames, Skylight(s)
- Basement: None
- Number of fireplaces: 1
- Common walls with other units/homes: 1 Common Wall
Interior area
- Total structure area: 1,128
- Total interior livable area: 1,128 sqft
Property
Parking
- Total spaces: 1
- Parking features: Off Street, On Street, Garage Door Opener, Condo Garage (Other), Detached, Extra Deep Garage
- Garage spaces: 1
- Has uncovered spaces: Yes
Accessibility
- Accessibility features: Builtin Lighting, Natural Lighting, Accessibility
Features
- Stories: 1
- Entry location: Upper Floor
- Patio & porch: Covered Deck, Deck
- Exterior features: Balcony
- Has view: Yes
- View description: Creek/Stream, Pond, Trees/Woods
- Has water view: Yes
- Water view: Creek/Stream,Pond
Lot
- Features: Corner Lot, Cul-De-Sac, Level, Private, Secluded, Trees
Details
- Additional structures: Gazebo
- Parcel number: R1292648
Construction
Type & style
- Home type: Condo
- Property subtype: Residential, Condominium
Materials
- Lap Siding, Wood Siding
- Foundation: Slab
- Roof: Composition
Condition
- Resale
- New construction: No
- Year built: 1983
Utilities & green energy
- Gas: Gas
- Sewer: Public Sewer
- Water: Public
Green energy
- Water conservation: Dual Flush Toilet
Community & HOA
Community
- Security: Security Lights
HOA
- Has HOA: Yes
- Amenities included: All Landscaping, Commons, Exterior Maintenance, Maintenance Grounds, Sewer, Water
- HOA fee: $453 monthly
Location
- Region: Portland
Financial & listing details
- Price per square foot: $279/sqft
- Tax assessed value: $307,470
- Annual tax amount: $2,920
- Date on market: 8/4/2026
- Listing terms: Cash,Conventional
- Road surface type: Concrete, Paved
Estimated market value
Not available
Estimated sales range
Not available
Not available
Price history
| Date | Event | Price |
|---|---|---|
| 8/24/2026 | Price change | $315,000-3.1%$279/sqft |
Source:  RMLS (OR) #374258400 Report a problem RMLS (OR) #374258400 Report a problem | ||
| 8/4/2026 | Listed for sale | $325,000+41.3%$288/sqft |
Source: RMLS (OR) #374258400 Report a problem | ||
| 1/14/2026 | Listing removed | $2,500$2/sqft |
Source: Zillow Rentals Report a problem | ||
| 12/21/2025 | Listed for rent | $2,500$2/sqft |
Source: Zillow Rentals Report a problem | ||
| 6/9/2025 | Sold | $230,000+27.8%$204/sqft |
Source: Public Record Report a problem | ||
| 4/30/2018 | Sold | $180,000+44%$160/sqft |
Source: Public Record Report a problem | ||
| 3/7/2003 | Sold | $125,000$111/sqft |
Source: Public Record Report a problem | ||
Public tax history
| Year | Property taxes | Tax assessment |
|---|---|---|
| 2025 | $2,920 +4.1% | $132,920 +3% |
| 2024 | $2,804 +5.9% | $129,050 +3% |
| 2023 | $2,648 +4.5% | $125,300 +3% |
| 2022 | $2,534 +3.6% | $121,660 |
| 2021 | $2,446 +3.1% | -- |
| 2020 | $2,371 +3.3% | $114,680 +3% |
| 2019 | $2,296 +3.3% | $111,340 |
| 2018 | $2,223 | $111,340 +6.1% |
| 2017 | $2,223 +7.6% | $104,960 +3% |
| 2016 | $2,066 | $101,910 +3% |
| 2015 | $2,066 +3.9% | $98,950 +3% |
| 2014 | $1,989 +12.7% | $96,070 +3% |
| 2013 | $1,765 +5.5% | $93,280 +4.2% |
| 2012 | $1,673 -2.2% | $89,510 -7.7% |
| 2011 | $1,710 +2.6% | $97,020 -32.6% |
| 2010 | $1,666 +2.3% | $144,010 -5.4% |
| 2009 | $1,628 +8.3% | $152,190 -13.8% |
| 2008 | $1,504 +1% | $176,590 +1.3% |
| 2007 | $1,489 +10.1% | $174,360 +26.5% |
| 2006 | $1,352 -7.3% | $137,870 +3.9% |
| 2005 | $1,459 +29.2% | $132,700 +2% |
| 2004 | $1,129 -6.5% | $130,140 +6.6% |
| 2003 | $1,208 +13.6% | $122,080 +21.7% |
| 2002 | $1,063 +2.9% | $100,330 +4.5% |
| 2001 | $1,033 +10.4% | $96,040 +2% |
| 2000 | $935 | $94,140 |
Find assessor info on the county website
Monthly payment
Est. payment
Payment breakdown
Explore the cost of this home by adjusting the details. Changes won't be saved.Climate risks
Neighborhood: Central Beaverton
Nearby schools
Schools provided by the listing agent
- Elementary: Cedar Mill
- Middle: Cedar Park
- High: Sunset
Source: RMLS (OR). This data may not be complete. We recommend contacting the local school district to confirm school assignments for this home.

Similar homes
- $319,5002 bd2 ba1k sqft2021 SW Main St Unit 33, Portland, OR 97205Active

 MLS ID #492564455, Stuart Stevens, Realty Portland. RMLS (OR)
 - $299,0002 bd2 ba967 sqft2021 SW Main St Unit 32, Portland, OR 97205Active
 MLS ID #137523551, Veronique Nelson, Premiere Property Group, LLC. RMLS (OR)
 - $307,0003 bd2 ba1.4k sqft11747 SW Boones Bend Dr, Beaverton, OR 97008Active
 MLS ID #376855315, Amy McMahon, Windermere Realty Trust. RMLS (OR)
 - $349,0002 bd2 ba1k sqft9600 NW Miller Hill Dr, Portland, OR 97229Active
 MLS ID #766848239, Lora Smith, Redfin. RMLS (OR)
 - $320,0002 bd2 ba993 sqft4000 Carman Dr APT 47, Lake Oswego, OR 97035ActiveMLS ID #272023878, Bene Foley, Windermere Realty Trust. RMLS (OR)
- $284,9002 bd2 ba1.1k sqft4880 SW Scholls Ferry Rd APT 16, Portland, OR 97225ActiveMLS ID #153283586, Gillian Dressel, Cascade Hasson Sotheby's International Realty. RMLS (OR)
- $330,0002 bd2 ba994 sqft3812 S Kelly Ave APT 7, Portland, OR 97239ActiveMLS ID #771419198, Holly Rodriguez, The Agency Portland. RMLS (OR)
- $299,0002 bd1 ba810 sqft2301 SE Caruthers St APT 10, Portland, OR 97214ActiveMLS ID #353138192, Tom Cotter, Think Real Estate. RMLS (OR)
- $345,0002 bd1 ba936 sqft2024 SW Howards Way APT 405, Portland, OR 97205ActiveMLS ID #154674583, Allison Greiner, Opt. RMLS (OR)
- $359,0002 bd2 ba1k sqft9601 NW Miller Hill Dr, Portland, OR 97229ActiveMLS ID #362544013, Elisha Alcantara, Real Broker. RMLS (OR)
- $325,0002 bd1 ba841 sqft4040 N Montana Ave APT 6, Portland, OR 97227ActiveMLS ID #317805257, Marianne Thelin, John L. Scott. RMLS (OR)
- $304,0002 bd2 ba1.1k sqft425 NE Bryant St #104, Portland, OR 97211ActiveMLS ID #221194901, Kara Dale-Sonners, Real Broker. RMLS (OR)
- $255,0002 bd1 ba1k sqft10303 SW Trapper Ter, Beaverton, OR 97008ActiveMLS ID #428690961, Spencer Voris, Keller Williams Realty Professionals. RMLS (OR)
- $295,0001 bd1 ba622 sqft315 NW Uptown Ter APT 2A, Portland, OR 97210ActiveMLS ID #234153915, Tracy Hasson, Cascade Hasson Sotheby's International Realty. RMLS (OR)
- $349,0001 bd1 ba796 sqft2825 NW Upshur St APT D, Portland, OR 97210ActiveMLS ID #312142859, Sean Premo, Premiere Property Group, LLC. RMLS (OR)
- $370,0002 bd3 ba1.3k sqft618 S Nevada St APT H, Portland, OR 97219ActiveMLS ID #639301991, Lara James, Keller Williams Realty Portland Premiere. RMLS (OR)
- $349,0002 bd1 ba939 sqft618 NW 12th Ave APT 404, Portland, OR 97209ActiveMLS ID #411123353, Marissa Sainz, Living Room Realty. RMLS (OR)
- $299,9002 bd2 ba1k sqft7408 S Virginia Ave, Portland, OR 97219ActiveMLS ID #719975125, Jesse Gantt, Redfin. RMLS (OR)
- $229,0002 bd2 ba1.1k sqft1500 SW Skyline Blvd APT 24, Portland, OR 97221ActiveMLS ID #647903505, Maria Moreno, Works Real Estate. RMLS (OR)
- $274,9002 bd2 ba1.1k sqft3032 SW Florida Ct APT C, Portland, OR 97219ActiveMLS ID #653766022, Martine Tammik, Keller Williams Sunset Corridor. RMLS (OR)
