Skip main navigation
Sold
  • $335,000

    11990 SW Corby Dr APT 12, Portland, OR 97225

    2beds
    1,128sqft
    Residential, Condominium
    Built in 1983
    -- sqft lot
    $309,800 Zestimate®
    $297/sqft
    $1,828 Estimated rent

    Home value

    $309,800

    $291,000 - $325,000

    $1,828/mo

    Zestimate® history
    Loading
    Loading...

    Owner options

    List your home for rent

    $1,828/mo

    Rent Zestimate®

    Find your next renter with Zillow Rental Manager. Plus, with online applications, you can quickly screen prospective tenants – for free.

    Learn more

    $1,828/mo

    Rent Zestimate®

    Refinance and save

    $2,427/mo

    Est. payment

    Refinancing to a lower rate could help reduce your monthly payments and save thousands over the life of the loan.

    See today's rates

    $2,427/mo

    Est. payment

    Explore your selling options

    Work with a Zillow partner agent

    Leverage their expertise and Zillow's premium Showcase listings to get your home seen by more buyers.

    Get started

    List with your own agent

    Get your home in front of millions of buyers by listing it on Zillow.

    Learn how to do it

    Sell it yourself

    Take full control of how buyers see your home on Zillow by listing For Sale by Owner (FSBO).

    List your home

    What's special

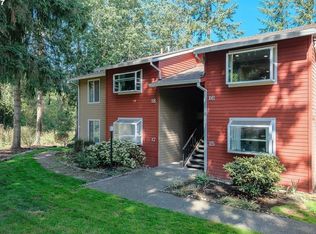
    Welcome to your home with the vaulted ceilings of your dreams in this 2 bedroom, 2 bath condo ! Enjoy your morning coffee from your porch, overlooking the serene views of Johnson Creek and the Cedar Mill Preserve. With over 1,100 sqft of ample living space with tons of natural light, this freshly renovated home is welcoming and move-in ready. Enjoy neighborhood tranquility while still being conveniently located minutes from downtown Portland, hospitals, restaurants, shopping, Nike, and Intel headquarters. Park your car in the detached garage, or use it for extra storage. Short distance to Life Time Club in Beaverton. This unit features updates in its modern kitchen and bathrooms, new flooring, and skylights.

    Zillow last checked:

    Listing updated:

    Listed by:

    John Tae 503-320-4554,

    eXp Realty, LLC,

    Steven Arita 808-670-9107,

    eXp Realty, LLC

    Bought with:

    Sue Graff, 201220384

    Opt

    Source: RMLS (OR),MLS#: 24531068MLS Logo

    Facts & features

    Interior

    Bedrooms & bathrooms
    • Bedrooms: 2
    • Bathrooms: 2
    • Full bathrooms: 2
    • Main level bathrooms: 2
    Primary bedroom
    • Features: Bathroom, Closet, Ensuite, Vinyl Floor
    • Level: Main
    • Area: 180
    • Dimensions: 12 x 15
    Bedroom 2
    • Features: Closet, Vinyl Floor
    • Level: Main
    • Area: 143
    • Dimensions: 11 x 13
    Dining room
    • Features: Living Room Dining Room Combo, Nook, Vinyl Floor
    • Level: Main
    • Area: 120
    • Dimensions: 10 x 12
    Kitchen
    • Features: Dishwasher, Disposal, Garden Window, Microwave, Free Standing Range, Vinyl Floor
    • Level: Main
    • Area: 120
    • Width: 12
    Living room
    • Features: Deck, Fireplace, High Ceilings, Vinyl Floor
    • Level: Main
    • Area: 195
    • Dimensions: 13 x 15
    Heating
    • Forced Air, Fireplace(s)
    Cooling
    • Air Conditioning Ready
    Appliances
    • Included: Disposal, Free-Standing Range, Microwave, Washer/Dryer, Dishwasher, Gas Water Heater, Tank Water Heater
    • Laundry: Hookup Available
    Features
    • Closet, Living Room Dining Room Combo, Nook, High Ceilings, Bathroom
    • Flooring: Vinyl
    • Windows: Garden Window(s)
    • Basement: Crawl Space
    • Number of fireplaces: 1
    Interior area
    • Total structure area: 1,128
    • Total interior livable area: 1,128 sqft

    Property

    Parking
    • Total spaces: 1
    • Parking features: Driveway, Parking Pad, Condo Garage (Other), Detached
    • Garage spaces: 1
    • Has uncovered spaces: Yes
    Features
    • Stories: 1
    • Entry location: Upper Floor
    • Patio & porch: Covered Deck, Deck
    • Has view: Yes
    • View description: Trees/Woods
    • Waterfront features: Creek
    Lot
    • Features: Cul-De-Sac, Secluded
    Details
    • Parcel number: R1292746

    Construction

    Type & style
    • Home type: Condo
    • Architectural style: Traditional
    • Property subtype: Residential, Condominium
    Materials
    • Wood Siding
    • Foundation: Concrete Perimeter
    • Roof: Composition
    Condition
    • Resale
    • New construction: No
    • Year built: 1983

    Utilities & green energy

    • Gas: Gas
    • Sewer: Public Sewer
    • Water: Public

    Community & neighborhood

    Location
    • Region: Portland

    HOA & financial

    HOA
    • Has HOA: Yes
    • HOA fee: $374 monthly
    • Amenities included: Commons, Exterior Maintenance, Insurance, Management, Sewer

    Other

    Other facts
    • Listing terms: Cash,Conventional

    Price history

    DateEventPrice
    8/16/2024Sold$335,000+1.5%$297/sqft
    Source: RMLS (OR) #24531068 Report a problem
    8/7/2024Pending sale$330,000+36.9%$293/sqft
    Source: RMLS (OR) #24531068 Report a problem
    6/22/2018Sold$241,000+3%$214/sqft
    Source: RMLS (OR) #18686233 Report a problem
    5/24/2018Pending sale$234,000$207/sqft
    Source: Living Room Realty #18686233 Report a problem
    5/22/2018Listed for sale$234,000+17%$207/sqft
    Source: Living Room Realty #18686233 Report a problem
    6/9/2016Sold$200,000+8.1%$177/sqft
    Source: RMLS (OR) #16165328 Report a problem
    5/4/2016Pending sale$185,000$164/sqft
    Source: Lake Oswego #16165328 Report a problem
    4/30/2016Listed for sale$185,000+54.2%$164/sqft
    Source: Lake Oswego #16165328 Report a problem
    7/31/2002Sold$120,000$106/sqft
    Source: Public Record Report a problem

    Public tax history

    YearProperty taxesTax assessment
    2025$3,255 +4.1%$148,160 +3%
    2024$3,126 +18.1%$143,850 +14.8%
    2023$2,648 +4.5%$125,300 +3%
    2022$2,534 +3.6%$121,660
    2021$2,446 +3.1%--
    2020$2,371 +3.3%$114,680 +3%
    2019$2,296 +3.3%$111,340
    2018$2,223 $111,340 +6.1%
    2017$2,223 +7.6%$104,960 +3%
    2016$2,066 $101,910 +3%
    2015$2,066 +3.9%$98,950 +3%
    2014$1,989 +12.2%$96,070 +3%
    2013$1,772 +5.5%$93,280 +3.8%
    2012$1,679 -1.8%$89,860 -7.7%
    2011$1,710 +2.6%$97,390 -32.6%
    2010$1,666 +2.3%$144,570 -5.5%
    2009$1,628 +8.3%$153,010 -14.2%
    2008$1,504 +1%$178,380 +1.3%
    2007$1,489 +10.1%$176,140 +27.8%
    2006$1,352 -7.3%$137,870 +3.9%
    2005$1,459 +29.2%$132,700 +2%
    2004$1,129 -6.5%$130,140 +6.6%
    2003$1,208 +13.6%$122,080 +21.7%
    2002$1,063 +2.9%$100,330 +4.5%
    2001$1,033 +10.4%$96,040 +2%
    2000$935 $94,140

    Find assessor info on the county website

    Neighborhood: Central Beaverton

    Nearby schools

    GreatSchools rating
    Schools provided by the listing agent
    • Elementary: Cedar Mill
    • High: Sunset

    Source: RMLS (OR). This data may not be complete. We recommend contacting the local school district to confirm school assignments for this home.

    Get a cash offer in 3 minutes
    Find out how much your home could sell for in as little as 3 minutes with a no-obligation cash offer.
    Estimated market value
    $309,800
    Get a cash offer in 3 minutes
    Find out how much your home could sell for in as little as 3 minutes with a no-obligation cash offer.
    Estimated market value
    $309,800