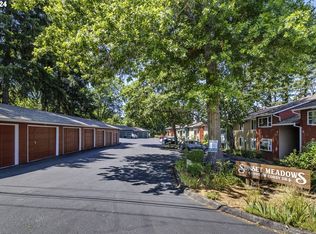
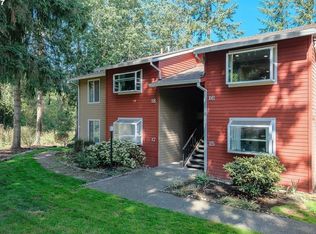
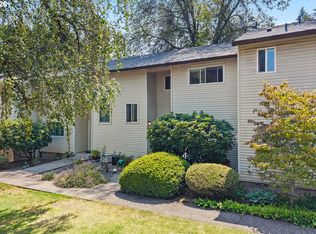
Discover the perfect blend of location, potential, and charm with this 2-bedroom, 2-bathroom condo in the heart of Cedar Hills. Situated a short distance to grocery stores, cozy coffee shops, buzzing bars, and delicious restaurants, this home places convenience right outside your door. Once inside, this condo offers a functional layout with generously sized bedrooms, two full baths, and an open concept living space. While it could benefit from a little sprucing up, it’s a fantastic opportunity to add value and make this home your own. Whether you’re a first-time buyer, a savvy investor, or someone looking for a rewarding project, this property is a true diamond in the rough.The location is unbeatable, with parks, top-rated schools, and major commuter routes just minutes away. This is your chance to craft your ideal home in one of Cedar Hills’ most sought-after neighborhoods. Opportunities like this don’t last long—schedule your tour today and start imagining the possibilities!
Active
$295,000
11990 SW Corby Dr APT 16, Portland, OR 97225
2beds
1,128sqft
Residential, Condominium
Built in 1983
-- sqft lot
$-- Zestimate®
$262/sqft
$453/mo HOA
What's special
Open concept living spaceGenerously sized bedrooms
- 7 days
- 80
- 5
Zillow last checked:
Listing updated:
Listed by:
Claire Paris 503-998-4878,
Paris Group Realty LLC
Source: RMLS (OR),MLS#: 337589510
Facts & features
Interior
Bedrooms & bathrooms
- Bedrooms: 2
- Bathrooms: 2
- Full bathrooms: 2
- Main level bathrooms: 2
Rooms
- Room types: Bedroom 2, Dining Room, Family Room, Kitchen, Living Room, Primary Bedroom
Primary bedroom
- Features: Wallto Wall Carpet
- Level: Main
Bedroom 2
- Features: Wallto Wall Carpet
- Level: Main
Dining room
- Level: Main
Kitchen
- Features: Dishwasher, Free Standing Range, Free Standing Refrigerator
- Level: Main
Living room
- Features: Fireplace Insert, Sliding Doors, Wallto Wall Carpet
- Level: Main
Heating
- Forced Air
Cooling
- Central Air
Appliances
- Included: Dishwasher, Free-Standing Range, Free-Standing Refrigerator, Washer/Dryer, Gas Water Heater
Features
- Ceiling Fan(s)
- Flooring: Wall to Wall Carpet
- Doors: Sliding Doors
- Windows: Double Pane Windows, Vinyl Frames
- Basement: Crawl Space
- Number of fireplaces: 1
- Fireplace features: Gas, Insert
- Common walls with other units/homes: 1 Common Wall
Interior area
- Total structure area: 1,128
- Total interior livable area: 1,128 sqft
Property
Parking
- Total spaces: 1
- Parking features: Off Street, Condo Garage (Attached), Detached
- Garage spaces: 1
Features
- Stories: 1
- Entry location: Upper Floor
- Patio & porch: Covered Patio
- Exterior features: Gas Hookup
- Has view: Yes
- View description: Creek/Stream, Trees/Woods
- Has water view: Yes
- Water view: Creek/Stream
- Waterfront features: Creek
Lot
- Features: Level, Secluded
Details
- Additional structures: GasHookup
- Parcel number: R1292782
Construction
Type & style
- Home type: Condo
- Architectural style: Contemporary
- Property subtype: Residential, Condominium
Materials
- Wood Siding
- Roof: Composition
Condition
- Resale
- New construction: No
- Year built: 1983
Utilities & green energy
- Gas: Gas Hookup, Gas
- Sewer: Public Sewer
- Water: Public
Community & HOA
Community
- Features: Condo Concierge
HOA
- Has HOA: Yes
- Amenities included: All Landscaping, Exterior Maintenance, Road Maintenance, Sewer, Water
- HOA fee: $453 monthly
Location
- Region: Portland
Financial & listing details
- Price per square foot: $262/sqft
- Tax assessed value: $324,100
- Annual tax amount: $3,215
- Date on market: 9/17/2026
- Listing terms: Cash,Conventional
Estimated market value
Not available
Estimated sales range
Not available
Not available
Price history
| Date | Event | Price |
|---|---|---|
| 9/18/2026 | Listed for sale | $295,000+18%$262/sqft |
Source:  RMLS (OR) #337589510 Report a problem RMLS (OR) #337589510 Report a problem | ||
| 10/10/2017 | Sold | $250,000+0%$222/sqft |
Source: RMLS (OR) #17385044 Report a problem | ||
| 9/25/2017 | Pending sale | $249,900$222/sqft |
Source: Portland Premiere #17385044 Report a problem | ||
| 9/15/2017 | Listed for sale | $249,900+47%$222/sqft |
Source: Keller Williams Realty Portland Premiere #17385044 Report a problem | ||
| 6/25/2015 | Sold | $170,000+3.7%$151/sqft |
Source: RMLS (OR) #15247491 Report a problem | ||
| 6/13/2015 | Pending sale | $163,900$145/sqft |
Source: Lake Oswego #15247491 Report a problem | ||
| 6/3/2015 | Listed for sale | $163,900$145/sqft |
Source: Lake Oswego #15247491 Report a problem | ||
| 5/25/2015 | Pending sale | $163,900$145/sqft |
Source: Lake Oswego #15247491 Report a problem | ||
| 5/11/2015 | Listed for sale | $163,900+89.5%$145/sqft |
Source: BERKSHIRE HATHAWAY HOMESERVICES NW REAL ESTATE #15247491 Report a problem | ||
| 12/13/2004 | Sold | $86,500-2.1%$77/sqft |
Source: Public Record Report a problem | ||
| 6/7/2004 | Sold | $88,350-29.3%$78/sqft |
Source: Public Record Report a problem | ||
| 3/7/2003 | Sold | $125,000$111/sqft |
Source: Public Record Report a problem | ||
Public tax history
| Year | Property taxes | Tax assessment |
|---|---|---|
| 2025 | $3,215 +4.1% | $146,360 +3% |
| 2024 | $3,088 +5.9% | $142,100 +3% |
| 2023 | $2,916 +4.5% | $137,970 +3% |
| 2022 | $2,791 +3.6% | $133,960 |
| 2021 | $2,693 +3.1% | -- |
| 2020 | $2,611 +3.3% | $126,280 +3% |
| 2019 | $2,529 +3.3% | $122,610 |
| 2018 | $2,448 | $122,610 +14.9% |
| 2017 | $2,448 +16.5% | $106,740 +3% |
| 2016 | $2,101 | $103,640 +3% |
| 2015 | $2,101 +3.9% | $100,630 +3% |
| 2014 | $2,023 +11.5% | $97,700 +3% |
| 2013 | $1,815 +5.5% | $94,860 +3% |
| 2012 | $1,721 +0.7% | $92,100 -7.7% |
| 2011 | $1,710 +2.6% | $99,810 -32.6% |
| 2010 | $1,666 +2.3% | $148,170 -5.6% |
| 2009 | $1,628 +8.3% | $156,880 -14.3% |
| 2008 | $1,504 +1% | $183,150 +1.3% |
| 2007 | $1,489 +10.1% | $180,820 +26.9% |
| 2006 | $1,352 -0.3% | $142,520 +78.1% |
| 2005 | $1,356 +20.1% | $80,020 -38.5% |
| 2004 | $1,129 -6.5% | $130,140 +6.6% |
| 2003 | $1,208 +13.6% | $122,080 +21.7% |
| 2002 | $1,063 +2.9% | $100,330 +4.5% |
| 2001 | $1,033 +10.4% | $96,040 +2% |
| 2000 | $935 | $94,140 |
Find assessor info on the county website
Monthly payment
Est. payment
Payment breakdown
Explore the cost of this home by adjusting the details. Changes won't be saved.Climate risks
Neighborhood: Central Beaverton
Nearby schools
Schools provided by the listing agent
- Elementary: Cedar Mill
- High: Sunset
Source: RMLS (OR). This data may not be complete. We recommend contacting the local school district to confirm school assignments for this home.
- $335,0002 bd2 ba1.1k sqft11990 SW Corby Dr APT 12, Portland, OR 97225Sold
- $261,8002 bd2 ba1.1k sqft11990 SW Corby Dr APT 14, Portland, OR 97225Off Market

- $254,3002 bd2 ba1.1k sqft11990 SW Corby Dr APT 10, Portland, OR 97225Off Market
- $230,0002 bd2 ba1.1k sqft11990 SW Corby Dr APT 2, Portland, OR 97225Sold

Similar homes
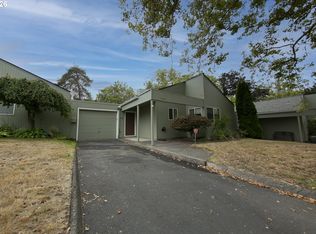
- $299,0002 bd2 ba1.3k sqft1785 NW Rolling Hill Dr, Beaverton, OR 97006Active
 MLS ID #544652454, Hector Rosales Diaz, United Real Estate Properties. RMLS (OR)
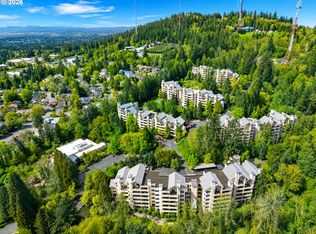
 - $270,0002 bd2 ba1k sqft6665 W Burnside St #447, Portland, OR 97210Active
 MLS ID #370221922, Stuart Stevens, Realty Portland. RMLS (OR)
 - $300,0003 bd3 ba1.4k sqft5518 SW Murray Blvd, Beaverton, OR 97005Active
 MLS ID #102553620, Christina Skipper, eXp Realty, LLC. RMLS (OR)
 - $279,0003 bd2 ba1.4k sqft17638 NW Shorewood Dr #502, Beaverton, OR 97006Active
 MLS ID #282682804, Stephen FitzMaurice, eXp Realty, LLC. RMLS (OR)
 - $285,0003 bd2 ba1.4k sqft17660 NW Shorewood Dr, Beaverton, OR 97006ActiveMLS ID #177330060, Mary West, All Professionals Real Estate. RMLS (OR)
- $279,0002 bd2 ba1k sqft16190 SW 130th Ter APT 15, Tigard, OR 97224ActiveMLS ID #416079591, Stacey Puppo, Windermere Realty Trust. RMLS (OR)
- $320,0002 bd3 ba1.2k sqft646 NE Roydon Ln, Hillsboro, OR 97006ActiveMLS ID #126802067, Beth Thompson, Berkshire Hathaway HomeServices NW Real Estate. RMLS (OR)
- $260,0002 bd2 ba994 sqft12671 SW Prince Edward Ct APT A, King City, OR 97224ActiveMLS ID #525004459, Jeanie Williams, Berkshire Hathaway HomeServices NW Real Estate. RMLS (OR)
- $358,0002 bd2 ba1k sqft9721 NW Miller Hill Dr, Portland, OR 97229ActiveMLS ID #139988802, Livia Goodlett, Keller Williams Sunset Corridor. RMLS (OR)
- $310,0002 bd2 ba866 sqft4000 Carman Dr APT 60, Lake Oswego, OR 97035ActiveMLS ID #443108063, LeeAnn Mohler, Opt. RMLS (OR)
- $262,0002 bd2 ba1k sqft16316 SW 130th Ter APT 67, Tigard, OR 97224ActiveMLS ID #420286770, Stacey Puppo, Windermere Realty Trust. RMLS (OR)
- $375,0003 bd3 ba1.3k sqft16199 SW Audubon St, Beaverton, OR 97003ActiveMLS ID #101362412, Cindy Chung, eXp Realty, LLC. RMLS (OR)
- $200,0002 bd2 ba996 sqft6745 SW Scholls Ferry Rd APT 29, Beaverton, OR 97008ActiveMLS ID #409321099, Lorna Murray, RE/MAX Equity Group. RMLS (OR)
- $355,0002 bd2 ba1k sqft3701 SE 33rd Ave, Portland, OR 97202ActiveMLS ID #424583184, Vessal Zarghami, Stumptown Realty. RMLS (OR)
- $299,9003 bd3 ba1.3k sqft4 Touchstone Ter Unit 62, Lake Oswego, OR 97035ActiveMLS ID #744659157, Leona Mullen, Matin Real Estate. RMLS (OR)
- $340,0003 bd3 ba1.4k sqft2242 NW 168th Pl, Beaverton, OR 97006ActiveMLS ID #176310052, Jim McCartan, Cascade Hasson Sotheby's International Realty. RMLS (OR)
- $265,0002 bd2 ba1k sqft6331 White Tail Dr APT 64, West Linn, OR 97068ActiveMLS ID #305569062, Lisa Bowes, Windermere Heritage. RMLS (OR)
- $319,9002 bd3 ba1.6k sqft11220 SW Buffalo Pl, Tigard, OR 97223ActiveMLS ID #348348703, Steve Andrews, RE/MAX Equity Group. RMLS (OR)
- $265,0002 bd2 ba1.1k sqft616 SW Eastman Pkwy, Gresham, OR 97080ActiveMLS ID #714093035, Thomas Giusto, Oregon First. RMLS (OR)
- $414,9003 bd3 ba1.4k sqft14715 SW Trout Creek Ln, Beaverton, OR 97006ActiveMLS ID #591340559, Sheri Johnson, JMG - Jason Mitchell Group. RMLS (OR)
