Welcome home to this inviting townhome-style condo! Featuring two spacious bedrooms and two and a half bathrooms. This thoughtfully designed home offers comfortable living with an open-concept floor plan that seamlessly connects the living, dining, and kitchen areas—perfect for everyday living and entertaining.Step outside onto your deck and enjoy a peaceful spot for morning coffee or just relaxing. The townhome-style layout provides a wonderful sense of space and privacy, and the ease of an attached garage too! The convenient location puts you just a short walk from the light rail station, making commuting and exploring the area easy and convenient. What could be better? An Assumable loan at 2.99%! That is not to be missed! Schedule your private showing with your favorite Realtor today!With its functional layout, outdoor living space, and excellent access to public transportation, this home is a wonderful opportunity for comfortable, low-maintenance living in a highly convenient location. Don’t miss the chance to make this charming condo your own!
Active
Price cut: $10K (10/9)
$299,999
646 NE Roydon Ln, Hillsboro, OR 97006
2beds
1,267sqft
Residential, Condominium, Townhouse
Built in 2008
-- sqft lot
$-- Zestimate®
$237/sqft
$536/mo HOA
What's special
Open-concept floor planTwo spacious bedroomsAttached garage
- 38 days
- 279
- 12
Zillow last checked:
Listing updated:
Listed by:
Beth Thompson 503-730-3728,
Berkshire Hathaway HomeServices NW Real Estate
Source: RMLS (OR),MLS#: 126802067
Facts & features
Interior
Bedrooms & bathrooms
- Bedrooms: 2
- Bathrooms: 3
- Full bathrooms: 2
- Partial bathrooms: 1
- Main level bathrooms: 1
Rooms
- Room types: Bedroom 2, Dining Room, Family Room, Kitchen, Living Room, Primary Bedroom
Primary bedroom
- Level: Upper
Bedroom 2
- Level: Upper
Dining room
- Level: Main
Kitchen
- Level: Main
Living room
- Level: Main
Heating
- Forced Air
Cooling
- Wall Unit(s)
Appliances
- Included: Dishwasher, Disposal, Free-Standing Range, Free-Standing Refrigerator, Gas Water Heater
- Laundry: Hookup Available, Laundry Room
Features
- High Ceilings, High Speed Internet, Kitchen Island
- Windows: Double Pane Windows
- Basement: None
Interior area
- Total structure area: 1,267
- Total interior livable area: 1,267 sqft
Video & virtual tour
Property
Parking
- Total spaces: 1
- Parking features: Condo Garage (Attached), Attached
- Attached garage spaces: 1
Features
- Stories: 3
- Patio & porch: Deck
Lot
- Features: Light Rail
Details
- Parcel number: R2164921
Construction
Type & style
- Home type: Townhouse
- Property subtype: Residential, Condominium, Townhouse
Materials
- Cement Siding, Cultured Stone
- Foundation: Slab
- Roof: Composition
Condition
- Resale
- New construction: No
- Year built: 2008
Utilities & green energy
- Gas: Gas
- Sewer: Public Sewer
- Water: Public
Community & HOA
Community
- Security: None
- Subdivision: Arbor Crossing Condo At
HOA
- Has HOA: Yes
- Amenities included: Commons, Exterior Maintenance, Gym, Insurance, Internet, Maintenance Grounds, Pool, Recreation Facilities, Sewer, Trash, Water
- HOA fee: $536 monthly
Location
- Region: Hillsboro
Financial & listing details
- Price per square foot: $237/sqft
- Tax assessed value: $345,050
- Annual tax amount: $3,218
- Date on market: 9/11/2026
- Listing terms: Cash,Conventional,FHA,VA Loan
- Road surface type: Paved
Estimated market value
Not available
Estimated sales range
Not available
Not available
Price history
| Date | Event | Price |
|---|---|---|
| 10/9/2026 | Price change | $299,999-3.2%$237/sqft |
Source:  RMLS (OR) #126802067 Report a problem | ||
| 9/24/2026 | Price change | $310,000-3.1%$245/sqft |
Source: RMLS (OR) #126802067 Report a problem | ||
| 9/12/2026 | Listed for sale | $320,000+19%$253/sqft |
Source: RMLS (OR) #126802067 Report a problem | ||
| 1/18/2019 | Sold | $268,900+45.7%$212/sqft |
Source: RMLS (OR) #18208603 Report a problem | ||
| 7/9/2009 | Sold | $184,500-5.3%$146/sqft |
Source: Public Record Report a problem | ||
| 4/4/2009 | Listing removed | $194,900$154/sqft |
Source: Listhub #8034616 Report a problem | ||
| 3/24/2009 | Price change | $194,900-2.5%$154/sqft |
Source: Listhub #8034616 Report a problem | ||
| 3/14/2009 | Listed for sale | $199,900$158/sqft |
Source: Listhub #8034616 Report a problem | ||
Public tax history
| Year | Property taxes | Tax assessment |
|---|---|---|
| 2025 | $3,218 +0.4% | $196,170 +3% |
| 2024 | $3,207 +2.9% | $190,460 +3% |
| 2023 | $3,115 +2.8% | $184,920 +3% |
| 2022 | $3,031 +2% | $179,540 |
| 2021 | $2,970 +2.2% | -- |
| 2020 | $2,906 +3% | $169,250 +3% |
| 2019 | $2,823 +4.5% | $164,330 |
| 2018 | $2,702 | $164,330 +6.1% |
| 2017 | $2,702 +6.7% | $154,910 +3% |
| 2016 | $2,533 | $150,400 +3% |
| 2015 | $2,533 +4.5% | $146,020 +3% |
| 2014 | $2,425 +4.9% | $141,770 +3% |
| 2013 | $2,311 -1.4% | $137,650 +0.7% |
| 2012 | $2,344 +3.8% | $136,680 -13.2% |
| 2011 | $2,259 -5.8% | $157,540 -14.3% |
| 2010 | $2,398 +20.8% | $183,740 +4.8% |
| 2009 | $1,985 | $175,260 |
| 2008 | -- | -- |
Find assessor info on the county website
Monthly payment
Est. payment
Payment breakdown
Explore the cost of this home by adjusting the details. Changes won't be saved.Climate risks
Neighborhood: 97006
Nearby schools
Schools provided by the listing agent
- Elementary: Quatama
- Middle: Five Oaks
- High: Liberty
Source: RMLS (OR). This data may not be complete. We recommend contacting the local school district to confirm school assignments for this home.


Similar homes
- $319,0002 bd3 ba1.2k sqft8656 NE Delamere Way, Beaverton, OR 97006Active
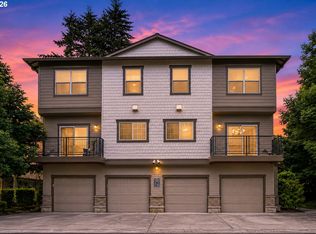
 MLS ID #331523764, Tony Apa, JMG - Jason Mitchell Group. RMLS (OR)
- $304,9002 bd3 ba1.2k sqft16115 SW Gage Ln, Beaverton, OR 97006Active
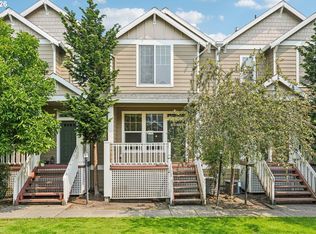 MLS ID #116563771, Tanya Smith, Redfin. RMLS (OR)
- $360,0002 bd3 ba1.7k sqft881 NE Wheelock Pl, Hillsboro, OR 97006Active
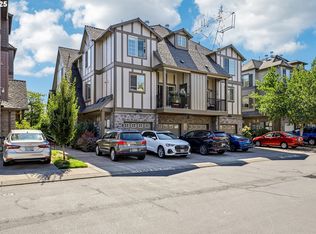 MLS ID #517385674, Lesly Hunnicutt, Redfin. RMLS (OR)
- $295,0002 bd3 ba1.1k sqft1070 SW 170th Ave Unit 203, Beaverton, OR 97003Active
 MLS ID #140463795, Tammy Smith, Bethany Realty Group. RMLS (OR)
- $349,0002 bd2 ba1k sqft1231 NE Horizon Loop Unit 209, Hillsboro, OR 97124ActiveMLS ID #302543348, Geri Penner, MORE Realty. RMLS (OR)
- $374,9003 bd3 ba1.6k sqft187 NE 80th Ave, Hillsboro, OR 97006ActiveMLS ID #641077170, John Tae, eXp Realty, LLC. RMLS (OR)
- $250,0002 bd1 ba850 sqft8059 NE Miriam Way, Hillsboro, OR 97006ActiveMLS ID #408021102, Linette Chance, Redfin. RMLS (OR)
- $339,9003 bd3 ba1.5k sqft2981 SW 187th Ave, Beaverton, OR 97003ActiveMLS ID #588908710, Jared Whitney, Knipe Realty ERA Powered. RMLS (OR)
- $295,0002 bd2 ba1.2k sqft10336 SW Hollyridge Ln, Beaverton, OR 97005ActiveMLS ID #725655183, Esmeralda Callahan, Cascade Hasson Sotheby's International Realty. RMLS (OR)
- $334,9963 bd3 ba1.5k sqft2924 SW Tranquility Ter, Beaverton, OR 97003ActiveMLS ID #162547557, Amy Asivido, Keller Williams Premier Partners. RMLS (OR)
- $299,9002 bd3 ba1.1k sqft15465 SW Sparrow Loop Unit 102, Beaverton, OR 97007ActiveMLS ID #504515008, Angie Hobson, Summa Real Estate Group. RMLS (OR)
- $369,0002 bd3 ba1.3k sqft14980 SW Conor Cir, Beaverton, OR 97006ActiveMLS ID #648598407, Geri Penner, MORE Realty. RMLS (OR)
- $425,0003 bd3 ba1.4k sqft7421 NE Shaleen St, Hillsboro, OR 97124ActiveMLS ID #610390246, Beth Benner, Real Broker. RMLS (OR)
- $345,0003 bd3 ba1.5k sqft2852 SW Tranquility Ter, Beaverton, OR 97003ActiveMLS ID #491467584, Jack Waddle, Keller Williams Realty Portland Elite. RMLS (OR)
- $420,0003 bd4 ba1.6k sqft19632 SW Blackbear Ct, Beaverton, OR 97006ActiveMLS ID #363285934, Alexander Phan, Keller Williams Realty Professionals. RMLS (OR)
- $300,0002 bd2 ba919 sqft13875 SW Meridian St Unit 222, Beaverton, OR 97005ActiveMLS ID #558736703, Dag Mavrolas, Premiere Property Group, LLC. RMLS (OR)
- $300,0002 bd2 ba919 sqft13925 SW Meridian St Unit 202, Beaverton, OR 97005ActiveMLS ID #110066933, Dag Mavrolas, Premiere Property Group, LLC. RMLS (OR)
- $349,0003 bd3 ba1.4k sqft1198 SE Bacarra St, Hillsboro, OR 97123ActiveMLS ID #440941456, Joleen Brann, Realty One Group Prestige. RMLS (OR)
- $340,0002 bd2 ba1k sqft9721 NW Miller Hill Dr, Portland, OR 97229ActiveMLS ID #139988802, Livia Goodlett, Keller Williams Sunset Corridor. RMLS (OR)
- $340,0002 bd3 ba1.1k sqft340 NW 116th Ave Unit 103, Portland, OR 97229ActiveMLS ID #682668336, Renae Thompson, Knipe Realty ERA Powered. RMLS (OR)
