Motivated Seller! Welcome to this modern and thoughtfully designed three-story townhome in the heart of Beaverton. The flexible floor plan offers two spacious bedrooms, each with its own en-suite bathroom, creating comfortable private spaces for everyday living. The entry level features a versatile third bedroom or office, perfect for guests, working from home, or a creative space. Upstairs, the bright and open main level centers around a cozy fireplace and flows naturally into the living area and private balcony—an inviting spot for morning coffee or unwinding at the end of the day. Modern finishes, abundant storage, and a generous walk-in closet add function throughout. Step outside to your private patio, complete with a retractable awning for added shade, comfort, and privacy. With its smart layout, flexible spaces, and inviting indoor and outdoor living areas, this Beaverton townhome offers an easy, comfortable place to call home. The HOA Covers: Water, Sewer, Roof, Siding, exterior paint, private road, and management.
Active
Price cut: $10K (9/29)
$339,900
2981 SW 187th Ave, Beaverton, OR 97003
3beds
1,556sqft
Residential, Condominium, Townhouse
Built in 2008
-- sqft lot
$-- Zestimate®
$218/sqft
$425/mo HOA
What's special
Modern finishesCozy fireplaceAbundant storagePrivate balconyGenerous walk-in closetPrivate patio
- 53 days
- 221
- 19
Zillow last checked:
Listing updated:
Listed by:
Jared Whitney 503-250-2741,
Knipe Realty ERA Powered
Source: RMLS (OR),MLS#: 588908710
Facts & features
Interior
Bedrooms & bathrooms
- Bedrooms: 3
- Bathrooms: 3
- Full bathrooms: 3
- Main level bathrooms: 1
Rooms
- Room types: Bedroom 2, Bedroom 3, Dining Room, Family Room, Kitchen, Living Room, Primary Bedroom
Primary bedroom
- Level: Upper
- Area: 160
- Dimensions: 10 x 16
Bedroom 2
- Level: Upper
- Area: 140
- Dimensions: 10 x 14
Bedroom 3
- Level: Lower
- Area: 144
- Dimensions: 16 x 9
Dining room
- Level: Main
- Area: 90
- Dimensions: 10 x 9
Kitchen
- Level: Main
- Area: 160
- Width: 10
Living room
- Level: Main
- Area: 240
- Dimensions: 16 x 15
Heating
- Forced Air
Appliances
- Included: Dishwasher, Disposal, Free-Standing Range, Stainless Steel Appliance(s), Washer/Dryer, Tank Water Heater
Features
- Floor 3rd, Pantry
- Flooring: Hardwood, Wood
- Windows: Vinyl Frames
- Number of fireplaces: 1
- Fireplace features: Electric, Gas
Interior area
- Total structure area: 1,556
- Total interior livable area: 1,556 sqft
Property
Parking
- Total spaces: 1
- Parking features: Driveway, On Street, Garage Door Opener, Condo Garage (Attached), Attached
- Attached garage spaces: 1
- Has uncovered spaces: Yes
Features
- Stories: 3
- Patio & porch: Covered Patio, Deck, Patio
- Has view: Yes
- View description: Park/Greenbelt, Trees/Woods
Details
- Parcel number: R2166395
Construction
Type & style
- Home type: Townhouse
- Architectural style: Contemporary
- Property subtype: Residential, Condominium, Townhouse
Materials
- Board & Batten Siding, Lap Siding
- Foundation: Concrete Perimeter
- Roof: Composition
Condition
- Resale
- New construction: No
- Year built: 2008
Utilities & green energy
- Gas: Gas
- Sewer: Public Sewer
- Water: Public
- Utilities for property: Cable Connected
Community & HOA
HOA
- Has HOA: Yes
- HOA fee: $425 monthly
Location
- Region: Beaverton
Financial & listing details
- Price per square foot: $218/sqft
- Tax assessed value: $344,450
- Annual tax amount: $3,574
- Date on market: 8/13/2026
- Listing terms: Assumable,FHA
- Road surface type: Paved
Estimated market value
Not available
Estimated sales range
Not available
Not available
Price history
| Date | Event | Price |
|---|---|---|
| 9/29/2026 | Price change | $339,900-2.9%$218/sqft |
Source:  RMLS (OR) #588908710 Report a problem RMLS (OR) #588908710 Report a problem | ||
| 8/13/2026 | Listed for sale | $349,900$225/sqft |
Source: eXp Realty #322594572 Report a problem | ||
| 7/11/2026 | Listing removed | $349,900$225/sqft |
Source: eXp Realty #396319993 Report a problem | ||
| 5/28/2026 | Price change | $349,900-1.4%$225/sqft |
Source: eXp Realty #396319993 Report a problem | ||
| 3/26/2026 | Price change | $354,900-4.1%$228/sqft |
Source: eXp Realty #396319993 Report a problem | ||
| 2/26/2026 | Price change | $369,900-1.3%$238/sqft |
Source: eXp Realty #396319993 Report a problem | ||
| 1/20/2026 | Price change | $374,900-1.3%$241/sqft |
Source: eXp Realty #396319993 Report a problem | ||
| 12/22/2025 | Listed for sale | $380,000+31.1%$244/sqft |
Source: eXp Realty #396319993 Report a problem | ||
| 12/31/2018 | Sold | $289,900$186/sqft |
Source: RMLS (OR) #18603295 Report a problem | ||
| 12/7/2018 | Pending sale | $289,900$186/sqft |
Source: MORE Realty #18603295 Report a problem | ||
| 11/9/2018 | Listed for sale | $289,900+17.9%$186/sqft |
Source: MORE Realty #18603295 Report a problem | ||
| 7/28/2016 | Listing removed | $245,900$158/sqft |
Source: The Rian Group Real Estate #16300609 Report a problem | ||
| 6/13/2016 | Listed for sale | $245,900+44.7%$158/sqft |
Source: The Rian Group Real Estate #16300609 Report a problem | ||
| 3/16/2012 | Sold | $169,900$109/sqft |
Source: Public Record Report a problem | ||
| 1/28/2012 | Listed for sale | $169,900-2.6%$109/sqft |
Source: John L. Scott NE Portland Report a problem | ||
| 12/31/2009 | Sold | $174,500$112/sqft |
Source: Public Record Report a problem | ||
Public tax history
| Year | Property taxes | Tax assessment |
|---|---|---|
| 2025 | $3,575 +4.3% | $189,160 +3% |
| 2024 | $3,426 +6.5% | $183,660 +3% |
| 2023 | $3,217 +3.3% | $178,320 +3% |
| 2022 | $3,113 +3.7% | $173,130 |
| 2021 | $3,001 +3.1% | -- |
| 2020 | $2,910 +3.4% | $163,200 +3% |
| 2019 | $2,815 +3.4% | $158,450 |
| 2018 | $2,723 | $158,450 +6.1% |
| 2017 | $2,723 +7.6% | $149,360 +3% |
| 2016 | $2,532 | $145,010 +3% |
| 2015 | $2,532 +4.8% | $140,790 +3% |
| 2014 | $2,416 +11.2% | $136,690 +3% |
| 2013 | $2,172 +5.2% | $132,710 +3% |
| 2012 | $2,065 +20.1% | $128,850 -9.2% |
| 2011 | $1,720 +2.6% | $141,940 -17.2% |
| 2010 | $1,677 +4.5% | $171,370 +19% |
| 2009 | $1,604 | $144,000 |
Find assessor info on the county website
Monthly payment
Est. payment
Payment breakdown
Explore the cost of this home by adjusting the details. Changes won't be saved.Climate risks
Neighborhood: Aloha
Nearby schools
Schools provided by the listing agent
- Elementary: Kinnaman
- Middle: Mountain View
- High: Aloha
Source: RMLS (OR). This data may not be complete. We recommend contacting the local school district to confirm school assignments for this home.

Similar homes
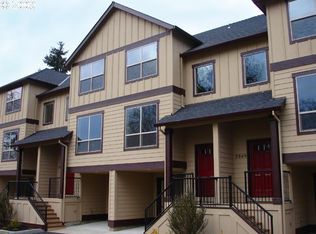
- $345,0003 bd3 ba1.5k sqft2852 SW Tranquility Ter, Beaverton, OR 97003Active

 MLS ID #491467584, Jack Waddle, Keller Williams Realty Portland Elite. RMLS (OR)
 - $349,9002 bd3 ba1.7k sqft7915 NE Rockne Way, Hillsboro, OR 97006Active
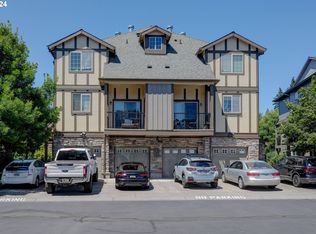 MLS ID #697010769, Stephanie Partain, Partain Properties, LLC. RMLS (OR)
 - $319,0003 bd3 ba1.2k sqft17271 SW Whitley Way, Beaverton, OR 97006Active
 MLS ID #429145729, Tanya Smith, Redfin. RMLS (OR)
 - $375,0003 bd3 ba1.3k sqft16199 SW Audubon St, Beaverton, OR 97003Active
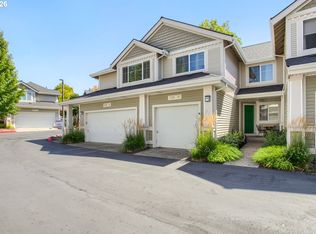 MLS ID #101362412, Cindy Chung, eXp Realty, LLC. RMLS (OR)
 - $295,0002 bd3 ba1.1k sqft1070 SW 170th Ave Unit 203, Beaverton, OR 97003ActiveMLS ID #140463795, Tammy Smith, Bethany Realty Group. RMLS (OR)
- $395,0003 bd3 ba1.4k sqft17484 SW November Ct, Beaverton, OR 97003ActiveMLS ID #713259975, Freddie Figueroa, Cascade Heritage Real Estate Group. RMLS (OR)
- $309,9002 bd3 ba1.2k sqft16115 SW Gage Ln, Beaverton, OR 97006ActiveMLS ID #116563771, Tanya Smith, Redfin. RMLS (OR)
- $339,9002 bd3 ba1.4k sqft2781 SE Nicklaus Ct, Hillsboro, OR 97123ActiveMLS ID #211514036, Linda Viken, Coldwell Banker Bain. RMLS (OR)
- $310,0002 bd3 ba1.2k sqft646 NE Roydon Ln, Hillsboro, OR 97006ActiveMLS ID #126802067, Beth Thompson, Berkshire Hathaway HomeServices NW Real Estate. RMLS (OR)
- $300,0003 bd3 ba1.4k sqft5518 SW Murray Blvd, Beaverton, OR 97005ActiveMLS ID #102553620, Christina Skipper, eXp Realty, LLC. RMLS (OR)
- $369,0002 bd3 ba1.3k sqft14980 SW Conor Cir, Beaverton, OR 97006ActiveMLS ID #648598407, Geri Penner, MORE Realty. RMLS (OR)
- $349,0003 bd3 ba1.4k sqft1198 SE Bacarra St, Hillsboro, OR 97123ActiveMLS ID #440941456, Joleen Brann, Realty One Group Prestige. RMLS (OR)
- $359,0002 bd2 ba1.1k sqft14655 SW Beard Rd #201, Beaverton, OR 97007ActiveMLS ID #397065905, Kelly Hagglund, The Kelly Group Real Estate. RMLS (OR)
- $325,0002 bd2 ba1.1k sqft7173 SW Manor Way Unit B, Beaverton, OR 97078ActiveMLS ID #238541004, Eric Ryan, Opt. RMLS (OR)
- $397,0003 bd3 ba1.5k sqft637 NW Garswood Ter, Beaverton, OR 97006ActiveMLS ID #289979484, Patrick Smith, Century 21 North Homes Realty. RMLS (OR)
- $339,9003 bd3 ba1.7k sqft6279 NE Carillion Dr Unit 102, Hillsboro, OR 97124ActiveMLS ID #475663078, Patty Schmitz-Thursam, John L. Scott Market Center. RMLS (OR)
- $295,0002 bd2 ba1.2k sqft10336 SW Hollyridge Ln, Beaverton, OR 97005ActiveMLS ID #725655183, Esmeralda Callahan, Cascade Hasson Sotheby's International Realty. RMLS (OR)
- $349,0002 bd3 ba1.4k sqft406 NE Patricia Ann Pl, Hillsboro, OR 97006ActiveMLS ID #279418400, Debra Rhea, Keller Williams Sunset Corridor. RMLS (OR)
- $350,0002 bd2 ba1.2k sqft17030 SW Rocky Ramble Ln, Sherwood, OR 97140ActiveMLS ID #194429894, Jonathan Schweitzer, Redfin. RMLS (OR)
