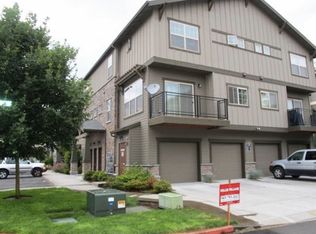
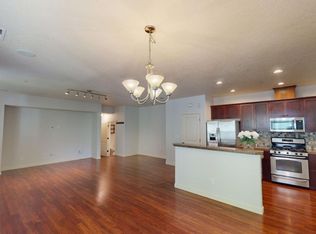
Exceptional opportunity to own a 3-bedroom condominium in the coveted Arbor Crossing at Quatama neighborhood! Enjoy the privacy, comfort and smart design of this luxury condo with entertaining space separated from living space on separate levels. The main living level features a great room layout to allow for easy indoor entertaining, while the private covered balcony accommodates more intimate outdoor entertaining. Just steps from the Quatama MAX station, you can easily move about the city for work or pleasure. Enjoy on-site amenities not found in most complexes: relax by the pool, work out at the gym, or entertain larger groups in the community recreation room. The well-managed HOA includes internet service, water, sewer, trash, and use of all of the varied amenities! This townhome-style condo is centrally located to shopping, restaurants, entertainment and some of Oregon's largest employers. The well-planned design of this home and the abundance of amenities will make you feel like royalty!
Active
$397,000
637 NW Garswood Ter, Beaverton, OR 97006
3beds
1,528sqft
:
Get pre-qualified$3,342/mo
Residential, Condominium, Townhouse
Built in 2007
-- sqft lot
$-- Zestimate®
$260/sqft
$574/mo HOA
What's special
Private covered balconyLuxury condoGreat room layout
- 364 days |
- 138 |
- 9 |
Zillow last checked:
Listing updated:
Listed by:
Patrick Smith 503-652-2260,
Century 21 North Homes Realty
Source: RMLS (OR),MLS#: 289979484
Facts & features
Interior
Bedrooms & bathrooms
- Bedrooms: 3
- Bathrooms: 3
- Full bathrooms: 2
- Partial bathrooms: 1
- Main level bathrooms: 1
Rooms
- Room types: Bedroom 2, Bedroom 3, Dining Room, Family Room, Kitchen, Living Room, Primary Bedroom
Primary bedroom
- Features: Ensuite, Vaulted Ceiling, Wallto Wall Carpet
- Level: Upper
- Area: 208
- Dimensions: 16 x 13
Bedroom 2
- Features: Closet, Vaulted Ceiling, Wallto Wall Carpet
- Level: Upper
- Area: 168
- Dimensions: 14 x 12
Bedroom 3
- Features: Closet, Vaulted Ceiling, Wallto Wall Carpet
- Level: Upper
- Area: 130
- Dimensions: 13 x 10
Dining room
- Features: Deck
- Level: Main
- Area: 120
- Dimensions: 12 x 10
Kitchen
- Features: Dishwasher, Disposal, Gas Appliances, Island, Microwave, Free Standing Range, Free Standing Refrigerator
- Level: Main
- Area: 126
- Width: 9
Living room
- Features: Ceiling Fan, Fireplace, Wallto Wall Carpet
- Level: Main
- Area: 368
- Dimensions: 23 x 16
Heating
- Forced Air, Fireplace(s)
Cooling
- Air Conditioning Ready
Appliances
- Included: Dishwasher, Disposal, Free-Standing Gas Range, Free-Standing Refrigerator, Microwave, Gas Appliances, Free-Standing Range, Gas Water Heater
- Laundry: Hookup Available, Laundry Room
Features
- Granite, Vaulted Ceiling(s), Closet, Kitchen Island, Ceiling Fan(s), Pantry
- Flooring: Vinyl, Wall to Wall Carpet
- Windows: Double Pane Windows
- Number of fireplaces: 1
- Fireplace features: Gas
- Common walls with other units/homes: 1 Common Wall
Interior area
- Total structure area: 1,528
- Total interior livable area: 1,528 sqft
Property
Parking
- Total spaces: 1
- Parking features: Driveway, Garage Door Opener, Condo Garage (Attached), Attached
- Attached garage spaces: 1
- Has uncovered spaces: Yes
Features
- Stories: 3
- Entry location: Upper Floor
- Patio & porch: Covered Deck, Deck
Lot
- Features: Commons, Level, Light Rail
Details
- Parcel number: R2154286
Construction
Type & style
- Home type: Townhouse
- Property subtype: Residential, Condominium, Townhouse
Materials
- Brick, Cement Siding
- Foundation: Concrete Perimeter
- Roof: Composition
Condition
- Resale
- New construction: No
- Year built: 2007
Utilities & green energy
- Gas: Gas
- Sewer: Public Sewer
- Water: Public
Community & HOA
Community
- Security: Fire Sprinkler System, Security Lights
HOA
- Has HOA: Yes
- Amenities included: Commons, Exterior Maintenance, Gym, Insurance, Internet, Management, Pool, Recreation Facilities, Sewer, Trash, Water
- HOA fee: $574 monthly
Location
- Region: Beaverton
Financial & listing details
- Price per square foot: $260/sqft
- Tax assessed value: $373,890
- Annual tax amount: $3,836
- Date on market: 8/1/2025
- Listing terms: Cash,Conventional
- Road surface type: Paved
Estimated market value
Not available
Estimated sales range
Not available
Not available
Price history
| Date | Event | Price |
|---|---|---|
| 9/11/2025 | Price change | $397,000-5.9%$260/sqft |
Source:  RMLS (OR) #289979484 Report a problem RMLS (OR) #289979484 Report a problem | ||
| 8/1/2025 | Listed for sale | $422,000+1.7%$276/sqft |
Source: RMLS (OR) #289979484 Report a problem | ||
| 6/5/2023 | Sold | $415,000$272/sqft |
Source: RMLS (OR) #23394927 Report a problem | ||
| 5/9/2023 | Pending sale | $415,000$272/sqft |
Source: RMLS (OR) #23394927 Report a problem | ||
| 5/3/2023 | Listed for sale | $415,000+40.7%$272/sqft |
Source: RMLS (OR) #23394927 Report a problem | ||
| 10/30/2020 | Listing removed | $1,895$1/sqft |
Source: Innovative Property Management Report a problem | ||
| 10/15/2020 | Listed for rent | $1,895+9.9%$1/sqft |
Source: Innovative Property Management Report a problem | ||
| 2/19/2019 | Listing removed | $1,725$1/sqft |
Source: Innovative Property Management Report a problem | ||
| 2/13/2019 | Price change | $1,725-3.9%$1/sqft |
Source: Innovative Property Management Report a problem | ||
| 1/28/2019 | Listed for rent | $1,795+12.3%$1/sqft |
Source: Innovative Property Management Report a problem | ||
| 12/31/2018 | Sold | $295,000-1%$193/sqft |
Source: RMLS (OR) #18673446 Report a problem | ||
| 10/26/2018 | Pending sale | $298,000$195/sqft |
Source: Kozy Real Estate Group #18673446 Report a problem | ||
| 10/15/2018 | Price change | $298,000-2.3%$195/sqft |
Source: Kozy Real Estate Group #18673446 Report a problem | ||
| 8/23/2018 | Price change | $305,000-1.6%$200/sqft |
Source: Kozy Real Estate Group #18673446 Report a problem | ||
| 8/2/2018 | Listed for sale | $310,000+116.8%$203/sqft |
Source: Kozy Real Estate Group #18673446 Report a problem | ||
| 7/6/2018 | Listing removed | $1,598$1/sqft |
Source: Owner Report a problem | ||
| 6/26/2018 | Listed for rent | $1,598$1/sqft |
Source: Owner Report a problem | ||
| 1/24/2012 | Sold | $143,000-4.6%$94/sqft |
Source: RMLS (OR) #11626974 Report a problem | ||
| 11/30/2011 | Price change | $149,900-3.2%$98/sqft |
Source: Pete Anderson Realty Assoc Inc #11626974 Report a problem | ||
| 10/26/2011 | Price change | $154,900+3.3%$101/sqft |
Source: Pete Anderson Realty Assoc Inc #11626974 Report a problem | ||
| 9/23/2011 | Listed for sale | $149,9990%$98/sqft |
Source: Windermere Cronin & Caplan Realty Group, Inc. #10080944 Report a problem | ||
| 8/5/2011 | Listing removed | $150,000$98/sqft |
Source: Windermere Cronin & Caplan Realty Group, Inc. #10080944 Report a problem | ||
| 7/24/2011 | Price change | $150,000-6.3%$98/sqft |
Source: Windermere Cronin & Caplan Realty Group, Inc. #10080944 Report a problem | ||
| 4/3/2011 | Price change | $160,000-5.9%$105/sqft |
Source: Windermere Cronin & Caplan Realty Group, Inc. #10080944 Report a problem | ||
| 10/14/2010 | Listed for sale | $170,000-31.5%$111/sqft |
Source: Windermere Cronin & Caplan Realty Group, Inc. #10080944 Report a problem | ||
| 6/22/2007 | Sold | $248,150$162/sqft |
Source: Public Record Report a problem | ||
Public tax history
| Year | Property taxes | Tax assessment |
|---|---|---|
| 2025 | $3,958 +3.2% | $217,790 +3% |
| 2024 | $3,837 +3.6% | $211,450 +3% |
| 2023 | $3,702 +2.6% | $205,300 +3% |
| 2022 | $3,609 +3.8% | $199,330 |
| 2021 | $3,476 +3.1% | -- |
| 2020 | $3,372 +3.2% | $187,900 +3% |
| 2019 | $3,267 +3.5% | $182,430 |
| 2018 | $3,156 | $182,430 +6.1% |
| 2017 | $3,156 +7.6% | $171,970 +3% |
| 2016 | $2,933 | $166,970 +3% |
| 2015 | $2,933 +10.8% | $162,110 +3% |
| 2014 | $2,647 +6.5% | $157,390 +4.2% |
| 2013 | $2,485 -1% | $151,030 -1.2% |
| 2012 | $2,510 +3% | $152,810 -8% |
| 2011 | $2,436 +2.4% | $166,080 -19.2% |
| 2010 | $2,378 +2.2% | $205,510 +4.1% |
| 2009 | $2,326 +6.1% | $197,350 -16.1% |
| 2008 | $2,192 +1099.5% | $235,320 +1003.2% |
| 2007 | $183 | $21,330 |
Find assessor info on the county website
Monthly payment
Est. payment
Payment breakdown
Explore the cost of this home by adjusting the details. Changes won't be saved.Climate risks
Neighborhood: 97006
Nearby schools
GreatSchools rating
- 4/10Mckinley Elementary SchoolGrades: PK-5Distance: 1.2 mi
- 5/10Five Oaks Middle SchoolGrades: 6-8Distance: 1.8 mi
- 7/10Westview High SchoolGrades: 9-12Distance: 2.1 mi
Schools provided by the listing agent
- Elementary: Mckinley
- Middle: Five Oaks
- High: Westview
Source: RMLS (OR). This data may not be complete. We recommend contacting the local school district to confirm school assignments for this home.
- $304,3002 bd2 ba1.2k sqft635 NE Garswood Ln, Hillsboro, OR 97006Off Market
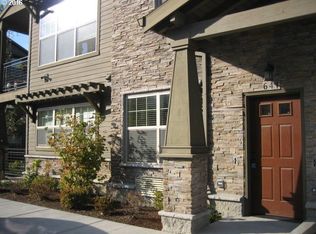
- $352,6003 bd3 ba1.5k sqft645 NE Garswood Ln, Hillsboro, OR 97006Off Market
- $229,7002 bd1 ba710 sqft641 NE Garswood Ln, Hillsboro, OR 97006Off Market
- $314,8002 bd2 ba1.2k sqft649 NE Garswood Ln, Hillsboro, OR 97006Off Market

- $227,0002 bd1 ba710 sqft643 NE Garswood Ln, Hillsboro, OR 97006Off Market
- $329,4003 bd2 ba1.5k sqft653 NE Garswood Ln, Hillsboro, OR 97006Off Market
- $236,7002 bd1 ba772 sqft657 NE Garswood Ln, Hillsboro, OR 97006Off Market
- $293,6002 bd2 ba1.2k sqft651 NW Garswood Ter, Beaverton, OR 97006Off Market
A local agent can set up tours, give advice and negotiate with sellers.
Similar homes
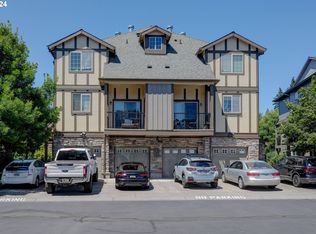
- $374,0002 bd3 ba1.7k sqft7915 NE Rockne Way, Hillsboro, OR 97006Active
 MLS ID #230511463, Stephanie Partain, Partain Properties, LLC. RMLS (OR)
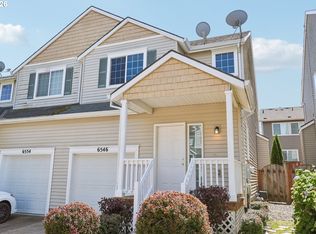
 - $360,0002 bd3 ba1.7k sqft881 NE Wheelock Pl, Hillsboro, OR 97006Active
 MLS ID #517385674, Lesly Hunnicutt, Redfin. RMLS (OR)
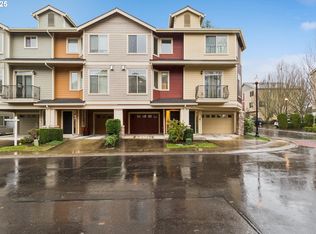
 - $372,0003 bd3 ba1.3k sqft6546 NE Forest Ln, Hillsboro, OR 97124Active
 MLS ID #289346494, Sheri Johnson, JMG - Jason Mitchell Group. RMLS (OR)
 - $355,0002 bd3 ba1.4k sqft406 NE Patricia Ann Pl, Hillsboro, OR 97006Active
 MLS ID #279418400, Debra Rhea, Keller Williams Sunset Corridor. RMLS (OR)
 - $414,9003 bd3 ba1.4k sqft435 SW 149th Ter, Beaverton, OR 97006ActiveMLS ID #636790697, Susanne Watzig, Integrity Home Realty LLC. RMLS (OR)
- $379,9003 bd3 ba1.2k sqft3223 179th Ter, Beaverton, OR 97006ActiveMLS ID #382671450, Cindy McGraw, Equity Oregon Real Estate. RMLS (OR)
- $409,9002 bd3 ba1.5k sqft16220 SW Baseline Rd, Beaverton, OR 97006ActiveMLS ID #381455625, Sara Lewis, Cascade Hasson Sotheby's International Realty. RMLS (OR)
- $369,0002 bd3 ba1.3k sqft14980 SW Conor Cir, Beaverton, OR 97006ActiveMLS ID #648598407, Geri Penner, MORE Realty. RMLS (OR)
- $395,0003 bd3 ba1.4k sqft17484 SW November Ct, Beaverton, OR 97003ActiveMLS ID #713259975, Freddie Figueroa, Cascade Heritage Real Estate Group. RMLS (OR)
- $395,0003 bd3 ba1.3k sqft16085 Audubon St #102, Beaverton, OR 97003ActiveMLS ID #196594158, Justin Revilla, Opt. RMLS (OR)
- $425,0002 bd3 ba1.4k sqft1860 NE Orenco Station Pkwy, Hillsboro, OR 97124ActiveMLS ID #234953216, Amie Krieger, Krieger Real Estate. RMLS (OR)
- $399,0003 bd3 ba1.4k sqft9061 SW 155th Ave, Beaverton, OR 97007ActiveMLS ID #137362652, Jessica Corcoran, The Agency Portland. RMLS (OR)
- $349,0003 bd3 ba1.4k sqft1198 SE Bacarra St, Hillsboro, OR 97123ActiveMLS ID #440941456, Joleen Brann, Realty One Group Prestige. RMLS (OR)
- $350,0003 bd3 ba1.5k sqft1110 SE Highfield Ave, Hillsboro, OR 97123ActiveMLS ID #722293877, Carina Liu, Berkshire Hathaway HomeServices NW Real Estate. RMLS (OR)
- $350,0002 bd3 ba1.1k sqft7147 NE Rocky Brook St, Hillsboro, OR 97124ActiveMLS ID #373052301, Jill Saucedo, HomeSmart Realty Group. RMLS (OR)
- $369,9002 bd3 ba1.4k sqft17068 SW Pleasanton Ln, Beaverton, OR 97003ActiveMLS ID #785985040, Helen Leek, Premiere Property Group, LLC. RMLS (OR)
- $415,0003 bd4 ba1.7k sqft17408 SW Chris St, Beaverton, OR 97078ActiveMLS ID #180096098, Julia Monaghan, Real Broker. RMLS (OR)
- $434,6983 bd3 ba1.8k sqft4949 SW 141st Ave, Beaverton, OR 97005ActiveMLS ID #751114757, Sherry Francis, ELEETE Real Estate. RMLS (OR)
- $465,0002 bd3 ba1.4k sqft1729 NE 65th Ave, Hillsboro, OR 97124ActiveMLS ID #391873866, Melissa Hartvigsen, MORE Realty. RMLS (OR)
- $409,9003 bd3 ba1.4k sqft21862 SW Vintner Ln, Sherwood, OR 97140ActiveMLS ID #278588139, Kendall Westphal Gendron, The Agency Portland. RMLS (OR)
