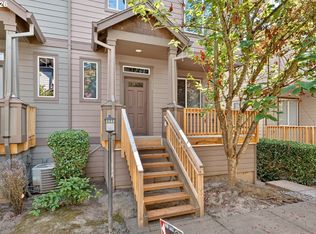
Seller is offering incentive for buyers closing costs! Have you ever wanted to live in a gated private community? Come check out this wonderful three bedroom townhome where every bedroom has an ensuite full bath plus a powder room on the main floor for guests. This craftsman style home features hardwood floors on the main level, a cute fireplace that separates the dining and living room, and a large deck that includes a storage closet and natural gas hookup for your bbq. Kitchen features quartz countertops, gas range, and built in microwave and dishwasher. Refrigerator, washer, dryer are included. Upstairs you have two bedrooms, one with vaulted ceilings and brand new carpet throughout. The third bedroom is on the ground level and has a private entrance. A huge upside on this particular unit is the community playground is right behind so you can access directly from the lower third bedroom. This is a really nice unit with AC and all appliances are included. Great location for Nike, Intel, shopping, and Beaverton's new In-N-Out. Walking distance to Max line and public transit.
Active
Price cut: $19.5K (8/10)
$420,000
19632 SW Blackbear Ct, Beaverton, OR 97006
3beds
1,611sqft
Residential, Townhouse
Built in 2014
1,306 Square Feet Lot
$-- Zestimate®
$261/sqft
$304/mo HOA
What's special
Gas rangeKitchen features quartz countertopsAll appliances are included
- 125 days
- 69
- 7
Zillow last checked:
Listing updated:
Listed by:
Alexander Phan 503-860-8128,
Keller Williams Realty Professionals
Source: RMLS (OR),MLS#: 363285934
Facts & features
Interior
Bedrooms & bathrooms
- Bedrooms: 3
- Bathrooms: 4
- Full bathrooms: 3
- Partial bathrooms: 1
- Main level bathrooms: 1
Rooms
- Room types: Bedroom 2, Bedroom 3, Dining Room, Family Room, Kitchen, Living Room, Primary Bedroom
Primary bedroom
- Features: Suite, Vaulted Ceiling, Walkin Closet, Wallto Wall Carpet
- Level: Upper
- Area: 180
- Dimensions: 12 x 15
Bedroom 2
- Features: Closet, Suite, Wallto Wall Carpet
- Level: Upper
- Area: 132
- Dimensions: 12 x 11
Bedroom 3
- Features: Patio, Closet, Suite
- Level: Lower
- Area: 108
- Dimensions: 12 x 9
Dining room
- Features: Fireplace, Hardwood Floors
- Level: Main
- Area: 90
- Dimensions: 10 x 9
Kitchen
- Features: Disposal, Gas Appliances, Hardwood Floors, Microwave, Pantry, Free Standing Range, Free Standing Refrigerator, Quartz
- Level: Main
- Area: 130
- Width: 10
Living room
- Features: Fireplace, Hardwood Floors
- Level: Main
- Area: 195
- Dimensions: 15 x 13
Heating
- Forced Air, Fireplace(s)
Cooling
- Central Air
Appliances
- Included: Dishwasher, Disposal, Free-Standing Range, Free-Standing Refrigerator, Gas Appliances, Microwave, Plumbed For Ice Maker, Range Hood, Stainless Steel Appliance(s), Washer/Dryer, Gas Water Heater, Tank Water Heater
- Laundry: Laundry Room
Features
- Floor 3rd, Quartz, Soaking Tub, Vaulted Ceiling(s), Closet, Suite, Pantry, Walk-In Closet(s), Granite
- Flooring: Engineered Hardwood, Hardwood, Wall to Wall Carpet, Wood
- Windows: Double Pane Windows, Vinyl Frames
- Basement: None
- Number of fireplaces: 1
- Fireplace features: Gas
Interior area
- Total structure area: 1,611
- Total interior livable area: 1,611 sqft
Property
Parking
- Total spaces: 1
- Parking features: Driveway, Garage Door Opener, Attached
- Attached garage spaces: 1
- Has uncovered spaces: Yes
Features
- Stories: 3
- Patio & porch: Deck, Patio
- Exterior features: Gas Hookup
Lot
- Size: 1,306 Square Feet
- Features: Level, SqFt 0K to 2999
Details
- Additional structures: GasHookup
- Parcel number: R2168149
Construction
Type & style
- Home type: Townhouse
- Architectural style: Craftsman
- Property subtype: Residential, Townhouse
- Attached to another structure: Yes
Materials
- Cement Siding, Cultured Stone
- Foundation: Slab
- Roof: Composition
Condition
- Resale
- New construction: No
- Year built: 2014
Utilities & green energy
- Gas: Gas Hookup, Gas
- Sewer: Public Sewer
- Water: Public
- Utilities for property: Cable Connected
Community & HOA
Community
- Subdivision: Creekside Meadows
HOA
- Has HOA: Yes
- Amenities included: All Landscaping, Commons, Exterior Maintenance, Insurance, Management
- HOA fee: $304 monthly
Location
- Region: Beaverton
Financial & listing details
- Price per square foot: $261/sqft
- Tax assessed value: $408,280
- Annual tax amount: $3,916
- Date on market: 6/12/2026
- Listing terms: Cash,Conventional,FHA,VA Loan
Estimated market value
Not available
Estimated sales range
Not available
Not available
Price history
| Date | Event | Price |
|---|---|---|
| 8/10/2026 | Price change | $420,000-4.4%$261/sqft |
Source:  RMLS (OR) #363285934 Report a problem RMLS (OR) #363285934 Report a problem | ||
| 7/27/2026 | Price change | $439,500-2.3%$273/sqft |
Source: RMLS (OR) #363285934 Report a problem | ||
| 6/13/2026 | Listed for sale | $450,000+52.6%$279/sqft |
Source: RMLS (OR) #363285934 Report a problem | ||
| 6/7/2026 | Listing removed | $2,650$2/sqft |
Source: Zillow Rentals Report a problem | ||
| 5/27/2026 | Price change | $2,650-5.4%$2/sqft |
Source: Zillow Rentals Report a problem | ||
| 5/18/2026 | Listed for rent | $2,800$2/sqft |
Source: Zillow Rentals Report a problem | ||
| 4/23/2015 | Sold | $294,900$183/sqft |
Source: RMLS (OR) #15613697 Report a problem | ||
| 4/8/2015 | Pending sale | $294,900$183/sqft |
Source: Park Place Real Estate, Inc #15613697 Report a problem | ||
| 4/8/2015 | Listed for sale | $294,900$183/sqft |
Source: Park Place Real Estate, Inc #15613697 Report a problem | ||
| 2/9/2015 | Listing removed | $294,900$183/sqft |
Source: Park Place Real Estate #15613697 Report a problem | ||
| 2/4/2015 | Price change | $294,900+3.5%$183/sqft |
Source: Park Place Real Estate #15613697 Report a problem | ||
| 2/3/2015 | Listed for sale | $284,900+376.2%$177/sqft |
Source: Park Place Real Estate #15613697 Report a problem | ||
| 10/6/2014 | Sold | $59,832$37/sqft |
Source: Public Record Report a problem | ||
Public tax history
| Year | Property taxes | Tax assessment |
|---|---|---|
| 2025 | $3,916 +1.5% | $260,150 +3% |
| 2024 | $3,856 +2.9% | $252,580 +3% |
| 2023 | $3,748 +3.8% | $245,230 +3% |
| 2022 | $3,612 +1.9% | $238,090 |
| 2021 | $3,544 +2.1% | -- |
| 2020 | $3,471 +3.3% | $224,430 +3% |
| 2019 | $3,361 +4.6% | $217,900 |
| 2018 | $3,215 | $217,900 +6.1% |
| 2017 | $3,215 +6.7% | $205,400 +3% |
| 2016 | $3,014 | $199,420 +61% |
| 2015 | $3,014 +63% | $123,890 +352.2% |
| 2014 | $1,850 +544% | $27,400 +41.7% |
| 2013 | $287 -24.6% | $19,340 -25.2% |
| 2012 | $381 -31.6% | $25,860 -40.4% |
| 2011 | $557 +1.3% | $43,380 -13.1% |
| 2010 | $550 +15% | $49,910 -14.8% |
| 2009 | $479 | $58,600 |
Find assessor info on the county website
Monthly payment
Est. payment
Payment breakdown
Explore the cost of this home by adjusting the details. Changes won't be saved.Climate risks
Neighborhood: 97006
Nearby schools
Schools provided by the listing agent
- Elementary: Tobias
- Middle: Brown
- High: Century
Source: RMLS (OR). This data may not be complete. We recommend contacting the local school district to confirm school assignments for this home.
- $--3 bd4 ba1.6k sqft19644 SW Blackbear Ct, Beaverton, OR 97006Auction

- $369,3003 bd3 ba1.6k sqft19618 SW Blackbear Ct, Beaverton, OR 97006Off Market

- $500,6003 bd3 ba2.2k sqft19654 SW Blackbear Ct, Beaverton, OR 97006Off Market
- $461,6004 bd3 ba2.2k sqft19606 SW Blackbear Ct, Beaverton, OR 97006Off Market

Similar homes
- $375,0003 bd3 ba1.4k sqft16244 SW Gage Ln, Beaverton, OR 97006Active
 MLS ID #585817456, Marc Fox, Keller Williams Realty Portland Premiere. RMLS (OR)
 - $444,0003 bd3 ba1.5k sqft10517 NE Summer Falls St, Beaverton, OR 97006Active
 MLS ID #401076026, Mika Kobayashi, EM Realty Group. RMLS (OR)
 - $314,0003 bd3 ba1.2k sqft17271 SW Whitley Way, Beaverton, OR 97006Active
 MLS ID #429145729, Tanya Smith, Redfin. RMLS (OR)
 - $399,0003 bd3 ba1.5k sqft7236 NE Stoneybrook St, Hillsboro, OR 97124Active
 MLS ID #502529514, Sarah Ruffner, Where, Inc. RMLS (OR)
 - $418,6983 bd3 ba1.8k sqft4949 SW 141st Ave, Beaverton, OR 97005ActiveMLS ID #209797513, Sherry Francis, ELEETE Real Estate. RMLS (OR)
- $435,0003 bd3 ba1.5k sqft4617 SE Teakwood St, Hillsboro, OR 97123ActiveMLS ID #322002538, Meme Loggins, Redfin. RMLS (OR)
- $318,9002 bd3 ba1.2k sqft20500 NW Brentford Ter, Beaverton, OR 97006ActiveMLS ID #120999503, Ben Andrews, MORE Realty. RMLS (OR)
- $379,9003 bd3 ba1.5k sqft808 S 23rd Ave, Cornelius, OR 97113ActiveMLS ID #466351897, Marcus Brown, Realty One Group Prestige. RMLS (OR)
- $299,9992 bd3 ba1.2k sqft646 NE Roydon Ln, Hillsboro, OR 97006ActiveMLS ID #126802067, Beth Thompson, Berkshire Hathaway HomeServices NW Real Estate. RMLS (OR)
- $444,8883 bd3 ba1.6k sqft15670 NW Brugger Rd, Portland, OR 97229ActiveMLS ID #591201006, Daniel Treacy, Keller Williams Premier Partners. RMLS (OR)
- $304,9002 bd3 ba1.2k sqft16115 SW Gage Ln, Beaverton, OR 97006ActiveMLS ID #116563771, Tanya Smith, Redfin. RMLS (OR)
- $345,0003 bd3 ba1.5k sqft2852 SW Tranquility Ter, Beaverton, OR 97003ActiveMLS ID #491467584, Jack Waddle, Keller Williams Realty Portland Elite. RMLS (OR)
- $408,8002 bd3 ba1.5k sqft16159 NW Centine Ln, Portland, OR 97229ActiveMLS ID #114041443, Yintian Zhou, Yintian Zhou Realty. RMLS (OR)
- $424,9003 bd3 ba1.5k sqft4642 SE Olivewood St, Hillsboro, OR 97123ActiveMLS ID #158110619, Jimmy Robinson, MORE Realty. RMLS (OR)
- $303,0002 bd2 ba1.1k sqft1117 NE Perl Way, Hillsboro, OR 97006ActiveMLS ID #589656394, Tia Strutz, MORE Realty. RMLS (OR)
- $334,9963 bd3 ba1.5k sqft2924 SW Tranquility Ter, Beaverton, OR 97003ActiveMLS ID #162547557, Amy Asivido, Keller Williams Premier Partners. RMLS (OR)
- $413,0002 bd3 ba1.5k sqft4899 NW Blandy Ter, Portland, OR 97229ActiveMLS ID #519013950, Meagan Fogle, Keller Williams Realty Portland Elite. RMLS (OR)
- $528,0003 bd3 ba1.6k sqft16972 NW Arizona Dr, Beaverton, OR 97006ActiveMLS ID #352313307, Frank Binnendyk, Century 21 North Homes Realty. RMLS (OR)
- $415,0003 bd3 ba1.5k sqft21662 SW Berkshire Ter, Sherwood, OR 97140ActiveMLS ID #494015322, Judy Adler, Windermere Heritage. RMLS (OR)
- $304,9002 bd2 ba1k sqft8654 NE Hyde Park Ln, Hillsboro, OR 97006ActiveMLS ID #569570361, Jesse Dill, Premiere Property Group, LLC. RMLS (OR)
