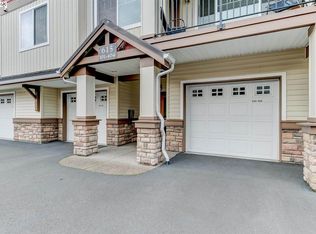
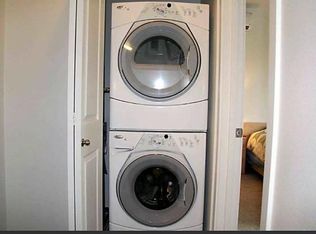
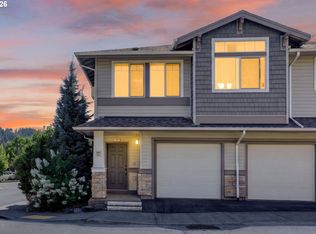
Welcome home to this beautifully maintained condo in the desirable Timberland community, where comfort and convenience come together. Offering stunning nature views from each room, this unique top-floor unit provides tranquil living with no neighbor living directly above or beside. Enjoy sunsets from your private patio!Vaulted ceilings and an open-concept layout make this two bedroom, two full bath home feel spacious, bright, and inviting. The kitchen features ample cabinetry and stainless steel appliances, and the primary bedroom has a large walk-in closet and private ensuite bath. Mini-split heating and cooling units provide year-round comfort and an electric fireplace adds warmth and ambiance. A secure building entrance and attached garage offer both safety and convenience. This one-owner unit has thoughtful updates of newer luxury vinyl flooring, washer and dryer, custom window treatmentsand fresh paint. Water heater was replaced in Jan.2026.Timberland is a beautifully landscaped, master-planned community nestled in NW Portland’s Cedar Mill neighborhood, offering the perfect blend of suburban tranquility and urban convenience. Residents enjoy easy access to parks and trails, top-rated schools, shopping and dining. Only minutes away is access to Hwy 217/26, Sunset Transit Center, Providence St.Vincent hospital and various medical offices, Market of Choice and local shops, fitness centers including Lifetime Fitness and Sunset Athletic Club, local library, Nike and Intel campuses and so much more! Location and easy, low-maintenance living make this an ideal option for first-time buyers, downsizers, professionals or anyone seeking a convenient lifestyle.MOVE-IN READY!
Active
$339,500
615 NW Lost Springs Ter Unit 404, Portland, OR 97229
2beds
1,110sqft
Residential, Condominium
Built in 2008
-- sqft lot
$-- Zestimate®
$306/sqft
$697/mo HOA
What's special
Beautifully landscaped master-planned communitySecure building entranceFresh paintVaulted ceilingsStainless steel appliancesCustom window treatmentsKitchen features ample cabinetry
- 41 days
- 153
- 8
Zillow last checked:
Listing updated:
Listed by:
Jason De Paz 503-347-7283,
Realty One Group Prestige
Source: RMLS (OR),MLS#: 249806061
Facts & features
Interior
Bedrooms & bathrooms
- Bedrooms: 2
- Bathrooms: 2
- Full bathrooms: 2
- Main level bathrooms: 2
Rooms
- Room types: Laundry, Bedroom 2, Dining Room, Family Room, Kitchen, Living Room, Primary Bedroom
Primary bedroom
- Features: Bathroom, Vaulted Ceiling, Vinyl Floor, Walkin Closet
- Level: Main
- Area: 165
- Dimensions: 11 x 15
Bedroom 2
- Features: Closet, Wallto Wall Carpet
- Level: Main
- Area: 120
- Dimensions: 10 x 12
Dining room
- Features: Vaulted Ceiling, Vinyl Floor
- Level: Main
- Area: 144
- Dimensions: 16 x 9
Kitchen
- Features: Dishwasher, Disposal, Eat Bar, Microwave, Free Standing Range, Free Standing Refrigerator
- Level: Main
- Area: 108
- Width: 9
Living room
- Features: Balcony, Fireplace, Vaulted Ceiling, Vinyl Floor
- Level: Main
- Area: 180
- Dimensions: 12 x 15
Heating
- Mini Split, Fireplace(s)
Cooling
- Has cooling: Yes
Appliances
- Included: Dishwasher, Disposal, Free-Standing Range, Free-Standing Refrigerator, Microwave, Plumbed For Ice Maker, Stainless Steel Appliance(s), Washer/Dryer, Electric Water Heater
- Laundry: Laundry Room
Features
- Hookup Available, Soaking Tub, Vaulted Ceiling(s), Closet, Eat Bar, Balcony, Bathroom, Walk-In Closet(s), Pantry, Tile
- Flooring: Luxury Vinyl Plank, Wall to Wall Carpet, Vinyl
- Windows: Double Pane Windows, Vinyl Frames
- Basement: None
- Number of fireplaces: 1
- Fireplace features: Electric
- Common walls with other units/homes: 1 Common Wall
Interior area
- Total structure area: 1,110
- Total interior livable area: 1,110 sqft
Video & virtual tour
Property
Parking
- Total spaces: 1
- Parking features: Driveway, Garage Door Opener, Condo Garage (Attached), Attached
- Attached garage spaces: 1
- Has uncovered spaces: Yes
Accessibility
- Accessibility features: Natural Lighting, Accessibility
Features
- Stories: 1
- Entry location: Upper Floor
- Patio & porch: Deck
- Exterior features: Balcony
- Has view: Yes
- View description: Territorial, Trees/Woods
- Waterfront features: Creek
- Body of water: Cedar Mill
Lot
- Features: Commons, Level
Details
- Additional structures: HookupAvailable
- Parcel number: R2165536
Construction
Type & style
- Home type: Condo
- Property subtype: Residential, Condominium
Materials
- Cement Siding
- Foundation: Concrete Perimeter
- Roof: Composition
Condition
- Resale
- New construction: No
- Year built: 2008
Utilities & green energy
- Sewer: Public Sewer
- Water: Public
- Utilities for property: Cable Connected
Community & HOA
Community
- Security: Entry, Fire Sprinkler System, Intercom Entry
HOA
- Has HOA: Yes
- Amenities included: All Landscaping, Commons, Exterior Maintenance, Insurance, Maintenance Grounds, Management, Sewer, Water
- HOA fee: $697 monthly
Location
- Region: Portland
Financial & listing details
- Price per square foot: $306/sqft
- Tax assessed value: $358,390
- Annual tax amount: $4,865
- Date on market: 7/29/2026
- Listing terms: Cash,Conventional,FHA,VA Loan
- Road surface type: Paved
Estimated market value
Not available
Estimated sales range
Not available
Not available
Price history
| Date | Event | Price |
|---|---|---|
| 7/29/2026 | Listed for sale | $339,500+61.7%$306/sqft |
Source:  RMLS (OR) #249806061 Report a problem RMLS (OR) #249806061 Report a problem | ||
| 11/5/2009 | Sold | $209,990$189/sqft |
Source: Public Record Report a problem | ||
Public tax history
| Year | Property taxes | Tax assessment |
|---|---|---|
| 2025 | $4,865 +4.1% | $221,460 +3% |
| 2024 | $4,672 +5.9% | $215,010 +3% |
| 2023 | $4,411 +4.5% | $208,750 +3% |
| 2022 | $4,222 +3.6% | $202,670 |
| 2021 | $4,074 +3.1% | -- |
| 2020 | $3,950 +3.3% | $191,040 +3% |
| 2019 | $3,825 +3.3% | $185,480 |
| 2018 | $3,703 | $185,480 +6.1% |
| 2017 | $3,703 +7.6% | $174,840 +3% |
| 2016 | $3,441 | $169,750 +3% |
| 2015 | $3,441 +5% | $164,810 +3% |
| 2014 | $3,276 +6.6% | $160,010 +3% |
| 2013 | $3,074 +7.7% | $155,350 +3% |
| 2012 | $2,854 +3.2% | $150,830 -9% |
| 2011 | $2,765 +2.6% | $165,750 -19% |
| 2010 | $2,694 +112.4% | $204,700 +102.5% |
| 2009 | $1,268 | $101,080 |
Find assessor info on the county website
Monthly payment
Est. payment
Payment breakdown
Explore the cost of this home by adjusting the details. Changes won't be saved.Climate risks
Neighborhood: Central Beaverton
Nearby schools
Schools provided by the listing agent
- Elementary: Cedar Mill
- Middle: Tumwater
- High: Sunset
Source: RMLS (OR). This data may not be complete. We recommend contacting the local school district to confirm school assignments for this home.
- $311,5002 bd2 ba1.1k sqft615 NW Lost Springs Ter UNIT 301, Portland, OR 97229Off Market
- $340,5002 bd2 ba1.2k sqft615 NW Lost Springs Ter UNIT 202, Portland, OR 97229Off Market

- $316,8002 bd2 ba1k sqft615 NW Lost Springs Ter UNIT 104, Portland, OR 97229Off Market
- $353,3002 bd2 ba1.3k sqft615 NW Lost Springs Ter UNIT 302, Portland, OR 97229Off Market
Similar homes
- $290,0002 bd2 ba1k sqft590 NW Lost Springs Ter Unit 401, Portland, OR 97229Active
 MLS ID #330820502, Dirk Hmura, The Agency Portland. RMLS (OR)
 - $349,9002 bd3 ba1.4k sqft17073 SW Pleasanton Ln, Beaverton, OR 97003Active
 MLS ID #159006487, Darryl Bodle, Keller Williams Realty Portland Premiere. RMLS (OR)
 - $320,0002 bd2 ba1k sqft14800 SW Sandhill Loop #201, Beaverton, OR 97007Active
 MLS ID #117517097, Alysa-Marie Farhoud, Real Broker. RMLS (OR)
 - $257,0002 bd2 ba1k sqft17516 NW Springville Rd Unit B-6, Portland, OR 97229Active
 MLS ID #769339120, Rhonda Riley, Keller Williams Sunset Corridor. RMLS (OR)
 - $370,0003 bd3 ba1.4k sqft16226 NW Fescue Ct, Portland, OR 97229ActiveMLS ID #613550519, Christina Griffith, Windermere West LLC. RMLS (OR)
- $284,9902 bd1 ba864 sqft770 NW 185th Ave #105, Beaverton, OR 97005ActiveMLS ID #594960679, Jason Gardner, Premiere Property Group, LLC. RMLS (OR)
- $333,0002 bd3 ba1k sqft16090 SW Audubon St #103, Beaverton, OR 97003ActiveMLS ID #790533790, Nicole Ellis, John L. Scott Market Center. RMLS (OR)
- $314,9502 bd3 ba1.1k sqft324 NE Edgeway Dr, Hillsboro, OR 97006ActiveMLS ID #728374961, Danny Sommers, John L. Scott Portland Central. RMLS (OR)
- $360,0002 bd2 ba1.5k sqft10820 SW Huntington Ave, Tigard, OR 97223ActiveMLS ID #520507558, Natsuda Weber, Wildwood Realty. RMLS (OR)
- $299,0002 bd2 ba1.1k sqft4320 S Corbett Ave APT 114, Portland, OR 97239ActiveMLS ID #638569291, Rick Sadle, Keller Williams Realty Professionals. RMLS (OR)
- $355,0002 bd2 ba1.4k sqft7728 NE Julie Ann Ln, Hillsboro, OR 97124ActiveMLS ID #752842295, Veta Holscher, RE/MAX Equity Group. RMLS (OR)
- $370,0003 bd3 ba1.3k sqft10769 SW Canterbury Ln Suite 102, Tigard, OR 97224ActiveMLS ID #141603159, Steve Nassar, Premiere Property Group, LLC. RMLS (OR)
- $379,9003 bd3 ba1.5k sqft16260 SW Mason Ln, Beaverton, OR 97006ActiveMLS ID #515155228, Andrew Misk, The Agency Portland. RMLS (OR)
- $299,9002 bd2 ba1k sqft13210 SE 7th St Unit C17, Vancouver, WA 98683ActiveMLS ID #112405534, Jeremy Wilkerson, MORE Realty. RMLS (OR)
- $359,0003 bd3 ba1.4k sqft6451 SW 208th Ter, Beaverton, OR 97078ActiveMLS ID #596319320, Ronald Milligan, Fiv Realty. RMLS (OR)
- $299,9002 bd3 ba1.1k sqft15450 SW Sparrow Loop Unit 102, Beaverton, OR 97007ActiveMLS ID #721837622, Patrick Brewer, RE/MAX Equity Group. RMLS (OR)
- $250,0003 bd2 ba1.4k sqft10217 SW Trapper Ter, Beaverton, OR 97008ActiveMLS ID #215470320, Mario Skoro, John L. Scott Portland Central. RMLS (OR)
- $285,0002 bd2 ba925 sqft17126 SW Snowdale St Unit 102, Beaverton, OR 97007ActiveMLS ID #792774504, Nick Shivers, eXp Realty, LLC. RMLS (OR)
