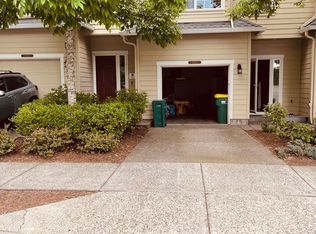
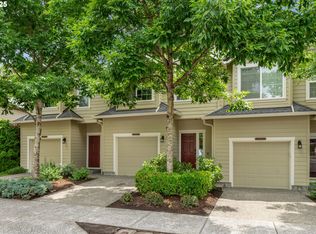
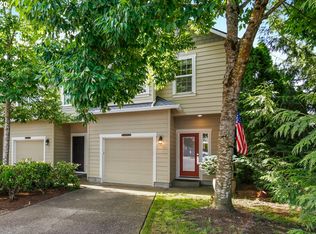
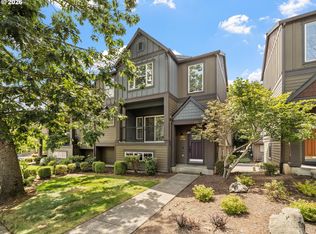
Beat the interest rate blues! Seller is offering a concession toward a rate buy-down or closing costs. Call agent for more information. Move-in ready Bethany townhome with a private backyard and deck, hardwood floors throughout, attached garage and all appliances included. Well-maintained HOA in good financial standing, with newer roofs and exterior paint completed. Convenient to parks, trails, shopping, major employers and freeway access. Sato/Stoller/Westview.
Active
Price cut: $10K (9/17)
$360,000
16226 NW Fescue Ct, Portland, OR 97229
3beds
1,480sqft
Residential, Townhouse
Built in 2001
1,742 Square Feet Lot
$-- Zestimate®
$243/sqft
$309/mo HOA
What's special
Private backyard and deckExterior paint completedHardwood floors throughoutAttached garageNewer roofsAll appliances included
- 101 days
- 667
- 42
Zillow last checked:
Listing updated:
Listed by:
Christina Griffith 503-781-8690,
Windermere West LLC
Source: RMLS (OR),MLS#: 613550519
Facts & features
Interior
Bedrooms & bathrooms
- Bedrooms: 3
- Bathrooms: 3
- Full bathrooms: 2
- Partial bathrooms: 1
- Main level bathrooms: 1
Rooms
- Room types: Bedroom 2, Bedroom 3, Dining Room, Family Room, Kitchen, Living Room, Primary Bedroom
Primary bedroom
- Features: Ceiling Fan, Engineered Hardwood, Ensuite, Vaulted Ceiling
- Level: Upper
- Area: 240
- Dimensions: 16 x 15
Bedroom 2
- Features: Closet, Engineered Hardwood, Vaulted Ceiling
- Level: Upper
- Area: 126
- Dimensions: 14 x 9
Bedroom 3
- Features: Closet, Engineered Hardwood, Vaulted Ceiling
- Level: Upper
- Area: 99
- Dimensions: 11 x 9
Dining room
- Features: Sliding Doors, Engineered Hardwood
- Level: Main
Kitchen
- Features: Island, Pantry, Engineered Hardwood
- Level: Main
Heating
- Forced Air
Cooling
- Central Air
Appliances
- Included: Dishwasher, Disposal, Free-Standing Range, Free-Standing Refrigerator, Microwave, Stainless Steel Appliance(s), Electric Water Heater
- Laundry: Laundry Room
Features
- Ceiling Fan(s), Vaulted Ceiling(s), Closet, Kitchen Island, Pantry, Tile
- Flooring: Engineered Hardwood
- Doors: Sliding Doors
- Windows: Double Pane Windows, Vinyl Frames
- Number of fireplaces: 1
- Fireplace features: Gas
Interior area
- Total structure area: 1,480
- Total interior livable area: 1,480 sqft
Property
Parking
- Total spaces: 1
- Parking features: Driveway, Garage Door Opener, Attached
- Attached garage spaces: 1
- Has uncovered spaces: Yes
Features
- Levels: Two
- Stories: 2
- Patio & porch: Deck
- Exterior features: Raised Beds
- Fencing: Fenced
Lot
- Size: 1,742 Square Feet
- Features: SqFt 0K to 2999
Details
- Parcel number: R2093905
Construction
Type & style
- Home type: Townhouse
- Property subtype: Residential, Townhouse
- Attached to another structure: Yes
Materials
- Cement Siding
- Roof: Composition
Condition
- Resale
- New construction: No
- Year built: 2001
Utilities & green energy
- Gas: Gas
- Sewer: Public Sewer
- Water: Public
Community & HOA
Community
- Subdivision: Bethany
HOA
- Has HOA: Yes
- Amenities included: Front Yard Landscaping, Management
- HOA fee: $309 monthly
Location
- Region: Portland
Financial & listing details
- Price per square foot: $243/sqft
- Tax assessed value: $436,280
- Annual tax amount: $4,413
- Date on market: 7/9/2026
- Listing terms: Cash,Conventional,FHA,VA Loan
- Road surface type: Paved
Estimated market value
Not available
Estimated sales range
Not available
Not available
Price history
| Date | Event | Price |
|---|---|---|
| 9/17/2026 | Price change | $360,000-2.7%$243/sqft |
Source:  RMLS (OR) #613550519 Report a problem RMLS (OR) #613550519 Report a problem | ||
| 8/21/2026 | Price change | $370,000-2.6%$250/sqft |
Source: RMLS (OR) #613550519 Report a problem | ||
| 7/24/2026 | Price change | $380,000-4.8%$257/sqft |
Source: RMLS (OR) #613550519 Report a problem | ||
| 7/14/2026 | Price change | $399,000-3.9%$270/sqft |
Source: RMLS (OR) #613550519 Report a problem | ||
| 7/9/2026 | Listed for sale | $415,000+26.9%$280/sqft |
Source: RMLS (OR) #613550519 Report a problem | ||
| 3/11/2020 | Sold | $327,000+0.8%$221/sqft |
Source: RMLS (OR) #19510267 Report a problem | ||
| 1/28/2020 | Pending sale | $324,500$219/sqft |
Source: Keller Williams Realty Portland Elite #19510267 Report a problem | ||
| 12/26/2019 | Price change | $324,500-0.1%$219/sqft |
Source: Keller Williams Realty Portland Elite #19510267 Report a problem | ||
| 12/20/2019 | Pending sale | $324,900$220/sqft |
Source: Keller Williams Realty Portland Elite #19510267 Report a problem | ||
| 12/11/2019 | Price change | $324,9000%$220/sqft |
Source: Keller Williams Realty Portland Elite #19510267 Report a problem | ||
| 11/29/2019 | Listed for sale | $325,000+35.4%$220/sqft |
Source: Keller Williams Realty Portland Elite #19510267 Report a problem | ||
| 7/31/2014 | Sold | $240,000+0.6%$162/sqft |
Source: RMLS (OR) #14453301 Report a problem | ||
| 7/9/2014 | Pending sale | $238,500$161/sqft |
Source: RE/MAX EQUITY GROUP- LAKE OSWEGO #14453301 Report a problem | ||
| 6/4/2014 | Listed for sale | $238,500+52%$161/sqft |
Source: RE/MAX EQUITY GROUP- LAKE OSWEGO #14453301 Report a problem | ||
| 8/31/2001 | Sold | $156,950$106/sqft |
Source: Public Record Report a problem | ||
Public tax history
| Year | Property taxes | Tax assessment |
|---|---|---|
| 2025 | $4,413 +4.4% | $233,200 +3% |
| 2024 | $4,229 +6.5% | $226,410 +3% |
| 2023 | $3,971 +3.4% | $219,820 +3% |
| 2022 | $3,840 +3.7% | $213,420 |
| 2021 | $3,705 +3.1% | -- |
| 2020 | $3,593 +3.3% | $201,180 +3% |
| 2019 | $3,478 +3.4% | $195,330 |
| 2018 | $3,365 | $195,330 +6.1% |
| 2017 | $3,365 +7.6% | $184,130 +3% |
| 2016 | $3,128 | $178,770 +3% |
| 2015 | $3,128 +4% | $173,570 +3% |
| 2014 | $3,008 +6.3% | $168,520 +3% |
| 2013 | $2,829 +9.9% | $163,620 +3% |
| 2012 | $2,574 +2.7% | $158,860 -16.8% |
| 2011 | $2,505 +2.6% | $190,880 -3.2% |
| 2010 | $2,442 +2.1% | $197,110 +5.7% |
| 2009 | $2,391 +8.4% | $186,490 -6% |
| 2008 | $2,207 +2.5% | $198,420 -5.8% |
| 2007 | $2,152 +0.5% | $210,620 +24% |
| 2005 | $2,141 +11.5% | $169,790 +8.8% |
| 2004 | $1,921 -4.3% | $156,070 +1.3% |
| 2003 | $2,008 +11.7% | $154,090 +0.3% |
| 2002 | $1,798 +270.5% | $153,680 +272.6% |
| 2001 | $485 +124.1% | $41,250 +103.7% |
| 2000 | $217 | $20,250 |
Find assessor info on the county website
Monthly payment
Est. payment
Payment breakdown
Explore the cost of this home by adjusting the details. Changes won't be saved.Climate risks
Neighborhood: 97229
Nearby schools
Schools provided by the listing agent
- Elementary: Sato
- Middle: Stoller
- High: Westview
Source: RMLS (OR). This data may not be complete. We recommend contacting the local school district to confirm school assignments for this home.
Similar homes
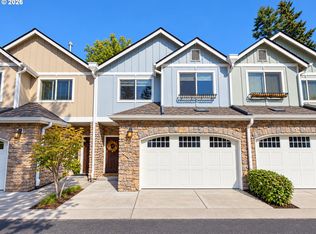
- $355,0003 bd3 ba1.5k sqft1979 NE 48th Way #7C, Hillsboro, OR 97124Active
 MLS ID #431986928, Jordan McAllister, MORE Realty. RMLS (OR)
 - $385,0002 bd3 ba1k sqft712 NW 118th Ave APT 103, Portland, OR 97229Active
 MLS ID #728141976, Louise Levin, RE/MAX Equity Group. RMLS (OR)
 - $252,0002 bd2 ba1k sqft17516 NW Springville Rd Unit B-6, Portland, OR 97229Active
 MLS ID #769339120, Rhonda Riley, Keller Williams Sunset Corridor. RMLS (OR)
 - $389,0003 bd2 ba1.6k sqft10855 SW 130th Ave, Tigard, OR 97223Active
 MLS ID #242653264, Stephanie Peck, eXp Realty, LLC. RMLS (OR)
 - $389,9003 bd3 ba1.4k sqft13909 NE 7th Ct, Vancouver, WA 98685ActiveMLS ID #565900218, Angela Jacobs, Call It Closed International Realty. RMLS (OR)
- $369,0002 bd3 ba1.3k sqft17018 SW Jean Louise Rd, Sherwood, OR 97140ActiveMLS ID #420617029, Emily Corning, Hustle & Heart Homes. RMLS (OR)
- $370,0003 bd3 ba1.3k sqft10769 SW Canterbury Ln Suite 102, Tigard, OR 97224ActiveMLS ID #141603159, Steve Nassar, Premiere Property Group, LLC. RMLS (OR)
- $329,5002 bd2 ba1.1k sqft615 NW Lost Springs Ter Unit 404, Portland, OR 97229ActiveMLS ID #249806061, Jason De Paz, Realty One Group Prestige. RMLS (OR)
- $389,9002 bd3 ba1.4k sqft11352 SW Hallmark Ter, Tigard, OR 97223ActiveMLS ID #138776297, David McGrew, John L. Scott Portland Central. RMLS (OR)
- $375,0003 bd3 ba1.3k sqft1919 26th Ave Unit 2, Forest Grove, OR 97116For Sale
 MLS ID #842871, MEGAN GRIFFIN, Windermere Heritage. WVMLS
 - $439,9003 bd3 ba1.8k sqft13255 SW Kingston Pl, Portland, OR 97223ActiveMLS ID #302027161, Amy Savage, A Group Real Estate. RMLS (OR)
- $439,0003 bd3 ba1.8k sqft15576 SW Peridot Way, Beaverton, OR 97007ActiveMLS ID #662952671, Julie Tran, Real Broker. RMLS (OR)
- $379,0003 bd2 ba1.3k sqft3835 SW Canby St, Portland, OR 97219ActiveMLS ID #724992989, Teresa Catania, Where, Inc. RMLS (OR)
- $237,5002 bd1 ba833 sqft1930 NW 143rd Ave APT 70, Portland, OR 97229ActiveMLS ID #512758392, Lori Lanning-Redd, eXp Realty, LLC. RMLS (OR)
- $425,0003 bd3 ba1.7k sqft11759 SW Murre Ter, Beaverton, OR 97007ActiveMLS ID #543928179, Dave Reed, Rose City Realty Group. RMLS (OR)
- $439,9003 bd3 ba1.7k sqft1473 SE Yulan Way, Hillsboro, OR 97123ActiveMLS ID #705303832, Rhonda Riley, Keller Williams Sunset Corridor. RMLS (OR)
- $449,0003 bd3 ba1.3k sqft17610 SW Aidan Ct, Beaverton, OR 97003ActiveMLS ID #619460796, Donald Johnson, P.C., Premiere Property Group, LLC. RMLS (OR)
- $365,0003 bd3 ba1.4k sqft12076 SE Harold St, Portland, OR 97266For SaleMLS ID #846502, GINAE BOSHART, Premiere Property Group, Llc Albany. WVMLS
- $185,0003 bd3 ba1.3k sqft10827 E Burnside St, Portland, OR 97216ActiveMLS ID #743965322, Channon Burns, Oregon First. RMLS (OR)
