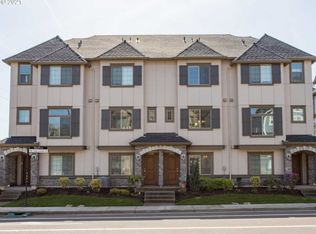
Welcome home to this beautifully maintained French-inspired townhome in River Terrace, one of the Tigard area’s most sought-after communities. Thoughtful finishes and a like-new feel make it easy to settle right in. The light-filled main level features soaring ceilings and an open, inviting floor plan. At the heart of the home, a beautifully appointed kitchen offers an oversized granite island, stainless steel appliances, abundant cabinetry, and plenty of space to gather, flowing seamlessly into the dining and living areas. A cozy gas fireplace adds warmth to the space, while sliding doors open to a deck perfect for morning coffee or unwinding at the end of the day. Upstairs, two spacious bedroom suites each feature high ceilings and private ensuite baths. The lower-level den offers flexibility for a home office, workout space, or bonus room, along with a convenient half bath. Fresh new carpet makes this home truly move-in ready. Just moments from Progress Ridge, Murray Hill, New Seasons, AMC, dining, shopping, and everyday conveniences, River Terrace also offers easy access to Mountainside High School, Oregon wine country, and scenic back roads into Hillsboro, making it an ideal location for both work and play. Residents also enjoy a community pool, fitness center, Sabrina Park, basket ball court, and walking trails. Exterior maintenance and landscaping included through the HOA. Beautifully cared for, thoughtfully laid out, and perfectly situated, this is one you won’t want to miss.
Active
$369,000
17018 SW Jean Louise Rd, Sherwood, OR 97140
2beds
1,380sqft
Residential, Townhouse
Built in 2016
871 Square Feet Lot
$-- Zestimate®
$267/sqft
$400/mo HOA
What's special
Cozy gas fireplaceCommunity poolOpen inviting floor planConvenient half bathSoaring ceilingsPrivate ensuite bathsTwo spacious bedroom suites
- 18 days
- 179
- 18
Likely to sell faster than
Zillow last checked:
Listing updated:
Listed by:
Emily Corning 503-704-9431,
Hustle & Heart Homes
Source: RMLS (OR),MLS#: 420617029
Facts & features
Interior
Bedrooms & bathrooms
- Bedrooms: 2
- Bathrooms: 3
- Full bathrooms: 2
- Partial bathrooms: 1
Rooms
- Room types: Den, Bedroom 2, Dining Room, Family Room, Kitchen, Living Room, Primary Bedroom
Primary bedroom
- Features: Bathroom, Closet, High Ceilings, Suite, Walkin Shower, Wallto Wall Carpet
- Level: Upper
- Area: 176
- Dimensions: 11 x 16
Bedroom 2
- Features: Bathroom, Bathtub With Shower, Closet, Suite, Wallto Wall Carpet
- Level: Upper
- Area: 121
- Dimensions: 11 x 11
Dining room
- Features: High Ceilings, Wallto Wall Carpet
- Level: Main
- Area: 80
- Dimensions: 10 x 8
Kitchen
- Features: Dishwasher, Eat Bar, Island, Kitchen, Microwave, Nook, Free Standing Range, Free Standing Refrigerator, Granite, High Ceilings, Vinyl Floor
- Level: Main
- Area: 168
- Width: 12
Living room
- Features: Deck, Fireplace, High Ceilings, Wallto Wall Carpet
- Level: Main
- Area: 210
- Dimensions: 14 x 15
Heating
- Forced Air 90, Fireplace(s)
Cooling
- Central Air
Appliances
- Included: Dishwasher, Disposal, Free-Standing Gas Range, Free-Standing Refrigerator, Gas Appliances, Microwave, Plumbed For Ice Maker, Stainless Steel Appliance(s), Washer/Dryer, Free-Standing Range, Electric Water Heater
- Laundry: Laundry Room
Features
- Granite, High Ceilings, Bathroom, Bathtub With Shower, Closet, Suite, Eat Bar, Kitchen Island, Kitchen, Nook, Walkin Shower, Tile
- Flooring: Laminate, Luxury Vinyl Plank, Vinyl, Wall to Wall Carpet
- Windows: Double Pane Windows, Vinyl Frames
- Number of fireplaces: 1
- Fireplace features: Gas
Interior area
- Total structure area: 1,380
- Total interior livable area: 1,380 sqft
Video & virtual tour
Property
Parking
- Total spaces: 1
- Parking features: Driveway, On Street, Attached
- Attached garage spaces: 1
- Has uncovered spaces: Yes
Features
- Stories: 3
- Patio & porch: Deck
- Exterior features: Exterior Entry
Lot
- Size: 871 Square Feet
- Features: Level, SqFt 0K to 2999
Details
- Parcel number: R2196024
Construction
Type & style
- Home type: Townhouse
- Architectural style: Tudor
- Property subtype: Residential, Townhouse
- Attached to another structure: Yes
Materials
- Cement Siding, Stone
- Foundation: Slab
- Roof: Composition
Condition
- Resale
- New construction: No
- Year built: 2016
Utilities & green energy
- Gas: Gas
- Sewer: Public Sewer
- Water: Public
Community & HOA
Community
- Security: Fire Sprinkler System
HOA
- Has HOA: Yes
- Amenities included: Commons, Exterior Maintenance, Gym, Management, Pool
- HOA fee: $400 monthly
Location
- Region: Sherwood
Financial & listing details
- Price per square foot: $267/sqft
- Tax assessed value: $389,300
- Annual tax amount: $4,217
- Date on market: 9/17/2026
- Listing terms: Cash,Conventional,FHA,VA Loan
- Road surface type: Paved
Estimated market value
Not available
Estimated sales range
Not available
Not available
Price history
| Date | Event | Price |
|---|---|---|
| 9/17/2026 | Listed for sale | $369,000+20%$267/sqft |
Source:  RMLS (OR) #420617029 Report a problem RMLS (OR) #420617029 Report a problem | ||
| 9/2/2026 | Listing removed | $2,550$2/sqft |
Source: Zillow Rentals Report a problem | ||
| 8/6/2026 | Listed for rent | $2,550$2/sqft |
Source: Zillow Rentals Report a problem | ||
| 6/13/2025 | Listing removed | $2,550$2/sqft |
Source: Zillow Rentals Report a problem | ||
| 5/21/2025 | Listed for rent | $2,550$2/sqft |
Source: Zillow Rentals Report a problem | ||
| 8/6/2019 | Sold | $307,500+2.5%$223/sqft |
Source: RMLS (OR) #19345131 Report a problem | ||
| 6/24/2019 | Pending sale | $299,900$217/sqft |
Source: Hasson Company Realtors #19345131 Report a problem | ||
| 6/21/2019 | Price change | $299,900-1.7%$217/sqft |
Source: Hasson Company Realtors #19345131 Report a problem | ||
| 5/30/2019 | Listed for sale | $305,000+7%$221/sqft |
Source: Hasson Company #19345131 Report a problem | ||
| 6/21/2017 | Sold | $284,990$207/sqft |
Source: RMLS (OR) #17498072 Report a problem | ||
Public tax history
| Year | Property taxes | Tax assessment |
|---|---|---|
| 2025 | $4,218 +9.6% | $225,620 +3% |
| 2024 | $3,847 +2.8% | $219,050 +3% |
| 2023 | $3,743 +3% | $212,670 +3% |
| 2022 | $3,636 +2.6% | $206,480 |
| 2021 | $3,545 +3.1% | -- |
| 2020 | $3,438 +4.5% | $194,640 +3% |
| 2019 | $3,290 +4.2% | $188,980 |
| 2018 | $3,156 | $188,980 +144.3% |
| 2017 | $3,156 +2906.2% | $77,360 +1137.8% |
| 2016 | $105 | $6,250 |
Find assessor info on the county website
Monthly payment
Est. payment
Payment breakdown
Explore the cost of this home by adjusting the details. Changes won't be saved.Climate risks
Neighborhood: 97140
Nearby schools
Schools provided by the listing agent
- Elementary: Mary Woodward
- Middle: Fowler
- High: Tigard
Source: RMLS (OR). This data may not be complete. We recommend contacting the local school district to confirm school assignments for this home.
- $344,9002 bd3 ba1.3k sqft17034 SW Jean Louise Rd, Sherwood, OR 97140Off Market
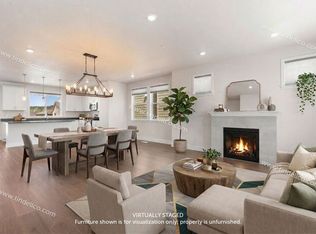
- $424,1003 bd3 ba1.5k sqft16675 SW Jean Louise Rd, Sherwood, OR 97140Off Market
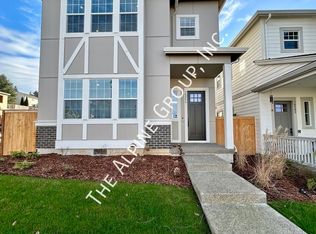
- $530,9003 bd3 ba1.6k sqft16554 SW Jean Louise Rd, Sherwood, OR 97140Off Market
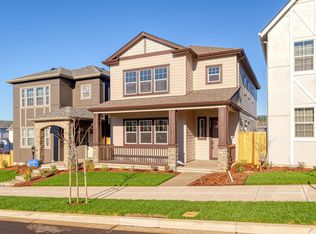
- $654,0004 bd3 ba2.4k sqft16583 SW Jean Louise Rd, Sherwood, OR 97140Off Market
Similar homes
- $349,0002 bd2 ba1.5k sqft10820 SW Huntington Ave, Tigard, OR 97223Active
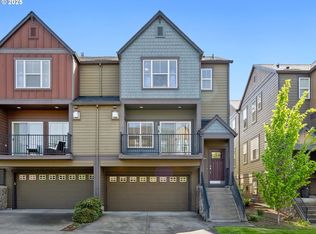
 MLS ID #520507558, Natsuda Weber, Wildwood Realty. RMLS (OR)
 - $394,9902 bd2 ba1.2k sqft16624 SW Gypsum Ter, King City, OR 97140Active
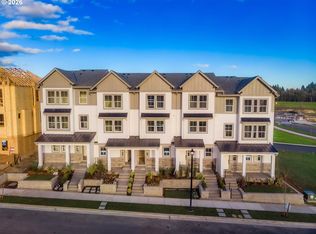 MLS ID #158484273, Flora Amir-Alikhani, TNHC Oregon Realty LLC. RMLS (OR)
 - $389,9002 bd3 ba1.4k sqft11352 SW Hallmark Ter, Tigard, OR 97223Active
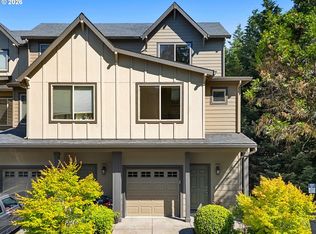 MLS ID #138776297, David McGrew, John L. Scott Portland Central. RMLS (OR)
 - $370,0003 bd3 ba1.3k sqft10769 SW Canterbury Ln Suite 102, Tigard, OR 97224Active
 MLS ID #141603159, Steve Nassar, Premiere Property Group, LLC. RMLS (OR)
 - $370,0003 bd3 ba1.5k sqft16260 SW Mason Ln, Beaverton, OR 97006ActiveMLS ID #515155228, Andrew Misk, The Agency Portland. RMLS (OR)
- $399,0003 bd2 ba1.6k sqft10855 SW 130th Ave, Tigard, OR 97223ActiveMLS ID #242653264, Stephanie Peck, eXp Realty, LLC. RMLS (OR)
- $270,0002 bd2 ba925 sqft17126 SW Snowdale St Unit 102, Beaverton, OR 97007ActiveMLS ID #171065874, Nick Shivers, eXp Realty, LLC. RMLS (OR)
- $319,9002 bd3 ba1.4k sqft17073 SW Pleasanton Ln, Beaverton, OR 97003ActiveMLS ID #159006487, Darryl Bodle, Keller Williams Realty Portland Premiere. RMLS (OR)
- $358,9953 bd3 ba1.4k sqft6451 SW 208th Ter, Beaverton, OR 97078ActiveMLS ID #596319320, Ronald Milligan, Fiv Realty. RMLS (OR)
- $385,0002 bd3 ba1k sqft712 NW 118th Ave APT 103, Portland, OR 97229ActiveMLS ID #728141976, Louise Levin, RE/MAX Equity Group. RMLS (OR)
- $439,9003 bd3 ba1.8k sqft13255 SW Kingston Pl, Portland, OR 97223ActiveMLS ID #302027161, Amy Savage, A Group Real Estate. RMLS (OR)
- $360,0003 bd3 ba1.4k sqft16226 NW Fescue Ct, Portland, OR 97229ActiveMLS ID #613550519, Christina Griffith, Windermere West LLC. RMLS (OR)
- $425,0003 bd3 ba1.7k sqft11759 SW Murre Ter, Beaverton, OR 97007ActiveMLS ID #543928179, Dave Reed, Rose City Realty Group. RMLS (OR)
- $379,0003 bd2 ba1.3k sqft3835 SW Canby St, Portland, OR 97219ActiveMLS ID #724992989, Teresa Catania, Where, Inc. RMLS (OR)
- $524,9003 bd2 ba1.2k sqft16680 SW Rosa Rd, Beaverton, OR 97007ActiveMLS ID #526085827, Paul Clem, ELEETE Real Estate. RMLS (OR)
- $314,9502 bd3 ba1.1k sqft324 NE Edgeway Dr, Hillsboro, OR 97006ActiveMLS ID #728374961, Danny Sommers, John L. Scott Portland Central. RMLS (OR)
- $524,9903 bd3 ba1.5k sqft16596 SW Gypsum Ter, King City, OR 97140ActiveMLS ID #557100351, Flora Amir-Alikhani, TNHC Oregon Realty LLC. RMLS (OR)
- $509,0004 bd3 ba2k sqft20661 SW Parker Ct, Beaverton, OR 97078ActiveMLS ID #170580872, Shannon Rose, Emerge Realty Partners LLC. RMLS (OR)
