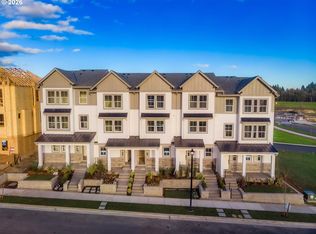
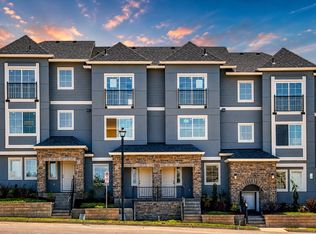
SECOND PHOTO IS RENDERING OF TUDOR EXTERIOR ELEVATION. PHOTOS OF MODEL HOME. Welcome to Kingston Terrace—King City’s newest community where lifestyle meets convenience. Surrounded by preserved natural space with future parks, trails, and retail, this is where you want to be. The exterior of this home will be Contemporary Tudor. This townhome gets the stunning reactions 3-level townhome features 3 bedrooms, 2.5 baths, and 9’ ceilings on the main, with an open-concept layout designed for modern living. The chef-inspired kitchen offers quartz countertops, a large island, and flows effortlessly to a covered balcony—perfect for morning coffee or winding down in the evening. A cozy fireplace creates a warm, inviting living space. Enjoy the rare perks of a 2-car extra-deep garage with room for storage or a shop, plus a full side-by-side driveway—hard to find in townhome living. We only have so many that offer a driveway! Minutes to Progress Ridge, Sherwood, Washington Square, and freeway access. Walk it. Tour it. Secure it. Open daily for you.
Active
Price increase: $5K (9/27)
$514,990
16596 SW Gypsum Ter, King City, OR 97140
3beds
1,597sqft
Residential
Built in 2026
-- sqft lot
$514,700 Zestimate®
$322/sqft
$185/mo HOA
What's special
Chef-inspired kitchenLarge islandQuartz countertops
- 73 days
- 79
- 2
Zillow last checked:
Listing updated:
Listed by:
Flora Amir-Alikhani 503-703-8707,
TNHC Oregon Realty LLC
Source: RMLS (OR),MLS#: 557100351
Facts & features
Interior
Bedrooms & bathrooms
- Bedrooms: 3
- Bathrooms: 3
- Full bathrooms: 2
- Partial bathrooms: 1
Rooms
- Room types: Bedroom 2, Bedroom 3, Dining Room, Family Room, Kitchen, Living Room, Primary Bedroom
Primary bedroom
- Features: Walkin Closet
- Level: Upper
Bedroom 2
- Level: Upper
Bedroom 3
- Level: Upper
Dining room
- Level: Main
Kitchen
- Features: Gas Appliances, Island, Pantry
- Level: Main
Living room
- Features: Fireplace
- Level: Main
Heating
- Forced Air, Forced Air 90, Fireplace(s)
Cooling
- Air Conditioning Ready
Appliances
- Included: Dishwasher, Disposal, Gas Appliances, Microwave, Electric Water Heater
Features
- High Ceilings, Quartz, Kitchen Island, Pantry, Walk-In Closet(s)
- Flooring: Wall to Wall Carpet
- Windows: Double Pane Windows
- Basement: None
- Number of fireplaces: 1
- Fireplace features: Gas
Interior area
- Total structure area: 1,597
- Total interior livable area: 1,597 sqft
Property
Parking
- Total spaces: 2
- Parking features: Driveway, On Street, Attached
- Attached garage spaces: 2
- Has uncovered spaces: Yes
Features
- Stories: 3
- Patio & porch: Deck, Porch
Lot
- Features: SqFt 0K to 2999
Details
- Parcel number: New Construction
Construction
Type & style
- Home type: SingleFamily
- Architectural style: Farmhouse
- Property subtype: Residential
- Attached to another structure: Yes
Materials
- Cement Siding
- Foundation: Slab
- Roof: Composition
Condition
- New Construction
- New construction: Yes
- Year built: 2026
Details
- Warranty included: Yes
Utilities & green energy
- Gas: Gas
- Sewer: Public Sewer
- Water: Public
- Utilities for property: Cable Connected
Community & HOA
Community
- Subdivision: Kingston Terrace
HOA
- Has HOA: Yes
- Amenities included: Commons, Exterior Maintenance
- HOA fee: $185 monthly
Location
- Region: King City
Financial & listing details
- Price per square foot: $322/sqft
- Annual tax amount: $5,100
- Date on market: 7/16/2026
- Listing terms: Cash,Conventional,FHA,VA Loan
- Road surface type: Paved
Estimated market value
$514,700
$489,000 - $540,000
$3,048/mo
Price history
| Date | Event | Price |
|---|---|---|
| 9/27/2026 | Price change | $514,990+1%$322/sqft |
Source:  RMLS (OR) #557100351 Report a problem RMLS (OR) #557100351 Report a problem | ||
| 7/17/2026 | Listed for sale | $509,990$319/sqft |
Source: RMLS (OR) #557100351 Report a problem | ||
Public tax history
Tax history is unavailable.
Monthly payment
Est. payment
Payment breakdown
Explore the cost of this home by adjusting the details. Changes won't be saved.Climate risks
Neighborhood: 97140
Nearby schools
Schools provided by the listing agent
- Elementary: Deer Creek
- Middle: Twality
- High: Tualatin
Source: RMLS (OR). This data may not be complete. We recommend contacting the local school district to confirm school assignments for this home.


Similar homes
- $564,9903 bd3 ba1.4k sqft16897 SW Pomelo Dr, Sherwood, OR 97140Active

 RMLS (OR)
 - $579,9904 bd3 ba1.9k sqft16872 SW Pomelo Dr, King City, OR 97140Active
 MLS ID #114497041, Flora Amir-Alikhani, TNHC Oregon Realty LLC. RMLS (OR)
 - $509,9903 bd3 ba1.5k sqft16596 SW Gypsum Ter, Kingcity, OR 97140New Construction
 Risewell Homes
 - from $569,9503 bd3 ba1.6k sqft1681 Plan, Scholls Meadow, Sherwood, OR 97140New Construction
 Riverside Homes
 - $569,9503 bd3 ba1.6k sqft13856 SW 175th Ave, Tigard, OR 97140ActiveRMLS (OR)
- $654,9904 bd3 ba1.9k sqft16889 SW Pomelo Dr, Sherwood, OR 97140ActiveMLS ID #180864265, Flora Amir-Alikhani, TNHC Oregon Realty LLC. RMLS (OR)
- $409,9902 bd2 ba1.2k sqft16624 SW Gypsum Ter, King City, OR 97140ActiveMLS ID #158484273, Flora Amir-Alikhani, TNHC Oregon Realty LLC. RMLS (OR)
- $505,0004 bd3 ba1.7k sqft1458 N Siltstone Ave, Newberg, OR 97132ActiveMLS ID #685000966, Kelly Hagglund, The Kelly Group Real Estate. RMLS (OR)
- $573,2003 bd2 ba1.7k sqft16811 SW Lorikeet Ln, Beaverton, OR 97007ActiveRMLS (OR)
- $524,9903 bd3 ba1.5k sqft932 SW Lockley Ter, Beaverton, OR 97003ActiveMLS ID #275838306, Tasha Cook, TNHC Oregon Realty LLC. RMLS (OR)
- $489,9903 bd3 ba1.5k sqft966 SW Lockley Ter, Beaverton, OR 97003ActiveRMLS (OR)
