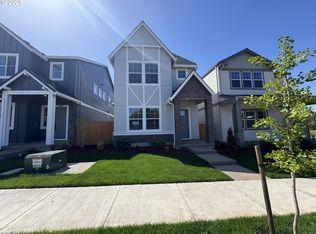
Move-in-ready! Look at the front of this home, it's the actual home. Discover Kingston Terrace, a vibrant new community designed for connection and convenience, with planned parks, walking trails, and future retail. This beautifully crafted two-story home offers three bedrooms on the upper level, including a spacious primary suite with a large walk-in closet. The inviting open-concept main floor in the Holly floorplan features 10-foot ceilings, fully wrapped windows 1t floor, and a well-appointed kitchen with quartz countertops, a generous island, and a pantry. Additional highlights include a two-car garage and a private fenced side yard—perfect for low-maintenance outdoor living. Experience modern comfort in a thoughtfully planned neighborhood. Minutes to Progress Ridge & Freeway access. Come in and learn how we remove the friction from the new home purchase process.
Active
$579,990
16897 SW Pomelo Dr, Sherwood, OR 97140
3beds
1,466sqft
:
Get pre-qualified$4,132/mo
Residential, Single Family Residence
Built in 2026
-- sqft lot
$-- Zestimate®
$396/sqft
$87/mo HOA
What's special
Two-car garageGenerous islandLow-maintenance outdoor livingPrivate fenced side yardLarge walk-in closetSpacious primary suiteWell-appointed kitchen
- 3 days |
- 47 |
- 1 |
Zillow last checked:
Listing updated:
Listed by:
Cody Jurgens 971-409-7951,
TNHC Oregon Realty LLC
Source: RMLS (OR),MLS#: 462543085
Facts & features
Interior
Bedrooms & bathrooms
- Bedrooms: 3
- Bathrooms: 3
- Full bathrooms: 2
- Partial bathrooms: 1
- Main level bathrooms: 1
Rooms
- Room types: Bedroom 2, Bedroom 3, Dining Room, Family Room, Kitchen, Living Room, Primary Bedroom
Primary bedroom
- Features: Double Sinks, Shower, Walkin Closet
- Level: Upper
Bedroom 2
- Level: Upper
Bedroom 3
- Level: Upper
Dining room
- Features: Patio
- Level: Main
Kitchen
- Features: Dishwasher, Disposal, Gas Appliances, Island, Microwave, Builtin Oven, Quartz
- Level: Main
Living room
- Features: Fireplace
- Level: Main
Heating
- Forced Air 90, Fireplace(s)
Cooling
- Air Conditioning Ready
Appliances
- Included: Built In Oven, Cooktop, Dishwasher, Disposal, Gas Appliances, Microwave, Stainless Steel Appliance(s), Tankless Water Heater
Features
- High Ceilings, Quartz, Kitchen Island, Double Vanity, Shower, Walk-In Closet(s)
- Flooring: Luxury Vinyl Plank, Tile, Wall to Wall Carpet
- Windows: Double Pane Windows
- Basement: Crawl Space
- Number of fireplaces: 1
- Fireplace features: Gas
Interior area
- Total structure area: 1,466
- Total interior livable area: 1,466 sqft
Property
Parking
- Total spaces: 2
- Parking features: Attached
- Attached garage spaces: 2
Features
- Levels: Two
- Stories: 2
- Patio & porch: Patio
- Exterior features: Yard
- Fencing: Fenced
Lot
- Features: SqFt 0K to 2999
Details
- Parcel number: New Construction
- Zoning: Res
Construction
Type & style
- Home type: SingleFamily
- Architectural style: Craftsman
- Property subtype: Residential, Single Family Residence
Materials
- Cement Siding
- Foundation: Concrete Perimeter
- Roof: Composition
Condition
- New Construction
- New construction: Yes
- Year built: 2026
Details
- Warranty included: Yes
Utilities & green energy
- Gas: Gas
- Sewer: Public Sewer
- Water: Public
- Utilities for property: Cable Connected
Community & HOA
Community
- Subdivision: Kingston Terrace
HOA
- Has HOA: Yes
- Amenities included: Commons, Front Yard Landscaping, Management
- HOA fee: $87 monthly
Location
- Region: Sherwood
Financial & listing details
- Price per square foot: $396/sqft
- Annual tax amount: $6,000
- Date on market: 7/25/2026
- Listing terms: Cash,Conventional,FHA,VA Loan
- Road surface type: Paved
Estimated market value
Not available
Estimated sales range
Not available
Not available
Price history
| Date | Event | Price |
|---|---|---|
| 7/25/2026 | Listed for sale | $579,990$396/sqft |
Source:  RMLS (OR) #462543085 Report a problem RMLS (OR) #462543085 Report a problem | ||
Public tax history
Tax history is unavailable.
Monthly payment
Est. payment
Payment breakdown
Explore the cost of this home by adjusting the details. Changes won't be saved.Climate risks
Neighborhood: 97140
Nearby schools
GreatSchools rating
- 5/10Deer Creek Elementary SchoolGrades: K-5Distance: 1.8 mi
- 5/10Twality Middle SchoolGrades: 6-8Distance: 3.9 mi
- 4/10Tualatin High SchoolGrades: 9-12Distance: 4.8 mi
Schools provided by the listing agent
- Elementary: Deer Creek
- Middle: Twality
- High: Tualatin
Source: RMLS (OR). This data may not be complete. We recommend contacting the local school district to confirm school assignments for this home.
- $649,9904 bd3 ba1.9k sqft16889 SW Pomelo Dr, King City, OR 97140New Construction

- $594,9904 bd3 ba1.7k sqft16875 SW Pomelo Dr, King City, OR 97140Sold

- $546,2024 bd3 ba1.7k sqft16916 SW Cairn Ln, King City, OR 97140Sold
- $569,9904 bd3 ba1.9k sqft16908 SW Pomelo Dr, King City, OR 97140New Construction

- $559,9904 bd3 ba1.9k sqft16896 SW Pomelo Dr, King City, OR 97140New Construction
- $529,9903 bd3 ba1.4k sqft16920 SW Pomelo Dr, King City, OR 97140Pending
- $549,9904 bd3 ba1.7k sqft16884 SW Pomelo Dr, King City, OR 97140New Construction
- $554,9904 bd3 ba1.7k sqft16934 SW Pomelo Dr, King City, OR 97140Pending
A local agent can set up tours, give advice and negotiate with sellers.
Similar homes
- $550,0004 bd3 ba2k sqft17349 SW Jean Louise Rd, Sherwood, OR 97140Active
 MLS ID #291920008, Kristin Rader, Keller Williams Sunset Corridor. RMLS (OR)
 - from $579,9903 bd3 ba1.4k sqftHolly Plan, The Centre at Kingston Terrace, Sherwood, OR 97140New Construction
 Risewell Homes
 - $585,0003 bd3 ba1.9k sqft17122 SW Roosevelt St, Sherwood, OR 97140Active
 MLS ID #591188248, Taha Al-Madani, Keller Williams Realty Portland Premiere. RMLS (OR)
 - $509,9903 bd3 ba1.5k sqft16596 SW Gypsum Ter, King City, OR 97140Active
 MLS ID #557100351, Cody Jurgens, TNHC Oregon Realty LLC. RMLS (OR)
 - from $549,9904 bd3 ba1.7k sqftLadd Plan, The Centre at Kingston Terrace, Sherwood, OR 97140New ConstructionRisewell Homes
- $569,9904 bd3 ba1.9k sqft16908 SW Pomelo Dr, King City, OR 97140ActiveMLS ID #238282697, Cody Jurgens, TNHC Oregon Realty LLC. RMLS (OR)
- $549,9904 bd3 ba1.7k sqft16884 SW Pomelo Dr, King City, OR 97140ActiveRMLS (OR)
- from $609,9904 bd3 ba1.9k sqftTabor Plan, The Centre at Kingston Terrace, Sherwood, OR 97140New ConstructionRisewell Homes
- $559,9904 bd3 ba1.9k sqft16896 SW Pomelo Dr, King City, OR 97140ActiveRMLS (OR)
- $599,9904 bd3 ba1.7k sqft16847 SW Pomelo Dr, Sherwood, OR 97140ActiveRMLS (OR)
- $569,0003 bd3 ba1.5k sqft16079 SW Dewberry Ln, Portland, OR 97223ActiveMLS ID #654185282, Casey Jones, John L. Scott. RMLS (OR)
- $542,9004 bd3 ba1.8k sqft15294 SW 169th Ave #H162, Tigard, OR 97224ActiveMLS ID #286540965, John Van Hogen, Lennar Sales Corp. RMLS (OR)
- $649,0002 bd2 ba1.5k sqft20471 SW Roy Rogers Rd, Sherwood, OR 97140ActiveMLS ID #631510630, Jessica Balfour, Equity Oregon Real Estate. RMLS (OR)
- from $549,9503 bd3 ba1.6k sqft1681 Plan, Scholls Meadow, Sherwood, OR 97140New ConstructionRiverside Homes
- $540,0003 bd3 ba1.6k sqft17765 SW Nels Dr, Sherwood, OR 97140ActiveMLS ID #376428724, Marc Fox, Keller Williams Realty Portland Premiere. RMLS (OR)
- $649,9904 bd3 ba1.9k sqft16889 SW Pomelo Dr, King City, OR 97140ActiveMLS ID #180864265, Cody Jurgens, TNHC Oregon Realty LLC. RMLS (OR)
- $580,0002 bd2 ba1.7k sqft12664 SW Bexley Ln, Tigard, OR 97224ActiveMLS ID #506287331, Blake Byzewski, John L. Scott. RMLS (OR)
- $565,0004 bd3 ba1.8k sqft16393 SW Kessler Ln, Tigard, OR 97224ActiveMLS ID #752925654, Jason Anderson, Real Broker. RMLS (OR)
- $549,9503 bd3 ba1.6k sqft13890 SW 175th Ave, Sherwood, OR 97140ActiveRMLS (OR)
- $546,4004 bd3 ba1.8k sqft15294 SW 169th Ave, Tigard, OR 97224New ConstructionLennar Homes
