$30K price of addiction. Welcome to this spacious two-story home located in one of Sherwood's most desirable neighborhoods. Featuring a functional floor plan with generous living spaces, this home offers an excellent opportunity for buyers looking to personalize a property and build instant equity through cosmetic updates.The main level provides comfortable living and entertaining areas, while the upstairs offers spacious bedrooms, including a private primary suite with a walk-in closet and ensuite bath. A versatile loft/flex space is perfect for a home office, playroom, or media area. The backyard provides plenty of room for outdoor entertaining, gardening, or simply relaxing in a private setting.Conveniently located near highly regarded Sherwood schools, neighborhood parks, shopping, restaurants, and everyday amenities, this home combines an outstanding location with tremendous potential. Whether you're a first-time buyer, an investor, or someone looking to create your dream home, this is a rare opportunity to purchase in a sought-after neighborhood at a price that reflects the opportunity to make it your own. Bring your ideas and vision—this home is ready for its next chapter.
Active
Price increase: $15.1K (9/17)
$565,000
17122 SW Roosevelt St, Sherwood, OR 97140
3beds
1,908sqft
Residential, Single Family Residence
Built in 2004
5,227 Square Feet Lot
$564,800 Zestimate®
$296/sqft
$45/mo HOA
What's special
Generous living spacesFunctional floor planWalk-in closetSpacious two-story homePrivate primary suiteSpacious bedroomsEnsuite bath
- 90 days
- 319
- 20
Zillow last checked:
Listing updated:
Listed by:
Taha Al-Madani 503-697-7785,
Keller Williams Realty Portland Premiere
Source: RMLS (OR),MLS#: 591188248
Facts & features
Interior
Bedrooms & bathrooms
- Bedrooms: 3
- Bathrooms: 3
- Full bathrooms: 2
- Partial bathrooms: 1
- Main level bathrooms: 1
Rooms
- Room types: Bedroom 2, Bedroom 3, Dining Room, Family Room, Kitchen, Living Room, Primary Bedroom
Primary bedroom
- Features: Suite, Walkin Closet
- Level: Upper
- Area: 272
- Dimensions: 16 x 17
Bedroom 2
- Features: Wallto Wall Carpet
- Level: Upper
- Area: 132
- Dimensions: 11 x 12
Bedroom 3
- Features: Wallto Wall Carpet
- Level: Upper
- Area: 144
- Dimensions: 12 x 12
Dining room
- Features: Patio, Wood Floors
- Level: Main
- Area: 154
- Dimensions: 11 x 14
Kitchen
- Features: Island, Pantry
- Level: Main
- Area: 180
- Width: 15
Living room
- Features: Fireplace, Great Room
- Level: Main
- Area: 432
- Dimensions: 16 x 27
Heating
- Forced Air 95 Plus, Fireplace(s)
Cooling
- Air Conditioning Ready
Appliances
- Included: Dishwasher, Disposal, Free-Standing Range, Microwave, Gas Water Heater
Features
- Ceiling Fan(s), Kitchen Island, Pantry, Great Room, Suite, Walk-In Closet(s)
- Flooring: Wall to Wall Carpet, Wood
- Basement: Crawl Space
- Number of fireplaces: 1
- Fireplace features: Gas
Interior area
- Total structure area: 1,908
- Total interior livable area: 1,908 sqft
Property
Parking
- Total spaces: 2
- Parking features: Garage Door Opener, Attached
- Attached garage spaces: 2
Features
- Levels: Two
- Stories: 2
- Patio & porch: Patio, Porch
- Fencing: Fenced
- Has view: Yes
- View description: Seasonal, Trees/Woods
Lot
- Size: 5,227 Square Feet
- Features: Level, SqFt 5000 to 6999
Details
- Parcel number: R2121996
Construction
Type & style
- Home type: SingleFamily
- Architectural style: Traditional
- Property subtype: Residential, Single Family Residence
Materials
- Cement Siding
- Roof: Composition
Condition
- Approximately
- New construction: No
- Year built: 2004
Utilities & green energy
- Gas: Gas
- Sewer: Public Sewer
- Water: Public
Community & HOA
HOA
- Has HOA: No
- HOA fee: $45 monthly
Location
- Region: Sherwood
Financial & listing details
- Price per square foot: $296/sqft
- Tax assessed value: $601,150
- Annual tax amount: $6,630
- Date on market: 7/18/2026
- Listing terms: Cash,Conventional,FHA
Estimated market value
$564,800
$537,000 - $593,000
$3,229/mo
Price history
| Date | Event | Price |
|---|---|---|
| 9/17/2026 | Price change | $565,000+2.7%$296/sqft |
Source:  RMLS (OR) #591188248 Report a problem RMLS (OR) #591188248 Report a problem | ||
| 8/30/2026 | Price change | $549,900-6%$288/sqft |
Source: RMLS (OR) #591188248 Report a problem | ||
| 7/19/2026 | Listed for sale | $585,000+169.6%$307/sqft |
Source: RMLS (OR) #591188248 Report a problem | ||
| 9/27/2010 | Sold | $217,000-11.4%$114/sqft |
Source: Public Record Report a problem | ||
| 7/3/2010 | Price change | $245,000-7.5%$128/sqft |
Source: foreclosure.com Report a problem | ||
| 6/3/2010 | Price change | $265,000+11%$139/sqft |
Source: foreclosure.com Report a problem | ||
| 5/30/2010 | Listed for sale | -- |
Source: foreclosure.com Report a problem | ||
| 5/11/2010 | Sold | $238,815-33.6%$125/sqft |
Source: Public Record Report a problem | ||
| 7/5/2008 | Listing removed | $359,900$189/sqft |
Source: NCI #8006667 Report a problem | ||
| 12/7/2007 | Listed for sale | $359,900+36.6%$189/sqft |
Source: Postlets #7110909 Report a problem | ||
| 2/18/2005 | Sold | $263,454$138/sqft |
Source: Public Record Report a problem | ||
Public tax history
| Year | Property taxes | Tax assessment |
|---|---|---|
| 2025 | $6,631 +3.8% | $335,150 +3% |
| 2024 | $6,388 +2.4% | $325,390 +3% |
| 2023 | $6,236 +11.8% | $315,920 +3% |
| 2022 | $5,579 +3.3% | $306,720 |
| 2021 | $5,403 +1.7% | -- |
| 2020 | $5,314 +1.9% | $283,680 +3% |
| 2019 | $5,212 +3.1% | $275,420 |
| 2018 | $5,055 | $275,420 +6.1% |
| 2017 | $5,055 +6.1% | $259,620 +3% |
| 2016 | $4,766 | $252,060 +3% |
| 2015 | $4,766 +5.3% | $244,720 +3% |
| 2014 | $4,528 +3.1% | $237,600 +3% |
| 2013 | $4,394 +3.7% | $230,680 +3% |
| 2012 | $4,236 +2.8% | $223,970 -19.6% |
| 2011 | $4,121 +2.2% | $278,450 -9% |
| 2010 | $4,033 +2.5% | $306,060 -4.6% |
| 2009 | $3,935 +5.2% | $320,690 -9.5% |
| 2008 | $3,741 +0.8% | $354,170 -4.6% |
| 2007 | $3,712 +19.1% | $371,250 +8.7% |
| 2006 | $3,118 +0.7% | $341,640 +26.2% |
| 2005 | $3,097 +175.7% | $270,820 +207.8% |
| 2004 | $1,123 | $87,990 |
Find assessor info on the county website
Monthly payment
Est. payment
Payment breakdown
Explore the cost of this home by adjusting the details. Changes won't be saved.Climate risks
Neighborhood: 97140
Nearby schools
Schools provided by the listing agent
- Elementary: Archer Glen
- Middle: Sherwood
- High: Sherwood
Source: RMLS (OR). This data may not be complete. We recommend contacting the local school district to confirm school assignments for this home.
- $631,7004 bd3 ba2.6k sqft17212 SW Roosevelt St, Sherwood, OR 97140Off Market
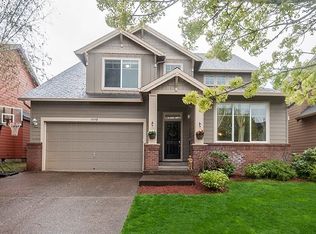
- $622,0004 bd3 ba2.3k sqft17118 SW Roosevelt St, Sherwood, OR 97140Off Market

- $548,1003 bd3 ba1.9k sqft17114 SW Roosevelt St, Sherwood, OR 97140Off Market

- $640,7003 bd3 ba2.4k sqft17220 SW Roosevelt St, Sherwood, OR 97140Off Market
Similar homes
- $525,0003 bd3 ba1.4k sqft23010 SW William Ave, Sherwood, OR 97140Active

 MLS ID #429573990, Sara Gray, John L. Scott Portland Central. RMLS (OR)
 - $714,9003 bd3 ba2.5k sqft15929 SW Oriole Ct, Sherwood, OR 97140Active
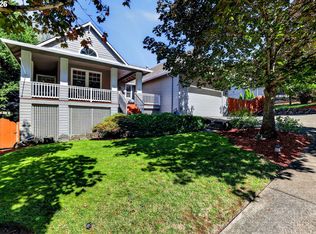 MLS ID #267874294, Danna Kemp, Thoroughbred Real Estate Group Inc. RMLS (OR)
 - $535,0004 bd3 ba1.7k sqft7502 SW Applegate Dr, Beaverton, OR 97007Active
 MLS ID #266719132, Caitlin Williams, Opt. RMLS (OR)
 - $624,9003 bd2 ba1.8k sqft20756 Yukon St NE, Aurora, OR 97002For Sale

 MLS ID #846645, CINDY MCGRAW, Equity Oregon Real Estate. WVMLS
 - $599,0003 bd2 ba1.7k sqft17845 SW Zenith Pl, Aloha, OR 97007ActiveMLS ID #683903664, Nora Cochran, eXp Realty, LLC. RMLS (OR)
- $534,9003 bd3 ba1.7k sqft17824 SW Granada Dr, Beaverton, OR 97007ActiveMLS ID #725824201, Dave McGarry, John L. Scott. RMLS (OR)
- $650,0003 bd3 ba2.8k sqft134 N Argyle Ct, Newberg, OR 97132ActiveMLS ID #759398644, Linsey Macy, Premiere Property Group, LLC. RMLS (OR)
- $635,0004 bd3 ba1.9k sqft9260 SW Skokomish Ln, Tualatin, OR 97062ActiveMLS ID #654477862, Drew Walters, Real Estate Network Group, LLC. RMLS (OR)
- $616,9004 bd3 ba2.4k sqft7829 SW 174th Pl, Beaverton, OR 97007ActiveMLS ID #103800221, Gary Potts, John L. Scott. RMLS (OR)
- $549,9003 bd2 ba1.6k sqft20967 Yukon St NE, Aurora, OR 97002ActiveMLS ID #454615481, Matthew Andrews, MORE Realty. RMLS (OR)
- $664,9004 bd3 ba2k sqft12604 SW Creekshire Dr, Tigard, OR 97223ActiveMLS ID #329598023, Kieran Watt, Keller Williams Realty Portland Premiere. RMLS (OR)
- $485,0003 bd3 ba1.8k sqft759 SE Camellia Ct, Hillsboro, OR 97123ActiveMLS ID #335434166, Tony Lewis, Works Real Estate. RMLS (OR)
- $620,0004 bd2 ba1.9k sqft14720 SW Topaz Ct, Beaverton, OR 97007ActiveMLS ID #397956692, Justin Bradley, Redfin. RMLS (OR)
- $570,0003 bd2 ba1.2k sqft8735 SW 75th Ave, Portland, OR 97223ActiveMLS ID #111533669, Cynthia Thackery, John L. Scott. RMLS (OR)
- $674,0004 bd3 ba2.5k sqft13247 SW Timara Ln, Portland, OR 97224ActiveMLS ID #790069527, Joel Benedetti, Premiere Property Group, LLC. RMLS (OR)
- $639,0003 bd2 ba1.7k sqft10580 SW 135th Ave, Beaverton, OR 97008ActiveMLS ID #458426876, Jeff Williams, Berkshire Hathaway HomeServices NW Real Estate. RMLS (OR)
- $435,0003 bd3 ba1.5k sqft4617 SE Teakwood St, Hillsboro, OR 97123ActiveMLS ID #322002538, Meme Loggins, Redfin. RMLS (OR)
- $485,0003 bd3 ba1.7k sqft20813 SW Murphy Ln, Beaverton, OR 97078ActiveMLS ID #689807410, Lance Weinard, LUXE Forbes Global Properties. RMLS (OR)
- $499,0004 bd4 ba2.2k sqft11338 SW Capitol Hwy, Portland, OR 97219ActiveMLS ID #210829070, Matt Henderson, John L. Scott. RMLS (OR)
- $639,9004 bd3 ba2.4k sqft12701 SW Sorrel Dock Ct, Tigard, OR 97223ActiveMLS ID #221264234, Narin Lay, Opt. RMLS (OR)
