Move in ready home, located in quiet cul-de-sac. Three bedrooms and 2.5 baths + large loft area. This home boasts new carpet (2026), new roof (Oct. 2025), newer gas furnace and air conditioning (2023), newer kitchen stainless steel appliances (2024) and newer washer/dryer (2024). All included with the home. Large upstairs loft for additional family room or flex/office space. Living room with gas fireplace, kitchen with island and pantry. Front yard maintenance done by the HOA, adjacent path leads to a park in the community!. Short distance to so many amenities yet tucked away in a quiet neighborhood. Call for a private showing today! [Home Energy Score = 6. HES Report at https://rpt.greenbuildingregistry.com/hes/OR10248875]
Active
Price cut: $10K (7/19)
$489,900
759 SE Camellia Ct, Hillsboro, OR 97123
3beds
1,850sqft
:
Get pre-qualified$3,508/mo
Residential, Single Family Residence
Built in 2005
4,356 Square Feet Lot
$-- Zestimate®
$265/sqft
$128/mo HOA
What's special
Large loft area
- 68 days |
- 454 |
- 20 |
Zillow last checked:
Listing updated:
Listed by:
Jason Maycumber 503-805-9197,
Redfin
Source: RMLS (OR),MLS#: 335006286
Facts & features
Interior
Bedrooms & bathrooms
- Bedrooms: 3
- Bathrooms: 3
- Full bathrooms: 2
- Partial bathrooms: 1
- Main level bathrooms: 1
Rooms
- Room types: Laundry, Loft, Bedroom 2, Bedroom 3, Dining Room, Family Room, Kitchen, Living Room, Primary Bedroom
Primary bedroom
- Features: Bathroom, Walkin Closet
- Level: Upper
Bedroom 2
- Level: Upper
Bedroom 3
- Level: Upper
Dining room
- Level: Main
Kitchen
- Features: Dishwasher, Disposal, Island, Microwave, Pantry, Builtin Oven
- Level: Main
Living room
- Features: Fireplace
- Level: Main
Heating
- Forced Air, Fireplace(s)
Cooling
- Central Air
Appliances
- Included: Built In Oven, Dishwasher, Disposal, Free-Standing Refrigerator, Microwave, Stainless Steel Appliance(s), Washer/Dryer, Gas Water Heater
Features
- Vaulted Ceiling(s), Kitchen Island, Pantry, Bathroom, Walk-In Closet(s)
- Flooring: Laminate, Wall to Wall Carpet
- Windows: Vinyl Frames
- Basement: Crawl Space
- Number of fireplaces: 1
- Fireplace features: Gas
Interior area
- Total structure area: 1,850
- Total interior livable area: 1,850 sqft
Property
Parking
- Total spaces: 2
- Parking features: Driveway, Off Street, Garage Door Opener, Attached
- Attached garage spaces: 2
- Has uncovered spaces: Yes
Features
- Stories: 2
- Patio & porch: Patio, Porch
- Exterior features: Yard
Lot
- Size: 4,356 Square Feet
- Features: Cul-De-Sac, SqFt 3000 to 4999
Details
- Parcel number: R2127076
Construction
Type & style
- Home type: SingleFamily
- Architectural style: Traditional
- Property subtype: Residential, Single Family Residence
Materials
- Lap Siding
- Roof: Composition
Condition
- Resale
- New construction: No
- Year built: 2005
Utilities & green energy
- Gas: Gas
- Sewer: Public Sewer
- Water: Public
Community & HOA
HOA
- Has HOA: Yes
- Amenities included: Commons, Front Yard Landscaping, Management
- HOA fee: $384 quarterly
Location
- Region: Hillsboro
Financial & listing details
- Price per square foot: $265/sqft
- Tax assessed value: $496,070
- Annual tax amount: $3,574
- Date on market: 5/29/2026
- Listing terms: Cash,Conventional,FHA,VA Loan
- Road surface type: Paved
Estimated market value
Not available
Estimated sales range
Not available
Not available
Price history
| Date | Event | Price |
|---|---|---|
| 7/19/2026 | Price change | $489,900-2%$265/sqft |
Source:  RMLS (OR) #335006286 Report a problem RMLS (OR) #335006286 Report a problem | ||
| 5/29/2026 | Listed for sale | $499,900+146.6%$270/sqft |
Source: RMLS (OR) #335006286 Report a problem | ||
| 5/20/2005 | Sold | $202,750$110/sqft |
Source: Public Record Report a problem | ||
Public tax history
| Year | Property taxes | Tax assessment |
|---|---|---|
| 2025 | $3,575 +0.4% | $217,890 +3% |
| 2024 | $3,562 +2.9% | $211,550 +3% |
| 2023 | $3,460 +2.8% | $205,390 +3% |
| 2022 | $3,366 +2% | $199,410 |
| 2021 | $3,299 +2.2% | -- |
| 2020 | $3,228 +3% | $187,980 +3% |
| 2019 | $3,135 +4.5% | $182,510 |
| 2018 | $3,001 | $182,510 +6.1% |
| 2017 | $3,001 +6.7% | $172,040 +3% |
| 2016 | $2,813 | $167,030 +3% |
| 2015 | $2,813 +4.2% | $162,170 +3% |
| 2014 | $2,700 +2.8% | $157,450 +3% |
| 2013 | $2,626 +3.2% | $152,870 +3% |
| 2012 | $2,545 +3.8% | $148,420 -21.7% |
| 2011 | $2,453 +1.3% | $189,610 -1.5% |
| 2010 | $2,421 +3.6% | $192,420 -5.7% |
| 2009 | $2,338 +5.8% | $204,090 -9.9% |
| 2008 | $2,210 +0.4% | $226,420 -6.7% |
| 2007 | $2,200 +18.7% | $242,590 +8.1% |
| 2006 | $1,853 +189.9% | $224,480 +276.7% |
| 2005 | $639 +19.5% | $59,590 +10.4% |
| 2004 | $535 +19.6% | $54,000 -9.2% |
| 2003 | $447 +2.1% | $59,490 +3.9% |
| 2002 | $438 -0.6% | $57,230 +5% |
| 2001 | $441 +16.1% | $54,520 +3.4% |
| 2000 | $380 | $52,720 |
Find assessor info on the county website
Monthly payment
Est. payment
Payment breakdown
Explore the cost of this home by adjusting the details. Changes won't be saved.Climate risks
Neighborhood: 97123
Nearby schools
GreatSchools rating
- 2/10Minter Bridge Elementary SchoolGrades: K-6Distance: 1.5 mi
- 5/10South Meadows Middle SchoolGrades: 7-8Distance: 2.7 mi
- 4/10Hillsboro High SchoolGrades: 9-12Distance: 1.7 mi
Schools provided by the listing agent
- Elementary: Minter Bridge
- Middle: South Meadows
- High: Hillsboro
Source: RMLS (OR). This data may not be complete. We recommend contacting the local school district to confirm school assignments for this home.
- $520,8003 bd3 ba2.1k sqft747 SE Camellia Ct, Hillsboro, OR 97123Off Market
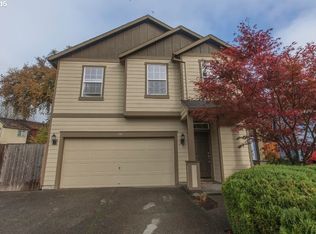
- $664,5004 bd4 ba2.5k sqft767 SE Camellia Ct, Hillsboro, OR 97123Off Market
- $446,7003 bd3 ba1.6k sqft676 SE Heathcliff Ln, Hillsboro, OR 97123Off Market
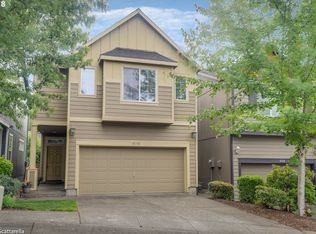
- $459,6003 bd3 ba1.8k sqft664 SE Heathcliff Ln, Hillsboro, OR 97123Off Market
- $450,4003 bd3 ba1.7k sqft688 SE Heathcliff Ln, Hillsboro, OR 97123Off Market
- $510,6003 bd3 ba1.8k sqft741 SE Camellia Ct, Hillsboro, OR 97123Off Market
- $466,2003 bd3 ba1.8k sqft694 SE Heathcliff Ln, Hillsboro, OR 97123Off Market
- $434,0003 bd2 ba1.8k sqft640 SE Heathcliff Ln, Hillsboro, OR 97123Off Market
A local agent can set up tours, give advice and negotiate with sellers.
Similar homes
- $485,0003 bd3 ba1.7k sqft979 SE Roundelay St, Hillsboro, OR 97123Active

 MLS ID #657683058, Michael Peterson, Barbara Nelson Realty Gp., LLC. RMLS (OR)
 - $498,9003 bd3 ba1.7k sqft1981 NW 2nd Ct, Hillsboro, OR 97124Active
 MLS ID #649432174, Linda Lindsay, eXp Realty, LLC. RMLS (OR)
 - $575,0004 bd3 ba1.9k sqft740 SE Camellia Ct, Hillsboro, OR 97123Active
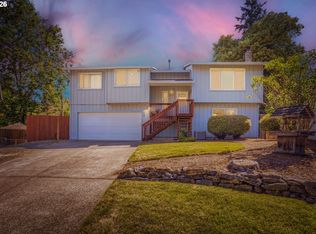 MLS ID #483089549, Chad Wright, Windermere West LLC. RMLS (OR)
 - $529,9003 bd3 ba1.7k sqft3690 SE Starling Pl, Hillsboro, OR 97123Active
 MLS ID #256099005, Mark Peterson, Redfin. RMLS (OR)
 - $440,0003 bd3 ba1.4k sqft3201 SE Robin Cir, Hillsboro, OR 97123ActiveMLS ID #587436028, Nick Shivers, eXp Realty, LLC. RMLS (OR)
- $510,0003 bd2 ba1.2k sqft6433 SE Austin Ct, Hillsboro, OR 97123ActiveMLS ID #511291977, Reed Bright, Matin Real Estate. RMLS (OR)
- $535,0004 bd3 ba2.1k sqft7200 SE Harnish St, Hillsboro, OR 97123ActiveMLS ID #421922658, Shayla Hoang, Works Real Estate. RMLS (OR)
- $545,0004 bd3 ba1.9k sqft6714 SE Ariel St, Hillsboro, OR 97123ActiveMLS ID #325185204, Kim Rose, Cascade Hasson Sotheby's International Realty. RMLS (OR)
- $533,0003 bd3 ba1.7k sqft2385 NE 13th Way, Hillsboro, OR 97124ActiveMLS ID #355731002, Nathan Stancil, Real Broker. RMLS (OR)
- $339,9003 bd3 ba1.4k sqft1316 SE Roundelay St, Hillsboro, OR 97123ActiveMLS ID #459286425, Paul Thurston, Opt. RMLS (OR)
- $539,0004 bd3 ba2.2k sqft555 NW Hertel St, Hillsboro, OR 97124ActiveMLS ID #506217084, Carina Liu, Berkshire Hathaway HomeServices NW Real Estate. RMLS (OR)
- $350,0003 bd3 ba1.5k sqft1110 SE Highfield Ave, Hillsboro, OR 97123ActiveMLS ID #722293877, Carina Liu, Berkshire Hathaway HomeServices NW Real Estate. RMLS (OR)
- $569,5003 bd2 ba1.7k sqft679 NE Maryann Ct, Hillsboro, OR 97124ActiveMLS ID #247022897, Blair Jones, Premiere Property Group, LLC. RMLS (OR)
- $519,0003 bd3 ba1.6k sqft20762 SW Longacre St, Beaverton, OR 97003ActiveMLS ID #276995676, Luba Mulyar, eXp Realty, LLC. RMLS (OR)
- $565,5004 bd3 ba2k sqft355 NE Saint Jean Pl, Hillsboro, OR 97124ActiveMLS ID #614923244, Merri Ott, MORE Realty. RMLS (OR)
- $485,0003 bd3 ba1.5k sqft4295 SW Plumeria Way, Beaverton, OR 97078ActiveMLS ID #313313538, Vianey Conway, Premiere Property Group, LLC. RMLS (OR)
- $529,9003 bd2 ba1.4k sqft3823 NE Lincoln St, Hillsboro, OR 97124ActiveMLS ID #232853029, Bradley Eaton, eXp Realty, LLC. RMLS (OR)
- $515,0004 bd3 ba1.9k sqft2346 N Irvine St, Cornelius, OR 97113ActiveMLS ID #403150897, Rebecca Dunn, Keller Williams Premier Partners. RMLS (OR)
- $479,9003 bd3 ba1.3k sqft19790 SW Yocom Ln, Beaverton, OR 97007ActiveMLS ID #600078156, Cassandra Skelley, PDX Dwellings LLC. RMLS (OR)
- $494,9003 bd2 ba1.3k sqft1334 34th Pl, Forest Grove, OR 97116ActiveMLS ID #583075121, Randy Willner, Willner Properties LLC. RMLS (OR)
