Well-maintained two-story traditional home located in the desirable Orchard Pointe neighborhood. This inviting residence offers a functional and comfortable layout with open living spaces designed for everyday living and entertaining. The main level features a spacious living area with a cozy gas fireplace, flowing into a well-appointed kitchen and dining area.Upstairs, the home provides well-sized bedrooms including a primary suite with a private bath and ample closet space. The property includes an attached two-car garage and a private driveway for additional parking.The exterior features low-maintenance and a fully usable yard space suitable for outdoor enjoyment, gardening, or gatherings. Situated on a quiet residential street, the home offers a peaceful neighborhood setting with convenient access to nearby schools, parks, shopping, and major commuter routes.A solid, move-in-ready home in a well-established community.
Active
$485,000
4295 SW Plumeria Way, Beaverton, OR 97078
3beds
1,539sqft
:
Get pre-qualified$3,347/mo
Residential, Single Family Residence
Built in 1999
3,920 Square Feet Lot
$-- Zestimate®
$315/sqft
$-- HOA
What's special
Cozy gas fireplaceDining areaFunctional and comfortable layoutAttached two-car garageWell-sized bedroomsWell-appointed kitchenAmple closet space
- 49 days |
- 1,231 |
- 108 |
Likely to sell faster than
Zillow last checked:
Listing updated:
Listed by:
Vianey Conway 971-506-0857,
Premiere Property Group, LLC,
Laura Rumford 503-927-8770,
Premiere Property Group, LLC
Source: RMLS (OR),MLS#: 313313538
Facts & features
Interior
Bedrooms & bathrooms
- Bedrooms: 3
- Bathrooms: 3
- Full bathrooms: 2
- Partial bathrooms: 1
- Main level bathrooms: 1
Rooms
- Room types: Bedroom 2, Bedroom 3, Dining Room, Family Room, Kitchen, Living Room, Primary Bedroom
Primary bedroom
- Features: Bathroom, Walkin Closet, Wallto Wall Carpet
- Level: Upper
- Area: 169
- Dimensions: 13 x 13
Bedroom 2
- Features: Closet, Wallto Wall Carpet
- Level: Upper
- Area: 108
- Dimensions: 12 x 9
Bedroom 3
- Features: Closet, Wallto Wall Carpet
- Level: Upper
- Area: 110
- Dimensions: 11 x 10
Dining room
- Features: Kitchen Dining Room Combo, Sliding Doors, Tile Floor
- Level: Lower
- Area: 143
- Dimensions: 11 x 13
Kitchen
- Features: Dishwasher, Disposal, Eat Bar, Exterior Entry, Microwave, Pantry, Free Standing Range, Free Standing Refrigerator, Granite, Tile Floor
- Level: Lower
- Area: 143
- Width: 13
Living room
- Features: Fireplace, Skylight, Vaulted Ceiling, Wallto Wall Carpet, Washer Dryer
- Level: Lower
- Area: 256
- Dimensions: 16 x 16
Heating
- Forced Air, Fireplace(s)
Cooling
- Central Air
Appliances
- Included: Dishwasher, Disposal, Free-Standing Range, Free-Standing Refrigerator, Microwave, Plumbed For Ice Maker, Stainless Steel Appliance(s), Washer/Dryer, Gas Water Heater
Features
- Granite, Vaulted Ceiling(s), Closet, Kitchen Dining Room Combo, Eat Bar, Pantry, Bathroom, Walk-In Closet(s)
- Flooring: Tile, Wall to Wall Carpet
- Doors: Sliding Doors
- Windows: Double Pane Windows, Vinyl Frames, Skylight(s)
- Basement: Crawl Space
- Number of fireplaces: 1
- Fireplace features: Gas
Interior area
- Total structure area: 1,539
- Total interior livable area: 1,539 sqft
Video & virtual tour
Property
Parking
- Total spaces: 2
- Parking features: Driveway, Off Street, Garage Door Opener, Attached
- Attached garage spaces: 2
- Has uncovered spaces: Yes
Features
- Levels: Two
- Stories: 2
- Patio & porch: Covered Deck, Covered Patio, Porch
- Exterior features: Garden, Yard, Exterior Entry
- Fencing: Fenced
- Has view: Yes
- View description: Territorial
Lot
- Size: 3,920 Square Feet
- Features: Level, SqFt 3000 to 4999
Details
- Parcel number: R2075654
Construction
Type & style
- Home type: SingleFamily
- Architectural style: Traditional
- Property subtype: Residential, Single Family Residence
Materials
- Lap Siding, T111 Siding
- Foundation: Concrete Perimeter
- Roof: Composition
Condition
- Resale
- New construction: No
- Year built: 1999
Utilities & green energy
- Gas: Gas
- Sewer: Public Sewer
- Water: Public
Community & HOA
Community
- Security: Security System Owned
HOA
- Has HOA: No
Location
- Region: Beaverton
Financial & listing details
- Price per square foot: $315/sqft
- Tax assessed value: $474,540
- Annual tax amount: $4,329
- Date on market: 6/4/2026
- Listing terms: Cash,Conventional,FHA,VA Loan
- Road surface type: Paved
Estimated market value
Not available
Estimated sales range
Not available
Not available
Price history
| Date | Event | Price |
|---|---|---|
| 6/5/2026 | Listed for sale | $485,000+162.2%$315/sqft |
Source:  RMLS (OR) #313313538 Report a problem RMLS (OR) #313313538 Report a problem | ||
| 9/11/2003 | Sold | $185,000+22.9%$120/sqft |
Source: Public Record Report a problem | ||
| 11/19/1998 | Sold | $150,500$98/sqft |
Source: Public Record Report a problem | ||
Public tax history
| Year | Property taxes | Tax assessment |
|---|---|---|
| 2025 | $4,329 +1.6% | $285,440 +3% |
| 2024 | $4,262 +2.9% | $277,130 +3% |
| 2023 | $4,141 +4.1% | $269,060 +3% |
| 2022 | $3,979 +1.6% | $261,230 |
| 2021 | $3,917 +2.2% | -- |
| 2020 | $3,835 +3.2% | $246,250 +3% |
| 2019 | $3,717 +4.5% | $239,080 |
| 2018 | $3,557 | $239,080 +6.1% |
| 2017 | $3,557 +6.7% | $225,360 +3% |
| 2016 | $3,334 | $218,800 +3% |
| 2015 | $3,334 +4.1% | $212,430 +3% |
| 2014 | $3,203 +5.3% | $206,250 +3% |
| 2013 | $3,041 +5% | $200,250 +3% |
| 2012 | $2,897 +0.6% | $194,420 -8.3% |
| 2011 | $2,881 +1.6% | $212,100 -5.7% |
| 2010 | $2,835 +0.8% | $224,900 -7.9% |
| 2009 | $2,814 +7.8% | $244,210 -5.4% |
| 2008 | $2,611 -2.4% | $258,280 -8.9% |
| 2007 | $2,677 +20.6% | $283,500 +5.6% |
| 2006 | $2,220 -0.8% | $268,530 +26.3% |
| 2005 | $2,237 +0.8% | $212,600 +7.7% |
| 2004 | $2,219 +2.5% | $197,450 +5.3% |
| 2003 | $2,165 +3.1% | $187,600 +4.3% |
| 2002 | $2,101 -1.1% | $179,860 +1.5% |
| 2001 | $2,125 +19.3% | $177,120 +3.9% |
| 2000 | $1,781 | $170,510 |
Find assessor info on the county website
Monthly payment
Est. payment
Payment breakdown
Explore the cost of this home by adjusting the details. Changes won't be saved.Climate risks
Neighborhood: Aloha
Nearby schools
GreatSchools rating
- 6/10Butternut Creek Elementary SchoolGrades: K-6Distance: 0.2 mi
- 5/10R A Brown Middle SchoolGrades: 7-8Distance: 1.9 mi
- 8/10Century High SchoolGrades: 9-12Distance: 1.9 mi
Schools provided by the listing agent
- Elementary: Butternut Creek
- Middle: Brown
- High: Century
Source: RMLS (OR). This data may not be complete. We recommend contacting the local school district to confirm school assignments for this home.
- $497,6004 bd3 ba1.7k sqft4283 SW Plumeria Way, Beaverton, OR 97078Off Market
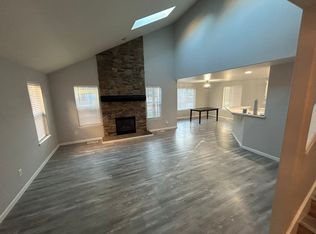
- $465,3003 bd2 ba1.5k sqft4307 SW Plumeria Way, Beaverton, OR 97078Off Market
- $542,1004 bd3 ba2k sqft4271 SW Plumeria Way, Beaverton, OR 97078Off Market
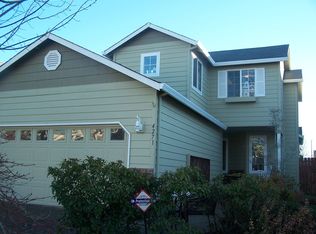
- $493,6003 bd3 ba1.7k sqft19929 SW Stokesay Ln, Aloha, OR 97078Off Market
- $473,8003 bd3 ba1.6k sqft19945 SW Stokesay Ln, Beaverton, OR 97078Off Market
- $525,0003 bd3 ba1.5k sqft4360 SW Plumeria Way, Aloha, OR 97078For Sale
- $474,4003 bd3 ba1.7k sqft19913 SW Stokesay Ln, Beaverton, OR 97078Off Market
- $482,2003 bd3 ba1.7k sqft19961 SW Stokesay Ln, Beaverton, OR 97078Off Market
A local agent can set up tours, give advice and negotiate with sellers.
Similar homes
- $550,0003 bd3 ba2.2k sqft3690 SW 188th Ave, Beaverton, OR 97078Active

 MLS ID #161981461, Josh Kaplan, Soldera Properties, Inc. RMLS (OR)
 - $519,0003 bd3 ba1.6k sqft20762 SW Longacre St, Beaverton, OR 97003Active
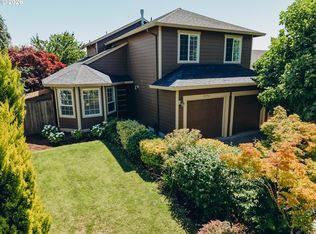 MLS ID #276995676, Luba Mulyar, eXp Realty, LLC. RMLS (OR)
 - $535,0003 bd3 ba1.3k sqft9080 SW Graphite Ter, Beaverton, OR 97007Active
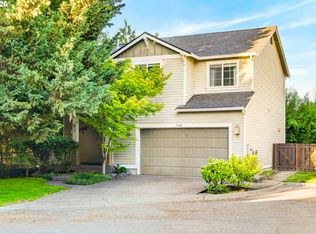 MLS ID #682027935, Katy Alstat, Keller Williams Realty Portland Premiere. RMLS (OR)
 - $485,0003 bd3 ba1.7k sqft979 SE Roundelay St, Hillsboro, OR 97123Active
 MLS ID #657683058, Michael Peterson, Barbara Nelson Realty Gp., LLC. RMLS (OR)
 - $569,9003 bd3 ba1.7k sqft17858 SW Richard Ct, Beaverton, OR 97007ActiveMLS ID #327115812, Caitlin Williams, Opt. RMLS (OR)
- $450,0003 bd3 ba1.4k sqft3201 SE Robin Cir, Hillsboro, OR 97123ActiveMLS ID #587436028, Nick Shivers, eXp Realty, LLC. RMLS (OR)
- $489,9003 bd3 ba1.8k sqft759 SE Camellia Ct, Hillsboro, OR 97123ActiveMLS ID #335006286, Jason Maycumber, Redfin. RMLS (OR)
- $545,0003 bd2 ba1.4k sqft1365 SE Duke Dr, Hillsboro, OR 97123ActiveMLS ID #769114904, Rebecca Dunn, Keller Williams Premier Partners. RMLS (OR)
- $485,0003 bd3 ba1.5k sqft16949 SW 125th Pl, Tigard, OR 97224ActiveMLS ID #720443631, Anne Marie Faulkner PC, eXp Realty, LLC. RMLS (OR)
- $635,0004 bd3 ba2.2k sqft10075 SW Flicka Pl, Beaverton, OR 97008ActiveMLS ID #334957403, Judy Adler, Windermere Heritage. RMLS (OR)
- $579,9003 bd2 ba1.5k sqft16552 SW Henderson Ct, Beaverton, OR 97007ActiveMLS ID #430400101, Sally Roach, RE/MAX Equity Group. RMLS (OR)
- $569,9993 bd2 ba1.7k sqft8030 SW 160th Ave, Beaverton, OR 97007ActiveMLS ID #324972049, Olivia Logue, Urban Pacific Real Estate. RMLS (OR)
- $535,0004 bd3 ba2.1k sqft7200 SE Harnish St, Hillsboro, OR 97123ActiveMLS ID #421922658, Shayla Hoang, Works Real Estate. RMLS (OR)
- $434,6983 bd3 ba1.8k sqft4949 SW 141st Ave, Beaverton, OR 97005ActiveMLS ID #751114757, Sherry Francis, ELEETE Real Estate. RMLS (OR)
- $529,9003 bd2 ba1.4k sqft3823 NE Lincoln St, Hillsboro, OR 97124ActiveMLS ID #232853029, Bradley Eaton, eXp Realty, LLC. RMLS (OR)
- $540,0004 bd3 ba2.1k sqft924 NE 73rd Ave, Hillsboro, OR 97124ActiveMLS ID #617372356, Jimmy Robinson, MORE Realty. RMLS (OR)
- $449,9502 bd2 ba1.4k sqft903 NE 3rd Ave, Hillsboro, OR 97124ActiveMLS ID #338064125, Keith Sjodin, P.C.., Windermere West LLC. RMLS (OR)
- $700,0004 bd3 ba1.6k sqft18321 SW Jann Dr, Beaverton, OR 97003ActiveMLS ID #346508099, Mathew Purcell, John L. Scott Market Center. RMLS (OR)
- $534,0003 bd3 ba1.7k sqft2385 NE 13th Way, Hillsboro, OR 97124ActiveMLS ID #355731002, Nathan Stancil, Real Broker. RMLS (OR)
- $479,9003 bd2 ba1.7k sqft6281 N Bank St, Portland, OR 97203ActiveMLS ID #369371921, Terrance Brown, Cascade Hasson Sotheby's International Realty. RMLS (OR)
