Skip main navigation
Active
  • $540,000

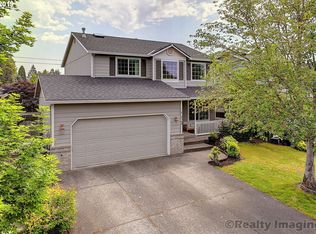
    4360 SW Plumeria Way, Aloha, OR 97078

    3beds
    1,571sqft
    : 
    Loading
    Get pre-qualified
    Residential, Single Family Residence
    Built in 1999
    3,920 Square Feet Lot
    $-- Zestimate®
    $344/sqft
    $-- HOA

    What's special

    Cozy gas fireplaceOpen dining areaAdjoining denWalk-in showerDual sinksSoaring ceilingsPlenty of storage
    Soaring ceilings and oversized clerestory windows flood this updated home with natural light all year round. Anchored by a cozy gas fireplace, the living room flows through the open dining are and into the kitchen, which has newer stainless steel appliances, an eat-in breakfast bar, and waterfall kitchen counters. The adjoining den is the perfect place to cuddle up for movie night. Half bath on the main level adds convenience. The primary bedroom has a generous en-suite bathroom with a walk-in shower, dual sinks and plenty of storage. Two more bedrooms and a second full bathroom round out the second level.Sliding glass doors off the kitchen open out to the fenced back yard, with low-maintenance landscaping, enough grass to frolic, and a firepit for making memories on summer nights. Close to schools, parks, and groceries. Home may be eligible for Key Bank’s Key Home Credit program, ask your agent for more details!
    20 days
    |
    960
    |
    132
    |

    Likely to sell faster than

    Zillow last checked:

    Listing updated:

    Listed by:

    Amanda Brown 503-444-9338,

    Neighbors Realty,

    Maddie Merchant 310-487-4271,

    Neighbors Realty

    Source: RMLS (OR),MLS#: 654752085MLS Logo

    Loading...

      Facts & features

      Interior

      Bedrooms & bathrooms
      • Bedrooms: 3
      • Bathrooms: 3
      • Full bathrooms: 2
      • Partial bathrooms: 1
      • Main level bathrooms: 1
      Rooms
      • Room types: Laundry, Bedroom 2, Bedroom 3, Dining Room, Family Room, Kitchen, Living Room, Primary Bedroom
      Primary bedroom
      • Features: Double Sinks, Ensuite, Vinyl Floor, Walkin Closet, Walkin Shower
      • Level: Upper
      • Area: 169
      • Dimensions: 13 x 13
      Bedroom 2
      • Features: Closet, Wallto Wall Carpet
      • Level: Upper
      • Area: 100
      • Dimensions: 10 x 10
      Bedroom 3
      • Features: Closet, Wallto Wall Carpet
      • Level: Upper
      • Area: 110
      • Dimensions: 10 x 11
      Dining room
      • Features: Vinyl Floor
      • Level: Main
      • Area: 88
      • Dimensions: 11 x 8
      Family room
      • Features: Vinyl Floor
      • Level: Main
      • Area: 216
      • Dimensions: 18 x 12
      Kitchen
      • Features: Builtin Features, Disposal, Eat Bar, Microwave, Free Standing Range, Free Standing Refrigerator, Quartz, Vinyl Floor
      • Level: Main
      • Area: 110
      • Width: 10
      Living room
      • Features: Fireplace, Vaulted Ceiling, Vinyl Floor
      • Level: Main
      • Area: 156
      • Dimensions: 13 x 12
      Heating
      • Forced Air, Fireplace(s)
      Cooling
      • Central Air
      Appliances
      • Included: Built-In Refrigerator, Dishwasher, Disposal, Free-Standing Range, Plumbed For Ice Maker, Stainless Steel Appliance(s), Washer/Dryer, Microwave, Free-Standing Refrigerator, Tank Water Heater
      Features
      • Vaulted Ceiling(s), Closet, Built-in Features, Eat Bar, Quartz, Double Vanity, Walk-In Closet(s), Walkin Shower, Pantry
      • Flooring: Wall to Wall Carpet, Vinyl
      • Windows: Double Pane Windows
      • Number of fireplaces: 1
      • Fireplace features: Gas
      Interior area
      • Total structure area: 1,571
      • Total interior livable area: 1,571 sqft

      Property

      Parking
      • Total spaces: 2
      • Parking features: Driveway, Attached
      • Attached garage spaces: 2
      • Has uncovered spaces: Yes
      Features
      • Levels: Two
      • Stories: 2
      • Exterior features: Yard
      • Fencing: Fenced
      Lot
      • Size: 3,920 Square Feet
      • Features: Sprinkler, SqFt 3000 to 4999
      Details
      • Parcel number: R2075616

      Construction

      Type & style
      • Home type: SingleFamily
      • Architectural style: Traditional
      • Property subtype: Residential, Single Family Residence
      Materials
      • Cement Siding, Wood Siding
      • Roof: Composition
      Condition
      • Resale
      • New construction: No
      • Year built: 1999

      Utilities & green energy

      • Gas: Gas
      • Sewer: Public Sewer
      • Water: Public

      Community & HOA

      HOA
      • Has HOA: No
      Location
      • Region: Aloha

      Financial & listing details

      • Price per square foot: $344/sqft
      • Tax assessed value: $477,560
      • Annual tax amount: $4,496
      • Date on market: 6/16/2026
      • Listing terms: Cash,Conventional,FHA,VA Loan

        Estimated market value

        Not available

        Estimated sales range

        Not available

        Not available

        Price history

        DateEventPrice
        6/16/2026Listed for sale$540,000+0.9%$344/sqft
        Source: RMLS (OR) #654752085 Report a problem
        2/17/2023Sold$535,000-0.9%$341/sqft
        Source: RMLS (OR) #22318197 Report a problem
        1/10/2023Pending sale$539,900$344/sqft
        Source: RMLS (OR) #22318197 Report a problem
        12/15/2022Listed for sale$539,900+38.4%$344/sqft
        Source: RMLS (OR) #22318197 Report a problem
        9/6/2022Sold$390,000+11.4%$248/sqft
        Source: RMLS (OR) #22114341 Report a problem
        8/29/2022Pending sale$350,000$223/sqft
        Source: RMLS (OR) #22114341 Report a problem
        8/29/2022Listed for sale$350,000$223/sqft
        Source: RMLS (OR) #22114341 Report a problem
        8/29/2022Pending sale$350,000$223/sqft
        Source: RMLS (OR) #22114341 Report a problem
        8/25/2022Listed for sale$350,000+124.8%$223/sqft
        Source: RMLS (OR) #22114341 Report a problem
        10/14/1998Sold$155,665$99/sqft
        Source: Public Record Report a problem

        Public tax history

        YearProperty taxesTax assessment
        2025$4,497 +1.6%$296,560 +3%
        2024$4,427 +2.9%$287,930 +3%
        2023$4,301 +9.7%$279,550 +8.6%
        2022$3,922 +1.6%$257,450
        2021$3,861 +2.2%--
        2020$3,779 +3.1%$242,680 +3%
        2019$3,664 +4.5%$235,620
        2018$3,506 $235,620 +6.1%
        2017$3,506 +6.7%$222,100 +3%
        2016$3,286 $215,640 +3%
        2015$3,286 +4.1%$209,360 +3%
        2014$3,157 +4.9%$203,270 +3%
        2013$3,011 +5%$197,350 +3%
        2012$2,868 +1%$191,610 -9.5%
        2011$2,840 +1.6%$211,720 -5.7%
        2010$2,795 +0.8%$224,510 -7.9%
        2009$2,774 +7.8%$243,750 -5.5%
        2008$2,574 -2.4%$257,830 -8.9%
        2007$2,638 +20.6%$282,970 +6.6%
        2006$2,188 -0.7%$265,360 +26.3%
        2005$2,205 +0.8%$210,060 +7.6%
        2004$2,188 +2.5%$195,140 +5.3%
        2003$2,134 +3%$185,240 +4.4%
        2002$2,071 -1.1%$177,490 +1.6%
        2001$2,094 +19.3%$174,750 +3.9%
        2000$1,756 $168,150

        Find assessor info on the county website

        Monthly payment

        Est. payment

        Payment breakdown

        Explore the cost of this home by adjusting the details. Changes won't be saved.
        All calculations are estimates and provided by Zillow, Inc. for informational purposes only. Actual amounts may vary.
        HOA fees may include property taxes on listings classified as Co-Ops. Contact the listing agent and/or owner for fee details.
        Mortgage interest rates are dependent on a number of factors, including credit score, down payment, and repayment length. Interest rate data provided by Zillow Group Marketplace, Inc. as of 1/1/1970 from various mortgage lenders with which we have lead or other similar arrangements; the Estimated Payment is an average of those rates.
        See how much you could borrow to make a competitive offer.

        Climate risks

        Neighborhood: Aloha

        Getting around

        37 / 100
        Car-Dependent
        35 / 100
        Some Transit
        39 / 100
        Somewhat Bikeable

        Nearby schools

        GreatSchools rating
        Schools provided by the listing agent
        • Elementary: Butternut Creek
        • Middle: Brown
        • High: Century

        Source: RMLS (OR). This data may not be complete. We recommend contacting the local school district to confirm school assignments for this home.

        A local agent can set up tours, give advice and negotiate with sellers.

        Browse local experts

        Similar homes

        Skip to the end of the carouselSkip to the beginning of the carousel