This well-maintained home offers a great combination of space, functionality, and location. The open floor plan creates an easy flow between the kitchen, dining, and living areas, making it perfect for both everyday living and entertaining. The spacious primary suite features vaulted ceilings, a walk-in closet, and private en-suite bath, while the additional bedrooms provide flexibility for family, guests, or a home office.Step outside and you’ll find one of the home’s standout features, a large covered patio that truly extends the living space!! Whether you’re hosting summer BBQs, enjoying your morning coffee, or relaxing year-round, this space is ready to be enjoyed. The fully fenced backyard offers privacy with room to garden and unwind.The attached garage also offers an additional loft area, providing valuable extra storage for seasonal items, outdoor gear, and all the things you want tucked away but easily accessible. Ideally located in one of Beaverton’s most convenient areas, you’ll be just minutes from Progress Ridge TownSquare, Murrayhill Marketplace, Cooper Mountain Nature Park, and the Tualatin Hills Nature Park with miles of walking and hiking trails. Everyday conveniences are close by with New Seasons, Trader Joe’s, Whole Foods, Costco, and a variety of restaurants, coffee shops, and local breweries. Commuters will appreciate quick access to Highway 217, TV Highway, Highway 26, and major employers. With a functional floor plan, exceptional outdoor living, abundant storage, and an unbeatable location close to parks, shopping, dining, and recreation, this home offers the perfect opportunity to settle into one of Beaverton’s most desirable areas. Call today to schedule a showing!
Active
Price cut: $10K (8/15)
$469,900
19790 SW Yocom Ln, Beaverton, OR 97007
3beds
1,375sqft
Residential, Single Family Residence
Built in 2000
3,920 Square Feet Lot
$-- Zestimate®
$342/sqft
$-- HOA
What's special
Exceptional outdoor livingFunctional floor planWalk-in closetPrivate en-suite bathAbundant storageVaulted ceilingsSpacious primary suite
- 48 days
- 547
- 48
Zillow last checked:
Listing updated:
Listed by:
Cassandra Skelley 503-816-1913,
PDX Dwellings LLC
Source: RMLS (OR),MLS#: 600078156
Facts & features
Interior
Bedrooms & bathrooms
- Bedrooms: 3
- Bathrooms: 3
- Full bathrooms: 2
- Partial bathrooms: 1
- Main level bathrooms: 1
Rooms
- Room types: Utility Room, Sun Porch, Storage, Bedroom 2, Bedroom 3, Dining Room, Family Room, Kitchen, Living Room, Primary Bedroom
Primary bedroom
- Features: Laminate Flooring, Shower, Vaulted Ceiling, Walkin Closet
- Level: Upper
Bedroom 2
- Features: Laminate Flooring
- Level: Upper
Bedroom 3
- Features: Laminate Flooring
- Level: Upper
Dining room
- Features: Eat Bar
- Level: Main
Kitchen
- Features: Tile Floor
- Level: Main
Living room
- Features: Fireplace, Tile Floor
- Level: Main
Heating
- Forced Air, Fireplace(s)
Appliances
- Included: Dishwasher, Disposal, Free-Standing Range, Free-Standing Refrigerator, Washer/Dryer, Gas Water Heater
- Laundry: Laundry Room
Features
- Vaulted Ceiling(s), Eat Bar, Shower, Walk-In Closet(s), Tile
- Flooring: Laminate, Tile
- Windows: Vinyl Frames
- Basement: Crawl Space
- Number of fireplaces: 1
- Fireplace features: Gas
Interior area
- Total structure area: 1,375
- Total interior livable area: 1,375 sqft
Video & virtual tour
Property
Parking
- Total spaces: 2
- Parking features: Driveway, Garage Door Opener, Attached
- Attached garage spaces: 2
- Has uncovered spaces: Yes
Features
- Levels: Two
- Stories: 2
- Patio & porch: Covered Deck, Deck
- Exterior features: Garden, Yard
- Fencing: Fenced
- Has view: Yes
- View description: Territorial, Valley
Lot
- Size: 3,920 Square Feet
- Features: Cul-De-Sac, Private, Trees, SqFt 3000 to 4999
Details
- Parcel number: R2095534
Construction
Type & style
- Home type: SingleFamily
- Property subtype: Residential, Single Family Residence
Materials
- Vinyl Siding
- Foundation: Concrete Perimeter
- Roof: Composition
Condition
- Resale
- New construction: No
- Year built: 2000
Utilities & green energy
- Gas: Gas
- Sewer: Public Sewer
- Water: Public
Community & HOA
HOA
- Has HOA: No
Location
- Region: Beaverton
Financial & listing details
- Price per square foot: $342/sqft
- Tax assessed value: $465,890
- Annual tax amount: $4,426
- Date on market: 7/19/2026
- Listing terms: Cash,Conventional,FHA,VA Loan
- Road surface type: Paved
Estimated market value
Not available
Estimated sales range
Not available
Not available
Price history
| Date | Event | Price |
|---|---|---|
| 8/15/2026 | Price change | $469,900-2.1%$342/sqft |
Source:  RMLS (OR) #600078156 Report a problem RMLS (OR) #600078156 Report a problem | ||
| 7/19/2026 | Listed for sale | $479,900+33.3%$349/sqft |
Source: RMLS (OR) #600078156 Report a problem | ||
| 2/22/2019 | Sold | $360,000+2.9%$262/sqft |
Source: RMLS (OR) #19516497 Report a problem | ||
| 1/30/2019 | Pending sale | $350,000$255/sqft |
Source: Keller Williams Realty Sunset Corridor #19516497 Report a problem | ||
| 1/25/2019 | Listed for sale | $350,000+45.9%$255/sqft |
Source: Keller Williams Sunset Corridor #19516497 Report a problem | ||
| 3/13/2017 | Listing removed | $1,595$1/sqft |
Source: Stephenson Property Management LLC Report a problem | ||
| 2/11/2017 | Listed for rent | $1,595$1/sqft |
Source: Stephenson Property Management LLC Report a problem | ||
| 2/24/2016 | Listing removed | $1,595$1/sqft |
Source: Zillow Rental Manager Report a problem | ||
| 2/19/2016 | Listed for rent | $1,595+23.2%$1/sqft |
Source: Zillow Rental Manager Report a problem | ||
| 1/12/2013 | Listing removed | $1,295$1/sqft |
Source: The Sunset Group, Inc. Report a problem | ||
| 12/30/2012 | Listed for rent | $1,295$1/sqft |
Source: The Sunset Group, Inc. Report a problem | ||
| 12/2/2012 | Listing removed | $239,900$174/sqft |
Source: Keller Williams Realty Professionals #12421022 Report a problem | ||
| 9/3/2012 | Listed for sale | $239,900-4%$174/sqft |
Source: Keller Williams Realty Professionals #12421022 Report a problem | ||
| 11/22/2006 | Sold | $249,800+64.8%$182/sqft |
Source: Public Record Report a problem | ||
| 11/30/2000 | Sold | $151,620$110/sqft |
Source: Public Record Report a problem | ||
Public tax history
| Year | Property taxes | Tax assessment |
|---|---|---|
| 2025 | $4,426 +4.4% | $234,220 +3% |
| 2024 | $4,242 +6.5% | $227,400 +3% |
| 2023 | $3,983 +3.4% | $220,780 +3% |
| 2022 | $3,854 +3.7% | $214,350 |
| 2021 | $3,715 +3.1% | -- |
| 2020 | $3,603 +3.4% | $202,050 +3% |
| 2019 | $3,486 +3.4% | $196,170 |
| 2018 | $3,372 | $196,170 +6.1% |
| 2017 | $3,372 +7.6% | $184,920 +3% |
| 2016 | $3,134 | $179,540 +3% |
| 2015 | $3,134 +4.1% | $174,320 +3% |
| 2014 | $3,011 +7.4% | $169,250 +3% |
| 2013 | $2,803 +8.7% | $164,330 +3% |
| 2012 | $2,578 +2.8% | $159,550 -16.2% |
| 2011 | $2,508 +2.6% | $190,390 -9.6% |
| 2010 | $2,445 +2.1% | $210,500 -4.3% |
| 2009 | $2,395 +8.4% | $219,900 -11.8% |
| 2008 | $2,209 +2.5% | $249,320 -2.7% |
| 2007 | $2,155 +11.6% | $256,330 +11.4% |
| 2006 | $1,931 -10.3% | $230,010 +26.6% |
| 2005 | $2,152 +11.5% | $181,670 +7.2% |
| 2004 | $1,931 -6.5% | $169,460 +4.3% |
| 2003 | $2,065 +13.6% | $162,440 +10.6% |
| 2002 | $1,818 +2.9% | $146,830 -2.3% |
| 2001 | $1,766 +595.1% | $150,350 +446.7% |
| 2000 | $254 | $27,500 |
Find assessor info on the county website
Monthly payment
Est. payment
Payment breakdown
Explore the cost of this home by adjusting the details. Changes won't be saved.Climate risks
Neighborhood: 97007
Nearby schools
Schools provided by the listing agent
- Elementary: Hazeldale
- Middle: Mountain View
- High: Aloha
Source: RMLS (OR). This data may not be complete. We recommend contacting the local school district to confirm school assignments for this home.
Similar homes
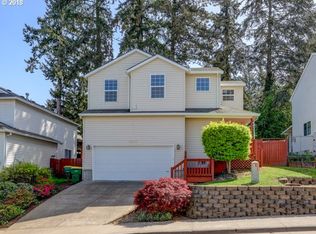
- $489,9003 bd3 ba1.5k sqft17925 SW Brisk Ln, Beaverton, OR 97007Active
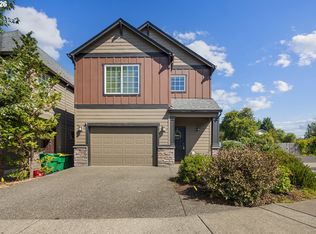
 MLS ID #686567557, Grant Massey, RE/MAX Equity Group. RMLS (OR)
 - $535,0004 bd3 ba1.7k sqft7502 SW Applegate Dr, Beaverton, OR 97007For Sale
 John L Scott Real Estate
 - $415,0002 bd2 ba1.4k sqft19097 SW Wildcat Ln, Beaverton, OR 97007Active
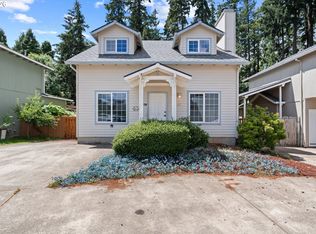 MLS ID #485667280, Adriana Gavozdea, Premiere Property Group, LLC. RMLS (OR)
 - $499,0003 bd3 ba1.6k sqft20319 SW Verona Ct, Beaverton, OR 97003Active
 MLS ID #499096776, John Tae, eXp Realty, LLC. RMLS (OR)
 - $460,0003 bd2 ba1.6k sqft18052 SW Monte Verdi Blvd, Beaverton, OR 97007ActiveMLS ID #401508208, Stan Furgison, Real Broker. RMLS (OR)
- $499,0003 bd3 ba1.9k sqft15591 SW Stone Ridge Cir, Beaverton, OR 97007ActiveMLS ID #525904078, Terry Foster, eXp Realty, LLC. RMLS (OR)
- $625,0003 bd2 ba1.7k sqft17845 SW Zenith Pl, Aloha, OR 97007ActiveMLS ID #683903664, Nora Cochran, eXp Realty, LLC. RMLS (OR)
- $470,0002 bd3 ba1.3k sqft15385 SW Mallard Dr Suite 101, Beaverton, OR 97007ActiveMLS ID #718213412, Beth Thompson, Berkshire Hathaway HomeServices NW Real Estate. RMLS (OR)
- $449,9003 bd3 ba1.5k sqft4617 SE Teakwood St, Hillsboro, OR 97123ActiveMLS ID #192102224, Wansi Huang, Redfin. RMLS (OR)
- $370,0003 bd3 ba1.2k sqft3223 SW 179th Ter, Beaverton, OR 97003ActiveMLS ID #382671450, Cindy McGraw, Equity Oregon Real Estate. RMLS (OR)
- $499,9003 bd2 ba1.4k sqft2038 SE Village Ct, Hillsboro, OR 97123ActiveMLS ID #215007347, Tyler Horst, Summa Real Estate Group. RMLS (OR)
- $459,9003 bd3 ba1.7k sqft1473 SE Yulan Way, Hillsboro, OR 97123ActiveMLS ID #705303832, Rhonda Riley, Keller Williams Sunset Corridor. RMLS (OR)
- $420,0003 bd3 ba1.3k sqft17934 SW Niks Dr, Beaverton, OR 97003ActiveMLS ID #378831725, Russell Xay, Matin Real Estate. RMLS (OR)
- $519,0003 bd3 ba1.8k sqft1353 NE 86th Ct, Hillsboro, OR 97006ActiveMLS ID #497026851, Nick Shivers, eXp Realty, LLC. RMLS (OR)
- $524,0003 bd3 ba1.6k sqft21525 SW Frammy Way, Beaverton, OR 97003ActiveMLS ID #307992799, Susan Layne, Keller Williams Realty Professionals. RMLS (OR)
- $485,0003 bd3 ba1.7k sqft979 SE Roundelay St, Hillsboro, OR 97123ActiveMLS ID #657683058, Michael Peterson, Barbara Nelson Realty Gp., LLC. RMLS (OR)
- $419,9003 bd3 ba1.4k sqft3137 NE 14th Pl, Hillsboro, OR 97124ActiveMLS ID #234151926, John Tae, eXp Realty, LLC. RMLS (OR)
- $489,9003 bd3 ba1.8k sqft759 SE Camellia Ct, Hillsboro, OR 97123ActiveMLS ID #335006286, Jason Maycumber, Redfin. RMLS (OR)
- $449,0003 bd3 ba1.4k sqft6148 SE Duke St, Portland, OR 97206ActiveMLS ID #527626398, Quinn Irvine, MORE Realty. RMLS (OR)
- $449,9002 bd1 ba1k sqft9305 SW Brooks Bend Pl, Portland, OR 97223ActiveMLS ID #674420203, Laura Schott, Cascade Hasson Sotheby's International Realty. RMLS (OR)
