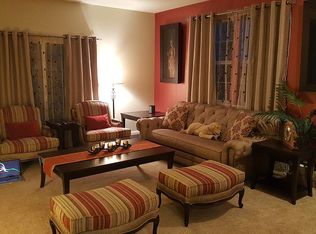
Seller is now offering a seller paid interest rate buy-down for limited time only! Updated one level ranch located in quiet cul-de-sac in the heart of Reedville! Features include vaulted ceilings, gas fireplace, primary suite with walk-in closet, dedicated laundry room, 30-year roof, double paned windows and sliding glass doors out to a spacious back patio & backyard perfect for entertaining. Updates include new LVP flooring, interior paint & light fixtures throughout as well as newer stainless steel appliances & water heater. Features also include a backyard firepit & storage shed and meticulous landscaping. Come see everything this turn key home in a great neighborhood has to offer! [Home Energy Score = 7. HES Report at https://rpt.greenbuildingregistry.com/hes/OR10249374]
Pending
Price cut: $4.9K (9/25)
$495,000
2038 SE Village Ct, Hillsboro, OR 97123
3beds
1,430sqft
Residential, Single Family Residence
Built in 1993
6,534 Square Feet Lot
$491,100 Zestimate®
$346/sqft
$-- HOA
What's special
Gas fireplaceBackyard firepitStorage shedDedicated laundry roomMeticulous landscapingVaulted ceilingsDouble paned windows
- 113 days
- 466
- 34
Zillow last checked:
Listing updated:
Listed by:
Tyler Horst 503-956-8104,
Summa Real Estate Group
Source: RMLS (OR),MLS#: 215007347
Facts & features
Interior
Bedrooms & bathrooms
- Bedrooms: 3
- Bathrooms: 2
- Full bathrooms: 2
- Main level bathrooms: 2
Rooms
- Room types: Laundry, Bedroom 2, Bedroom 3, Dining Room, Family Room, Kitchen, Living Room, Primary Bedroom
Primary bedroom
- Features: Laminate Flooring, Shower, Suite, Walkin Closet
- Level: Main
Bedroom 2
- Features: Laminate Flooring
- Level: Main
Bedroom 3
- Features: Laminate Flooring
- Level: Main
Kitchen
- Features: Dishwasher, Disposal, Free Standing Range, Laminate Flooring, Plumbed For Ice Maker
- Level: Main
Living room
- Features: Fireplace, Sliding Doors, Laminate Flooring, Vaulted Ceiling
- Level: Main
Heating
- Forced Air, Fireplace(s)
Cooling
- None
Appliances
- Included: Dishwasher, Disposal, Free-Standing Range, Plumbed For Ice Maker, Range Hood, Stainless Steel Appliance(s), Gas Water Heater
- Laundry: Laundry Room
Features
- High Ceilings, Vaulted Ceiling(s), Shower, Suite, Walk-In Closet(s)
- Flooring: Luxury Vinyl Plank, Laminate
- Doors: Sliding Doors
- Windows: Double Pane Windows
- Basement: Crawl Space
- Number of fireplaces: 1
- Fireplace features: Gas
Interior area
- Total structure area: 1,430
- Total interior livable area: 1,430 sqft
Property
Parking
- Total spaces: 2
- Parking features: Driveway, On Street, Garage Door Opener, Attached
- Attached garage spaces: 2
- Has uncovered spaces: Yes
Accessibility
- Accessibility features: Garage On Main, Ground Level, Kitchen Cabinets, Main Floor Bedroom Bath, Minimal Steps, Natural Lighting, One Level, Parking, Utility Room On Main, Accessibility
Features
- Stories: 1
- Patio & porch: Patio, Porch
- Exterior features: Fire Pit, Yard
- Fencing: Fenced
Lot
- Size: 6,534 Square Feet
- Features: Cul-De-Sac, Level, Trees, SqFt 5000 to 6999
Details
- Additional structures: ToolShed
- Parcel number: R2018536
Construction
Type & style
- Home type: SingleFamily
- Architectural style: Ranch,Traditional
- Property subtype: Residential, Single Family Residence
Materials
- Vinyl Siding
- Foundation: Concrete Perimeter
- Roof: Composition
Condition
- Updated/Remodeled
- New construction: No
- Year built: 1993
Utilities & green energy
- Gas: Gas
- Sewer: Public Sewer
- Water: Public
Community & HOA
Community
- Subdivision: Lexington Village
HOA
- Has HOA: No
Location
- Region: Hillsboro
Financial & listing details
- Price per square foot: $346/sqft
- Tax assessed value: $507,710
- Annual tax amount: $4,661
- Date on market: 6/26/2026
- Cumulative days on market: 113 days
- Listing terms: Cash,Conventional,FHA,VA Loan
- Road surface type: Paved
Estimated market value
$491,100
$467,000 - $516,000
$2,716/mo
Price history
| Date | Event | Price |
|---|---|---|
| 9/29/2026 | Pending sale | $495,000$346/sqft |
Source:  RMLS (OR) #215007347 Report a problem RMLS (OR) #215007347 Report a problem | ||
| 9/25/2026 | Price change | $495,000-1%$346/sqft |
Source: RMLS (OR) #215007347 Report a problem | ||
| 8/21/2026 | Price change | $499,900-2%$350/sqft |
Source: RMLS (OR) #215007347 Report a problem | ||
| 7/23/2026 | Price change | $509,900-1.9%$357/sqft |
Source: RMLS (OR) #215007347 Report a problem | ||
| 6/26/2026 | Listed for sale | $519,900+303.2%$364/sqft |
Source: RMLS (OR) #215007347 Report a problem | ||
| 5/23/1997 | Sold | $128,950$90/sqft |
Source: Public Record Report a problem | ||
Public tax history
| Year | Property taxes | Tax assessment |
|---|---|---|
| 2025 | $4,661 +0.4% | $284,120 +3% |
| 2024 | $4,644 +2.9% | $275,850 +3% |
| 2023 | $4,512 +2.8% | $267,820 +3% |
| 2022 | $4,390 +2.1% | $260,020 |
| 2021 | $4,301 +2.2% | -- |
| 2020 | $4,209 +3% | $245,100 +3% |
| 2019 | $4,088 +4.5% | $237,970 |
| 2018 | $3,913 | $237,970 +6.1% |
| 2017 | $3,913 +6.7% | $224,320 +3% |
| 2016 | $3,668 | $217,790 +3% |
| 2015 | $3,668 +4.2% | $211,450 +3% |
| 2014 | $3,520 +3.6% | $205,300 +3% |
| 2013 | $3,397 +4.8% | $199,330 +3% |
| 2012 | $3,241 +0.5% | $193,530 -13.5% |
| 2011 | $3,226 +1.3% | $223,670 -5.3% |
| 2010 | $3,184 +1.2% | $236,080 -4.7% |
| 2009 | $3,148 +7.1% | $247,780 -9.1% |
| 2008 | $2,938 +0.6% | $272,480 -3.7% |
| 2007 | $2,922 +18.7% | $282,810 +10.6% |
| 2006 | $2,461 -0.4% | $255,640 +25.5% |
| 2005 | $2,471 +1.1% | $203,640 +7.4% |
| 2004 | $2,444 +2.7% | $189,670 +4.6% |
| 2003 | $2,379 +2.2% | $181,280 +2.2% |
| 2002 | $2,329 -0.6% | $177,300 +4.1% |
| 2001 | $2,344 +15.8% | $170,250 +2.9% |
| 2000 | $2,023 | $165,480 |
Find assessor info on the county website
Monthly payment
Est. payment
Payment breakdown
Explore the cost of this home by adjusting the details. Changes won't be saved.Climate risks
Neighborhood: 97123
Nearby schools
Schools provided by the listing agent
- Elementary: Ladd Acres
- Middle: Brown
- High: Century
Source: RMLS (OR). This data may not be complete. We recommend contacting the local school district to confirm school assignments for this home.

Similar homes
- $525,0003 bd2 ba1.4k sqft1561 SE Anthony St, Hillsboro, OR 97123Active

 MLS ID #264382723, Ben Farley, Genesis Realty. RMLS (OR)
 - $472,0003 bd2 ba1.1k sqft21171 Dana Ct, Beaverton, OR 97003Active
 MLS ID #123945351, Tru Dao, MORE Realty. RMLS (OR)
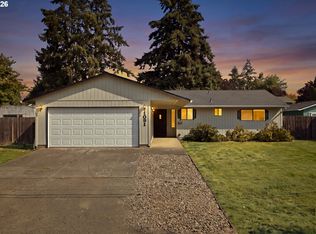
 - $525,0003 bd2 ba1.4k sqft1091 NE Sunrise Ln, Hillsboro, OR 97124Active
 MLS ID #308970222, Miechel Barksdale, Windermere West LLC. RMLS (OR)
 - $529,9003 bd2 ba1.4k sqft3823 NE Lincoln St, Hillsboro, OR 97124Active
 MLS ID #232853029, Bradley Eaton, eXp Realty, LLC. RMLS (OR)
 - $579,9993 bd3 ba2.1k sqft3702 SE Meier Ct, Hillsboro, OR 97123ActiveMLS ID #396897422, Barbara Nelson, Barbara Nelson Realty Gp., LLC. RMLS (OR)
- $519,0003 bd2 ba1.3k sqft17337 SW Pacifica Ct, Beaverton, OR 97006ActiveMLS ID #785902119, Delia Slattery, John L. Scott. RMLS (OR)
- $399,0003 bd3 ba1.6k sqft426 SE Heathcliff Ln, Hillsboro, OR 97123ActiveMLS ID #450807697, Joe Edwards, Premiere Property Group, LLC. RMLS (OR)
- $484,9003 bd2 ba1.3k sqft5590 SW 182nd Ave, Aloha, OR 97078ActiveMLS ID #760447534, Luke Vaughn, Move Real Estate Inc. RMLS (OR)
- $475,0003 bd2 ba1.4k sqft129 NE Lenox St, Hillsboro, OR 97124ActiveMLS ID #645251905, Darcie VanderZanden, Keller Williams Sunset Corridor. RMLS (OR)
- $545,0003 bd2 ba1.5k sqft1225 Jay Ct, Beaverton, OR 97003ActiveMLS ID #684553120, Ryan Paquette, Premiere Property Group, LLC. RMLS (OR)
- $444,0003 bd3 ba1.5k sqft10517 NE Summer Falls St, Beaverton, OR 97006ActiveMLS ID #401076026, Mika Kobayashi, EM Realty Group. RMLS (OR)
- $459,0003 bd4 ba1.7k sqft6026 NE Maidstone St, Hillsboro, OR 97124ActiveMLS ID #384075085, Jassi Akkal, Oregon First. RMLS (OR)
- $479,0003 bd1 ba1.5k sqft17905 NW Arcadia St, Portland, OR 97229ActiveMLS ID #378477456, Amy Mead, Matin Real Estate. RMLS (OR)
- $528,0003 bd3 ba1.6k sqft16972 NW Arizona Dr, Beaverton, OR 97006ActiveMLS ID #352313307, Frank Binnendyk, Century 21 North Homes Realty. RMLS (OR)
- $538,8003 bd3 ba1.6k sqft16058 SW Dewberry Ln, Tigard, OR 97223ActiveMLS ID #705975575, Tamara Koedoot, Premiere Property Group, LLC. RMLS (OR)
- $435,0003 bd2 ba1k sqft7255 SW Linette Way, Beaverton, OR 97007ActiveMLS ID #387283538, Scott Hall, Keller Williams Realty Professionals. RMLS (OR)
- $499,9003 bd2 ba1.3k sqft10925 SW 58th Ave, Portland, OR 97219ActiveMLS ID #233986327, Bradley Wulf, Keller Williams Realty Professionals. RMLS (OR)
- $349,0003 bd3 ba1.4k sqft1198 SE Bacarra St, Hillsboro, OR 97123ActiveMLS ID #440941456, Joleen Brann, Realty One Group Prestige. RMLS (OR)
- $549,9004 bd2 ba1.7k sqft20370 NW Rock Creek Blvd, Portland, OR 97229ActiveMLS ID #357589827, Matthew Morris, MORE Realty. RMLS (OR)
- $495,0004 bd3 ba1.6k sqft15999 SW 81st Pl, Tigard, OR 97224ActiveMLS ID #381761692, Ron Garcia, The Group Real Estate Services. RMLS (OR)
