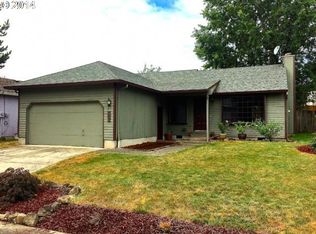
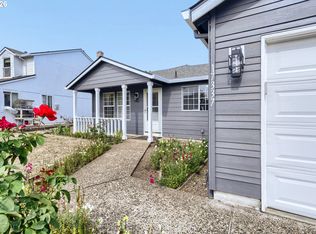
Enjoy comfortable single level living in this 3 bed, 2 bath home ideally situated on a corner lot. The spacious great room features vaulted ceilings, a cozy fireplace, and French doors opening to the patio, while a skylight and abundant windows fill the space with natural light. Outside, enjoy a large fully fenced backyard with a patio, fire pit, and tool shed—perfect for entertaining, gardening, or relaxing. Ideally located near multiple parks and walking trails, this home offers comfortable living in a great neighborhood setting.
Active
$435,000
7255 SW Linette Way, Beaverton, OR 97007
3beds
1,008sqft
Residential, Single Family Residence
Built in 1983
5,662 Square Feet Lot
$-- Zestimate®
$432/sqft
$-- HOA
What's special
Cozy fireplaceLarge fully fenced backyardTool shedFire pitSingle level livingVaulted ceilingsSpacious great room
- 17 hours
- 229
- 33
Zillow last checked:
Listing updated:
Listed by:
Scott Hall 503-860-9888,
Keller Williams Realty Professionals
Source: RMLS (OR),MLS#: 387283538
Facts & features
Interior
Bedrooms & bathrooms
- Bedrooms: 3
- Bathrooms: 2
- Full bathrooms: 2
- Main level bathrooms: 2
Rooms
- Room types: Laundry, Bedroom 2, Bedroom 3, Dining Room, Family Room, Kitchen, Living Room, Primary Bedroom
Primary bedroom
- Level: Main
Bedroom 2
- Level: Main
Bedroom 3
- Level: Main
Dining room
- Level: Main
Kitchen
- Level: Main
Living room
- Level: Main
Heating
- Zoned
Appliances
- Included: Dishwasher, Free-Standing Range, Free-Standing Refrigerator, Microwave, Stainless Steel Appliance(s), Electric Water Heater
Features
- Ceiling Fan(s), Granite, High Ceilings, High Speed Internet, Hookup Available, Vaulted Ceiling(s), Quartz
- Flooring: Laminate, Wall to Wall Carpet, Wood
- Basement: Crawl Space
- Fireplace features: Wood Burning
Interior area
- Total structure area: 1,008
- Total interior livable area: 1,008 sqft
Video & virtual tour
Property
Parking
- Total spaces: 2
- Parking features: Attached
- Attached garage spaces: 2
Accessibility
- Accessibility features: Garage On Main, Ground Level, Main Floor Bedroom Bath, Minimal Steps, One Level, Utility Room On Main, Accessibility
Features
- Levels: One
- Stories: 1
- Patio & porch: Patio
- Exterior features: Fire Pit, Yard
- Fencing: Fenced
Lot
- Size: 5,662 Square Feet
- Features: Corner Lot, Level, SqFt 5000 to 6999
Details
- Additional structures: ToolShed, HookupAvailable
- Parcel number: R1300167
Construction
Type & style
- Home type: SingleFamily
- Architectural style: Traditional
- Property subtype: Residential, Single Family Residence
Materials
- Cement Siding
- Foundation: Concrete Perimeter
- Roof: Composition
Condition
- Resale
- New construction: No
- Year built: 1983
Utilities & green energy
- Sewer: Public Sewer
- Water: Public
Community & HOA
HOA
- Has HOA: No
Location
- Region: Beaverton
Financial & listing details
- Price per square foot: $432/sqft
- Tax assessed value: $469,900
- Annual tax amount: $4,510
- Date on market: 10/1/2026
- Listing terms: Cash,Conventional,FHA,VA Loan
- Road surface type: Paved
Estimated market value
Not available
Estimated sales range
Not available
Not available
Price history
| Date | Event | Price |
|---|---|---|
| 10/2/2026 | Listed for sale | $435,000+117.6%$432/sqft |
Source:  RMLS (OR) #387283538 Report a problem RMLS (OR) #387283538 Report a problem | ||
| 7/29/2005 | Sold | $199,900$198/sqft |
Source: Public Record Report a problem | ||
Public tax history
| Year | Property taxes | Tax assessment |
|---|---|---|
| 2025 | $4,511 +4.1% | $205,330 +3% |
| 2024 | $4,332 +5.9% | $199,350 +3% |
| 2023 | $4,090 +4.5% | $193,550 +3% |
| 2022 | $3,915 +3.6% | $187,920 |
| 2021 | $3,778 +3.1% | -- |
| 2020 | $3,663 +3.3% | $177,140 +3% |
| 2019 | $3,547 +3.3% | $171,990 |
| 2018 | $3,434 | $171,990 +6.1% |
| 2017 | $3,434 +7.6% | $162,130 +3% |
| 2016 | $3,191 | $157,410 +3% |
| 2015 | $3,191 +3.9% | $152,830 +3% |
| 2014 | $3,072 +4.3% | $148,380 +3% |
| 2013 | $2,947 +11.4% | $144,060 +3% |
| 2012 | $2,646 +3.2% | $139,870 -32.2% |
| 2011 | $2,564 +2.6% | $206,380 -2.4% |
| 2010 | $2,498 +2.3% | $211,420 -2.1% |
| 2009 | $2,441 +8.3% | $216,010 -9.9% |
| 2008 | $2,255 +1% | $239,700 -2.8% |
| 2007 | $2,232 +10.1% | $246,560 +8.9% |
| 2006 | $2,027 -7.3% | $226,380 +30.4% |
| 2005 | $2,187 +9.8% | $173,650 +1.6% |
| 2004 | $1,992 -4.5% | $170,900 +6.9% |
| 2003 | $2,085 +13.6% | $159,820 +6.5% |
| 2002 | $1,836 +4.8% | $150,110 +2.8% |
| 2001 | $1,753 +6.6% | $145,970 +4.8% |
| 2000 | $1,643 | $139,350 |
Find assessor info on the county website
Monthly payment
Est. payment
Payment breakdown
Explore the cost of this home by adjusting the details. Changes won't be saved.Climate risks
Neighborhood: West Beaverton
Nearby schools
Schools provided by the listing agent
- Elementary: Cooper Mountain
- Middle: Mountain View
- High: Mountainside
Source: RMLS (OR). This data may not be complete. We recommend contacting the local school district to confirm school assignments for this home.
Similar homes
- $459,9003 bd3 ba1.3k sqft19790 SW Yocom Ln, Beaverton, OR 97007Active
 MLS ID #600078156, Cassandra Skelley, PDX Dwellings LLC. RMLS (OR)
 - $435,0003 bd1 ba970 sqft5918 N Newark St, Portland, OR 97203Active
 MLS ID #560996135, Amber Clark, Delavan Realty Inc. RMLS (OR)
 - $484,9003 bd2 ba1.3k sqft5590 SW 182nd Ave, Aloha, OR 97078Active
 MLS ID #760447534, Luke Vaughn, Move Real Estate Inc. RMLS (OR)
 - $519,0003 bd2 ba1.3k sqft17337 SW Pacifica Ct, Beaverton, OR 97006Active
 MLS ID #785902119, Delia Slattery, John L. Scott. RMLS (OR)
 - $480,0003 bd2 ba1.1k sqft21171 Dana Ct, Beaverton, OR 97003ActiveMLS ID #123945351, Tru Dao, MORE Realty. RMLS (OR)
- $399,9993 bd2 ba1.4k sqft6000 SE 128th Ave, Portland, OR 97236ActiveMLS ID #755116475, Sunny Hildebrand, Hildebrand Realty. RMLS (OR)
- $420,0003 bd3 ba1.3k sqft17934 SW Niks Dr, Beaverton, OR 97003ActiveMLS ID #378831725, Russell Xay, Matin Real Estate. RMLS (OR)
- $425,0002 bd1 ba1k sqft9305 SW Brooks Bend Pl, Portland, OR 97223ActiveMLS ID #674420203, Laura Schott, Cascade Hasson Sotheby's International Realty. RMLS (OR)
- $334,0002 bd2 ba1.1k sqft5380 SW Colony Ct, Beaverton, OR 97005ActiveMLS ID #369335641, Elise Campbell, Oregon First. RMLS (OR)
- $509,0003 bd3 ba1.5k sqft7309 SE Holgate Blvd, Portland, OR 97206ActiveMLS ID #213042128, Li Lanz, Li Lanz Properties, LLC. RMLS (OR)
- $535,0003 bd2 ba1.4k sqft19461 SW Euclid Ln, Beaverton, OR 97003ActiveMLS ID #156381280, Janelle Freeman, eXp Realty, LLC. RMLS (OR)
- $510,0004 bd2 ba1.4k sqft940 SW 178th Pl, Beaverton, OR 97003ActiveMLS ID #215090124, Stacey Kunkler, Jesse Udom Real Estate. RMLS (OR)
- $545,0003 bd2 ba1.5k sqft1225 Jay Ct, Beaverton, OR 97003ActiveMLS ID #684553120, Ryan Paquette, Premiere Property Group, LLC. RMLS (OR)
- $479,0003 bd1 ba1.5k sqft17905 NW Arcadia St, Portland, OR 97229ActiveMLS ID #378477456, Amy Mead, Matin Real Estate. RMLS (OR)
- $499,9003 bd2 ba1.3k sqft10925 SW 58th Ave, Portland, OR 97219ActiveMLS ID #233986327, Bradley Wulf, Keller Williams Realty Professionals. RMLS (OR)
- $440,0003 bd2 ba1.1k sqft15641 SE Hugh Ave, Milwaukie, OR 97267ActiveMLS ID #534595271, Stephen FitzMaurice, eXp Realty, LLC. RMLS (OR)
- $460,0003 bd3 ba1.3k sqft2911 22nd Pl, Forest Grove, OR 97116ActiveMLS ID #684470612, BreAnn Borgaard, Keller Williams Realty Professionals. RMLS (OR)
- $409,0003 bd1 ba972 sqft13137 SE Francis St, Portland, OR 97236ActiveMLS ID #303236988, Dennis Kelley, Builders Marketing Group. RMLS (OR)
- $429,0003 bd2 ba1.2k sqft1480 S Alpine St, Cornelius, OR 97113ActiveMLS ID #344062039, Kristin Rader, Keller Williams Sunset Corridor. RMLS (OR)
