Well-Maintained Southeast Portland Home – 3 Bedrooms, 2 Bathrooms & 2-Carage!Welcome home to this beautifully maintained 3-bedroom, 2-bathroom home offering approximately 1,050 square feet of comfortable living space in Southeast Portland!This home features several major recent upgrades, providing added value and peace of mind for its next owner. Improvements include a new roof, new water heater, new electrical panel, and new metal fencing with a lockable driveway gate.Additional features include newer appliances, attractive faux wood blinds, and a convenient 2-car garage offering plenty of room for parking and storage.For additional buyer confidence, a pre-listing home inspection has already been completed, including a sewer scope.Enjoy the convenience of a location close to shopping, restaurants, and the mall, making everyday errands and entertainment easily accessible.If you're looking for a well-maintained home with important updates already completed and a convenient Southeast Portland location, this is one you won't want to miss!Come see all this home has to offer! [Home Energy Score = 4. HES Report at https://rpt.greenbuildingregistry.com/hes/OR10252990]
Active
$440,000
8054 SE Gladstone St, Portland, OR 97206
3beds
1,050sqft
Residential, Single Family Residence
Built in 1979
3,920 Square Feet Lot
$437,200 Zestimate®
$419/sqft
$-- HOA
What's special
Newer appliancesNew electrical panelAttractive faux wood blindsNew water heaterNew roof
- 9 days
- 341
- 33
Likely to sell faster than
Zillow last checked:
Listing updated:
Listed by:
Angela Chambers 503-327-5033,
Premiere Property Group, LLC
Source: RMLS (OR),MLS#: 405084432
Facts & features
Interior
Bedrooms & bathrooms
- Bedrooms: 3
- Bathrooms: 2
- Full bathrooms: 2
- Main level bathrooms: 2
Rooms
- Room types: Bedroom 2, Bedroom 3, Dining Room, Family Room, Kitchen, Living Room, Primary Bedroom
Primary bedroom
- Level: Main
Bedroom 2
- Level: Main
Bedroom 3
- Level: Main
Dining room
- Level: Main
Kitchen
- Level: Main
Living room
- Level: Main
Heating
- Baseboard
Cooling
- Window Unit(s)
Appliances
- Included: Electric Water Heater
Features
- Basement: Crawl Space
- Number of fireplaces: 1
- Fireplace features: Wood Burning
Interior area
- Total structure area: 1,050
- Total interior livable area: 1,050 sqft
Property
Parking
- Total spaces: 2
- Parking features: Driveway, On Street, Attached
- Attached garage spaces: 2
- Has uncovered spaces: Yes
Features
- Levels: One
- Stories: 1
Lot
- Size: 3,920 Square Feet
- Features: SqFt 3000 to 4999
Details
- Parcel number: R199960
Construction
Type & style
- Home type: SingleFamily
- Architectural style: Ranch
- Property subtype: Residential, Single Family Residence
Materials
- T111 Siding
- Roof: Composition
Condition
- Resale
- New construction: No
- Year built: 1979
Utilities & green energy
- Sewer: Public Sewer
- Water: Public
Community & HOA
HOA
- Has HOA: No
Location
- Region: Portland
Financial & listing details
- Price per square foot: $419/sqft
- Tax assessed value: $447,750
- Annual tax amount: $5,054
- Date on market: 11/5/2026
- Listing terms: Cash,Conventional,FHA
Estimated market value
$437,200
$415,000 - $459,000
$2,055/mo
Price history
| Date | Event | Price |
|---|---|---|
| 11/5/2026 | Listed for sale | $440,000$419/sqft |
Source:  RMLS (OR) #405084432 Report a problem | ||
| 10/18/2025 | Listing removed | $2,300$2/sqft |
Source: Zillow Rentals Report a problem | ||
| 10/9/2025 | Price change | $2,300-4.2%$2/sqft |
Source: Zillow Rentals Report a problem | ||
| 9/11/2025 | Listed for rent | $2,400$2/sqft |
Source: Zillow Rentals Report a problem | ||
Public tax history
| Year | Property taxes | Tax assessment |
|---|---|---|
| 2025 | $5,055 +3.7% | $187,590 +3% |
| 2024 | $4,873 +4% | $182,130 +3% |
| 2023 | $4,686 +2.2% | $176,830 +3% |
| 2022 | $4,584 +1.7% | $171,680 +3% |
| 2021 | $4,507 +9% | $166,680 +3% |
| 2020 | $4,134 +3.8% | $161,830 +3% |
| 2019 | $3,982 | $157,120 +3% |
| 2018 | $3,982 +3% | $152,550 +3% |
| 2017 | $3,865 +14% | $148,110 +3% |
| 2016 | $3,390 | $143,800 +3% |
| 2015 | $3,390 +2.7% | $139,620 +3% |
| 2014 | $3,302 +7.3% | $135,560 +3% |
| 2013 | $3,076 +14.6% | $131,620 +3% |
| 2012 | $2,684 -2.9% | $127,790 +3% |
| 2011 | $2,765 +5.4% | $124,070 +3% |
| 2010 | $2,624 +2.7% | $120,460 +3% |
| 2009 | $2,555 +6% | $116,960 +3% |
| 2008 | $2,411 +0.3% | $113,560 +3% |
| 2007 | $2,404 +11.4% | $110,260 +3% |
| 2006 | $2,159 +4.7% | $107,050 +3% |
| 2005 | $2,062 -5.7% | $103,940 +3% |
| 2004 | $2,186 +4.2% | $100,920 +3% |
| 2003 | $2,098 +4% | $97,990 +3% |
| 2002 | $2,018 +7.4% | $95,140 +6.1% |
| 2000 | $1,879 | $89,680 |
Find assessor info on the county website
Monthly payment
Est. payment
Payment breakdown
Explore the cost of this home by adjusting the details. Changes won't be saved.Climate risks
Neighborhood: Foster-Powell
Nearby schools
Schools provided by the listing agent
- Elementary: Marysville
- Middle: Kellogg
- High: Franklin
Source: RMLS (OR). This data may not be complete. We recommend contacting the local school district to confirm school assignments for this home.


Similar homes
- $395,0003 bd2 ba1.1k sqft7610 SE Long St, Portland, OR 97206Active
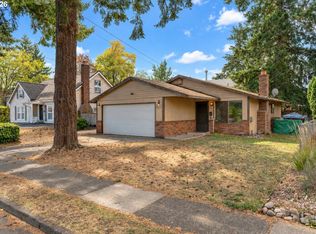
 MLS ID #387183586, Max Carnese, Realty First. RMLS (OR)
- $449,0003 bd1 ba1.2k sqft11244 NE Thompson St, Portland, OR 97220Active
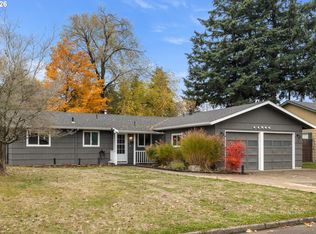 MLS ID #601822288, Bryant Cahill, Premiere Property Group, LLC. RMLS (OR)
- $399,9003 bd2 ba1.1k sqft2340 SE 113th Ave, Portland, OR 97216Active
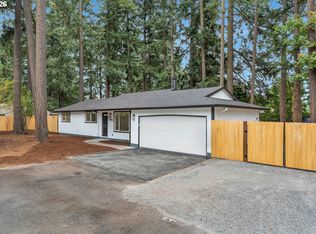 MLS ID #280168045, Jordan Matin, Matin Real Estate. RMLS (OR)
- $420,0003 bd1 ba816 sqft5741 SE Ogden St, Portland, OR 97206Active
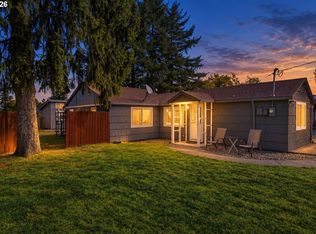 MLS ID #172715768, Stephanie Cook, eXp Realty, LLC. RMLS (OR)
- $499,9003 bd2 ba1.3k sqft6404 SE Carlton St, Portland, OR 97206ActiveMLS ID #586717281, Jordan Matin, Matin Real Estate. RMLS (OR)
- $415,0003 bd2 ba1.2k sqft708 SE 141st Ave, Portland, OR 97233ActiveMLS ID #790021074, Darci Buckland-Guasco, Premiere Property Group, LLC. RMLS (OR)
- $419,0003 bd3 ba1.2k sqft6434 SE 138th Pl, Portland, OR 97236ActiveMLS ID #457153792, Li Lanz, Li Lanz Properties, LLC. RMLS (OR)
- $385,0003 bd2 ba1.3k sqft5900 SE 83rd Ave, Portland, OR 97266ActiveMLS ID #292010375, Jennifer Parral, Oregon First. RMLS (OR)
- $380,0003 bd2 ba1k sqft5615 SE 97th Ave, Portland, OR 97266ActiveMLS ID #403510830, Stephanie Pagura, KOR Realty. RMLS (OR)
- $425,0003 bd1 ba1k sqft17114 SE Madison St, Portland, OR 97233ActiveMLS ID #731297695, Stephanie Peck, eXp Realty, LLC. RMLS (OR)
- $444,9993 bd2 ba1.1k sqft17707 SE Washington St, Portland, OR 97233ActiveMLS ID #393602402, Teri Johnson, MORE Realty. RMLS (OR)
- $480,0003 bd2 ba1.2k sqft9505 SE 79th Ave, Milwaukie, OR 97222ActiveMLS ID #385691191, Milan Ridenhour, Berkshire Hathaway HomeServices NW Real Estate. RMLS (OR)
- $454,9003 bd2 ba1k sqft3210 SE Sherrett St, Milwaukie, OR 97222ActiveMLS ID #582913061, Glenn Matz PC, Keller Williams PDX Central. RMLS (OR)
- $399,9004 bd2 ba1.3k sqft2420 NE 86th Ave, Portland, OR 97220ActiveMLS ID #621042957, Karen Croston, Premiere Property Group LLC. RMLS (OR)
- $430,0003 bd2 ba1.2k sqft21 NE 199th Ave, Portland, OR 97230ActiveMLS ID #555791082, Kaytee Binns, Keller Williams Premier Partners. RMLS (OR)
- $455,0003 bd2 ba1.4k sqft8125 SW Landau St, Portland, OR 97223ActiveMLS ID #171867619, Jeff Ellers, Oregon First. RMLS (OR)
- $485,0002 bd2 ba1.3k sqft9520 SW 8th Ave, Portland, OR 97219ActiveMLS ID #345344116, Thomas Patterson, Belrose Realty, LLC. RMLS (OR)
- $384,0003 bd1 ba1.3k sqft2126 SE 162nd Ave, Portland, OR 97233ActiveMLS ID #185171536, Yelena Volodko, MORE Realty. RMLS (OR)
- $450,0003 bd2 ba1.3k sqft9009 NE 22nd Cir, Vancouver, WA 98664ActiveMLS ID #345578596, Jill Daniels, Windermere Northwest Living. RMLS (OR)
- $445,0003 bd2 ba1.3k sqft5214 NE 72nd Cir, Vancouver, WA 98661ActiveMLS ID #475648151, Nikki White, Knipe Realty ERA Powered. RMLS (OR)
