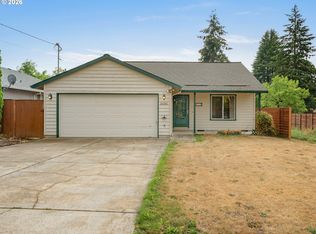
OPEN HOUSE - Saturday 10/24, 11-1PM & Sunday 10/25, 2-4PM ~ Move in ready single level home tucked away on a quiet loop in one of Hillsboro’s most convenient and established neighborhoods. This inviting 3 bedroom, 2 bath residence offers an open layout filled with natural light, vaulted ceilings, and a warm welcoming feel throughout. The living room centers around a cozy wood stove and flows effortlessly into the dining area and kitchen, making it perfect for gatherings or relaxed evenings at home. The kitchen features generous cabinet storage, stainless steel appliances, and a functional layout. The primary suite provides comfort and privacy with its own bathroom and ample closet space, while two additional bedrooms offer flexibility for guests, work, or hobbies. Family room with certified wood stove and a slider heading out to the spacious backyard. Outside, the fully fenced yard offers plenty of room to garden, play, or simply enjoy peaceful mornings in a quiet setting on your beautiful new deck. The two-car garage and wide driveway add everyday convenience. Located near schools, parks, shopping, and major employers, this home blends comfort, location, and value in one move-in-ready package. A wonderful opportunity to enjoy single level living in a desirable Hillsboro community. [Home Energy Score = 5. HES Report at https://rpt.greenbuildingregistry.com/hes/OR10201543]
Active
$419,900
1066 SE Fir Grove Loop, Hillsboro, OR 97123
3beds
1,200sqft
Residential, Single Family Residence
Built in 1986
6,098 Square Feet Lot
$-- Zestimate®
$350/sqft
$200/mo HOA
What's special
Two-car garageBeautiful new deckVaulted ceilingsStainless steel appliancesWarm welcoming feel throughout
- 8 hours
- 34
- 3
Zillow last checked:
Listing updated:
Listed by:
Jesse Dill 503-969-3236,
Premiere Property Group, LLC
Source: RMLS (OR),MLS#: 635709447
Facts & features
Interior
Bedrooms & bathrooms
- Bedrooms: 3
- Bathrooms: 2
- Full bathrooms: 2
- Main level bathrooms: 2
Rooms
- Room types: Bedroom 2, Bedroom 3, Dining Room, Family Room, Kitchen, Living Room, Primary Bedroom
Primary bedroom
- Features: Bathroom, Closet
- Level: Main
- Area: 140
- Dimensions: 14 x 10
Bedroom 2
- Features: Closet
- Level: Main
- Area: 90
- Dimensions: 10 x 9
Bedroom 3
- Features: Closet
- Level: Main
- Area: 90
- Dimensions: 10 x 9
Family room
- Features: Ceiling Fan, Vinyl Floor, Wood Stove
- Level: Main
- Area: 209
- Dimensions: 19 x 11
Kitchen
- Features: Dishwasher, Disposal, Pantry, Vinyl Floor
- Level: Main
- Area: 170
- Width: 10
Living room
- Level: Main
- Area: 221
- Dimensions: 17 x 13
Heating
- Forced Air, Forced Air 90
Cooling
- Central Air
Appliances
- Included: Dishwasher, Disposal, Free-Standing Range, Microwave, Gas Water Heater
- Laundry: Laundry Room
Features
- Closet, Ceiling Fan(s), Pantry, Bathroom
- Flooring: Laminate, Vinyl
- Windows: Double Pane Windows, Vinyl Frames
- Basement: Crawl Space
- Fireplace features: Wood Burning Stove
Interior area
- Total structure area: 1,200
- Total interior livable area: 1,200 sqft
Property
Parking
- Total spaces: 2
- Parking features: Driveway, Garage Door Opener, Attached
- Attached garage spaces: 2
- Has uncovered spaces: Yes
Accessibility
- Accessibility features: Garage On Main, Ground Level, Main Floor Bedroom Bath, Minimal Steps, Natural Lighting, One Level, Walkin Shower, Accessibility
Features
- Levels: One
- Stories: 1
- Patio & porch: Deck
- Exterior features: Yard
- Fencing: Fenced
Lot
- Size: 6,098 Square Feet
- Features: Level, SqFt 5000 to 6999
Details
- Parcel number: R1251521
Construction
Type & style
- Home type: SingleFamily
- Property subtype: Residential, Single Family Residence
Materials
- Vinyl Siding
- Foundation: Concrete Perimeter
- Roof: Composition
Condition
- Resale
- New construction: No
- Year built: 1986
Utilities & green energy
- Gas: Gas
- Sewer: Public Sewer
- Water: Public
Community & HOA
HOA
- Has HOA: Yes
- Amenities included: Commons, Management, Sewer, Water
- HOA fee: $200 monthly
Location
- Region: Hillsboro
Financial & listing details
- Price per square foot: $350/sqft
- Tax assessed value: $414,050
- Annual tax amount: $3,337
- Date on market: 10/22/2026
- Listing terms: Cash,Conventional,FHA,VA Loan
- Road surface type: Paved
Estimated market value
Not available
Estimated sales range
Not available
Not available
Price history
| Date | Event | Price |
|---|---|---|
| 10/22/2026 | Listed for sale | $419,900+2.9%$350/sqft |
Source:  RMLS (OR) #635709447 Report a problem | ||
| 5/20/2022 | Sold | $408,000$340/sqft |
Source: RMLS (OR) #22403881 Report a problem | ||
| 4/22/2022 | Pending sale | $408,000+158.2%$340/sqft |
Source: RMLS (OR) #22403881 Report a problem | ||
| 2/28/2005 | Sold | $158,000+50.5%$132/sqft |
Source: Public Record Report a problem | ||
| 7/10/1995 | Sold | $105,000$88/sqft |
Source: Public Record Report a problem | ||
Public tax history
| Year | Property taxes | Tax assessment |
|---|---|---|
| 2025 | $3,338 +0.4% | $203,450 +3% |
| 2024 | $3,326 +2.9% | $197,530 +3% |
| 2023 | $3,231 +2.8% | $191,780 +3% |
| 2022 | $3,143 +2.1% | $186,200 |
| 2021 | $3,080 +2.2% | -- |
| 2020 | $3,014 +3% | $175,520 +3% |
| 2019 | $2,927 +4.5% | $170,410 |
| 2018 | $2,802 | $170,410 +6.1% |
| 2017 | $2,802 +6.7% | $160,640 +3% |
| 2016 | $2,627 | $155,970 +3% |
| 2015 | $2,627 +4.2% | $151,430 +3% |
| 2014 | $2,521 +2.8% | $147,020 +3% |
| 2013 | $2,452 +3.2% | $142,740 +3% |
| 2012 | $2,377 +3.7% | $138,590 -17.4% |
| 2011 | $2,291 +1.3% | $167,760 -8.1% |
| 2010 | $2,261 +3.6% | $182,520 -4.1% |
| 2009 | $2,183 +5.8% | $190,280 -9.6% |
| 2008 | $2,064 +0.4% | $210,500 -0.3% |
| 2007 | $2,055 +18.7% | $211,180 +10.5% |
| 2006 | $1,731 -0.2% | $191,040 +26.3% |
| 2005 | $1,735 +1.6% | $151,280 +7.3% |
| 2004 | $1,708 +3.1% | $140,930 +4% |
| 2003 | $1,656 +2.1% | $135,540 +6.2% |
| 2002 | $1,623 -0.6% | $127,670 -5.6% |
| 2001 | $1,632 +16.1% | $135,210 +2.1% |
| 2000 | $1,406 | $132,400 |
Find assessor info on the county website
Monthly payment
Est. payment
Payment breakdown
Explore the cost of this home by adjusting the details. Changes won't be saved.Climate risks
Neighborhood: 97123
Nearby schools
Schools provided by the listing agent
- Elementary: Minter Bridge
- Middle: South Meadows
- High: Hillsboro
Source: RMLS (OR). This data may not be complete. We recommend contacting the local school district to confirm school assignments for this home.
- $412,4003 bd2 ba1.1k sqft1044 SE Fir Grove Loop, Hillsboro, OR 97123Off Market
- $408,3003 bd2 ba1.1k sqft1078 SE Fir Grove Loop, Hillsboro, OR 97123Off Market
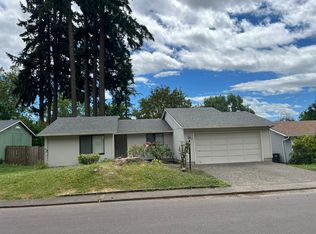
- $431,3003 bd2 ba1.2k sqft1019 SE Fir Grove Loop, Hillsboro, OR 97123Off Market
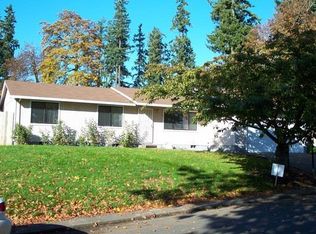
- $429,5003 bd2 ba1.2k sqft1031 SE Fir Grove Loop, Hillsboro, OR 97123Off Market
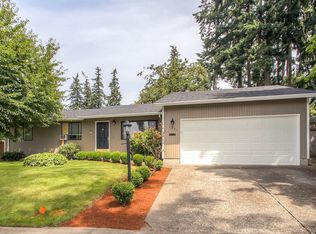
Similar homes
- $425,0003 bd2 ba1.2k sqft1166 SE Fir Grove Loop, Hillsboro, OR 97123Active
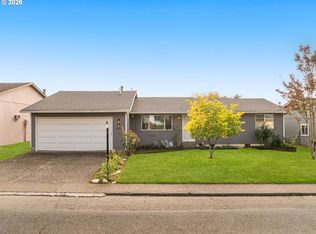
 MLS ID #566332355, Mona Yassine, Keller Williams Sunset Corridor. RMLS (OR)
- $349,9003 bd3 ba1.5k sqft1247 SE Bianca St, Hillsboro, OR 97123Active
 MLS ID #717543020, Tim Duvall, Premiere Property Group, LLC. RMLS (OR)
- $459,0003 bd2 ba1.1k sqft2080 SE Currin Ln, Hillsboro, OR 97123Active
 MLS ID #107426220, Jenna Jordan, RE/MAX Equity Group. RMLS (OR)
- $445,0003 bd2 ba1.3k sqft2444 SE 55th Ave, Hillsboro, OR 97123Active
 MLS ID #647203999, Sharon Parmenter, Opendoor Brokerage LLC. RMLS (OR)
- $489,0003 bd2 ba1.3k sqft527 NE 25th Ct, Hillsboro, OR 97124ActiveMLS ID #680249975, Samantha Garcia, RE/MAX Equity Group. RMLS (OR)
- $449,9003 bd2 ba1.5k sqft2188 SE Pine St, Hillsboro, OR 97123ActiveMLS ID #796278271, Alexander Baune, eXp Realty, LLC. RMLS (OR)
- $589,0003 bd2 ba1.4k sqft1574 SE Bush St, Hillsboro, OR 97123ActiveMLS ID #744447964, Michael Davis, Premiere Property Group, LLC. RMLS (OR)
- $500,0003 bd2 ba1.5k sqft890 NE 6th Dr, Hillsboro, OR 97124ActiveMLS ID #699107607, Joe Edwards, Premiere Property Group, LLC. RMLS (OR)
- $479,9003 bd3 ba1.7k sqft979 SE Roundelay St, Hillsboro, OR 97123ActiveMLS ID #657683058, Michael Peterson, Barbara Nelson Realty Gp., LLC. RMLS (OR)
- $347,0003 bd3 ba1.4k sqft999 SE Sacha Pl, Hillsboro, OR 97123ActiveMLS ID #612234986, Jared Barnes, Save Big Realty. RMLS (OR)
- $439,9003 bd3 ba1.7k sqft1473 SE Yulan Way, Hillsboro, OR 97123ActiveMLS ID #705303832, Rhonda Riley, Keller Williams Sunset Corridor. RMLS (OR)
- $435,0003 bd3 ba1.5k sqft4617 SE Teakwood St, Hillsboro, OR 97123ActiveMLS ID #322002538, Meme Loggins, Redfin. RMLS (OR)
- $433,0003 bd3 ba1.1k sqft773 NW Forest Creek Dr, Hillsboro, OR 97124ActiveMLS ID #182343724, Pamela Ruble, Redfin. RMLS (OR)
- $465,0003 bd3 ba1.4k sqft2998 SE Turner Creek Dr, Hillsboro, OR 97123ActiveMLS ID #431475398, Amy Asivido, Keller Williams Premier Partners. RMLS (OR)
- $427,4004 bd3 ba1.6k sqft4220 SE Russell St, Hillsboro, OR 97123ActiveMLS ID #101279929, Gilson Lipp, Alliance Properties. RMLS (OR)
- $337,9003 bd3 ba1.4k sqft1316 SE Roundelay St, Hillsboro, OR 97123ActiveMLS ID #459286425, Paul Thurston, Opt. RMLS (OR)
- $424,9003 bd3 ba1.5k sqft4642 SE Olivewood St, Hillsboro, OR 97123ActiveMLS ID #158110619, Jimmy Robinson, MORE Realty. RMLS (OR)
- $525,0003 bd2 ba1.4k sqft1561 SE Anthony St, Hillsboro, OR 97123ActiveMLS ID #264382723, Ben Farley, Genesis Realty. RMLS (OR)
- $534,9003 bd2 ba1.4k sqft229 NE Wilcox St, Hillsboro, OR 97124ActiveMLS ID #728526232, Pat Griffith, John L. Scott. RMLS (OR)
