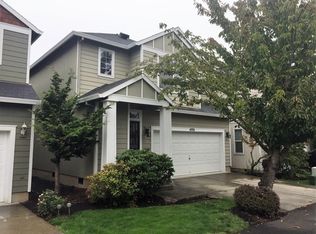
Spacious 4-Bedroom, 2.5-Bath Home in Hillsboro!Welcome home to this spacious 4-bedroom, 2.5-bathroom house in a convenient Hillsboro location!FeaturesNewer flooring throughout the homeOpen floor plan on the main levelGas fireplaceAttached garageSmall, easy-to-maintain backyardSeparate laundry room with washer and dryer hookupsPlenty of space for comfortable livingConvenient LocationLocated near SE Brookwood Ave and E Main St, this home offers easy access to public transportation, shopping, dining, parks, and more. Bus Line 47 is approximately 0.2 miles away.Within approximately 2 miles, you'll find:CostcoHillsboro AirportWashington County FairgroundsHidden Creek ParkNoble Woods ParkSafewayWalmart Neighborhood MarketOrenco StationA variety of shopping, groceries, restaurants, and other conveniencesPlease drive by the property prior to scheduling an interior viewing to make sure the location and surrounding area are a good fit for you.Come take a look and see if this Hillsboro home is the right fit for you! [Home Energy Score = 6. HES Report at https://rpt.greenbuildingregistry.com/hes/OR10251050]
Active
Price cut: $2.5K (10/2)
$427,400
4220 SE Russell St, Hillsboro, OR 97123
4beds
1,660sqft
Residential, Single Family Residence
Built in 2002
2,178 Square Feet Lot
$-- Zestimate®
$257/sqft
$79/mo HOA
What's special
Gas fireplaceSmall easy-to-maintain backyardAttached garage
- 66 days
- 687
- 43
Zillow last checked:
Listing updated:
Listed by:
Gilson Lipp 503-350-1200,
Alliance Properties
Source: RMLS (OR),MLS#: 101279929
Facts & features
Interior
Bedrooms & bathrooms
- Bedrooms: 4
- Bathrooms: 3
- Full bathrooms: 2
- Partial bathrooms: 1
- Main level bathrooms: 1
Rooms
- Room types: Bedroom 4, Laundry, Bedroom 2, Bedroom 3, Dining Room, Family Room, Kitchen, Living Room, Primary Bedroom
Primary bedroom
- Features: Bathroom, Vinyl Floor, Walkin Closet, Wallto Wall Carpet
- Level: Upper
- Area: 208
- Dimensions: 16 x 13
Bedroom 2
- Features: Wallto Wall Carpet
- Level: Upper
- Area: 110
- Dimensions: 10 x 11
Bedroom 3
- Features: Wallto Wall Carpet
- Level: Upper
- Area: 110
- Dimensions: 10 x 11
Bedroom 4
- Features: Wallto Wall Carpet
- Level: Upper
- Area: 110
- Dimensions: 10 x 11
Kitchen
- Features: Dishwasher, Island, Microwave, Free Standing Range, Free Standing Refrigerator
- Level: Main
- Area: 100
- Width: 10
Heating
- Forced Air
Cooling
- None
Appliances
- Included: Dishwasher, Disposal, Free-Standing Range, Free-Standing Refrigerator, Microwave, Range Hood, Gas Water Heater
- Laundry: Laundry Room
Features
- Sink, Kitchen Island, Bathroom, Walk-In Closet(s), Pantry, Tile
- Flooring: Vinyl, Wall to Wall Carpet
- Windows: Double Pane Windows, Vinyl Frames
- Basement: Crawl Space
Interior area
- Total structure area: 1,660
- Total interior livable area: 1,660 sqft
Property
Parking
- Total spaces: 2
- Parking features: Driveway, Off Street, Attached
- Attached garage spaces: 2
- Has uncovered spaces: Yes
Features
- Levels: Two
- Stories: 2
- Exterior features: Yard
- Fencing: Fenced
Lot
- Size: 2,178 Square Feet
- Features: Level, SqFt 0K to 2999
Details
- Parcel number: R2113777
Construction
Type & style
- Home type: SingleFamily
- Architectural style: Contemporary
- Property subtype: Residential, Single Family Residence
Materials
- Cement Siding
- Foundation: Concrete Perimeter
- Roof: Composition
Condition
- Resale
- New construction: No
- Year built: 2002
Utilities & green energy
- Gas: Gas
- Sewer: Public Sewer
- Water: Public
- Utilities for property: Cable Connected
Community & HOA
Community
- Security: Sidewalk
HOA
- Has HOA: Yes
- Amenities included: Management
- HOA fee: $79 monthly
Location
- Region: Hillsboro
Financial & listing details
- Price per square foot: $257/sqft
- Tax assessed value: $481,850
- Annual tax amount: $3,953
- Date on market: 8/17/2026
- Listing terms: Cash,Conventional
- Road surface type: Paved
Estimated market value
Not available
Estimated sales range
Not available
Not available
Price history
| Date | Event | Price |
|---|---|---|
| 10/2/2026 | Price change | $427,400-0.6%$257/sqft |
Source:  RMLS (OR) #101279929 Report a problem RMLS (OR) #101279929 Report a problem | ||
| 9/8/2026 | Price change | $429,900-1.1%$259/sqft |
Source: RMLS (OR) #101279929 Report a problem | ||
| 8/26/2026 | Price change | $434,900-1.1%$262/sqft |
Source: RMLS (OR) #101279929 Report a problem | ||
| 8/17/2026 | Listed for sale | $439,900$265/sqft |
Source: RMLS (OR) #101279929 Report a problem | ||
| 3/23/2024 | Listing removed | -- |
Source: Zillow Rentals Report a problem | ||
| 12/17/2023 | Listed for rent | $2,450$1/sqft |
Source: Zillow Rentals Report a problem | ||
Public tax history
| Year | Property taxes | Tax assessment |
|---|---|---|
| 2025 | $3,954 +0.4% | $240,990 +3% |
| 2024 | $3,939 +2.9% | $233,980 +3% |
| 2023 | $3,827 +2.8% | $227,170 +3% |
| 2022 | $3,724 +2.1% | $220,560 |
| 2021 | $3,649 +2.2% | -- |
| 2020 | $3,570 +3% | $207,910 +3% |
| 2019 | $3,468 +4.5% | $201,860 |
| 2018 | $3,319 | $201,860 +6.1% |
| 2017 | $3,319 +6.7% | $190,290 +3% |
| 2016 | $3,111 | $184,750 +3% |
| 2015 | $3,111 +4.2% | $179,370 +3% |
| 2014 | $2,986 +2.8% | $174,150 +3% |
| 2013 | $2,905 +3.7% | $169,080 +3% |
| 2012 | $2,801 +3.2% | $164,160 -14.1% |
| 2011 | $2,713 +1.3% | $191,010 -4.3% |
| 2010 | $2,678 +3.6% | $199,580 -4.3% |
| 2009 | $2,586 +5.8% | $208,460 -10% |
| 2008 | $2,444 +0.4% | $231,660 -3.1% |
| 2007 | $2,434 +18.7% | $239,060 +6.5% |
| 2006 | $2,050 -0.2% | $224,550 +25.8% |
| 2005 | $2,055 +1.6% | $178,490 +2.6% |
| 2004 | $2,023 +3.1% | $173,890 +3.5% |
| 2003 | $1,962 +2665.3% | $168,040 +950.3% |
| 2002 | $71 | $16,000 |
Find assessor info on the county website
Monthly payment
Est. payment
Payment breakdown
Explore the cost of this home by adjusting the details. Changes won't be saved.Climate risks
Neighborhood: Brookwood
Nearby schools
Schools provided by the listing agent
- Elementary: Brookwood
- Middle: South Meadows
- High: Hillsboro
Source: RMLS (OR). This data may not be complete. We recommend contacting the local school district to confirm school assignments for this home.



Similar homes
- $449,9003 bd2 ba1.5k sqft2188 SE Pine St, Hillsboro, OR 97123Active
 MLS ID #796278271, Alexander Baune, eXp Realty, LLC. RMLS (OR)
 - $465,0003 bd3 ba1.4k sqft2998 SE Turner Creek Dr, Hillsboro, OR 97123Active
 MLS ID #431475398, Amy Asivido, Keller Williams Premier Partners. RMLS (OR)
 - $428,0003 bd3 ba1.5k sqft17615 SW Falling Leaf Ct, Beaverton, OR 97003Active
 MLS ID #612580635, Sharon Parmenter, Opendoor Brokerage LLC. RMLS (OR)
 - $439,0004 bd3 ba1.4k sqft2499 N Holladay St, Cornelius, OR 97113Active
 MLS ID #661031199, Thomas Sepulveda, Century 21 Northstar. RMLS (OR)
 - $469,0003 bd3 ba1.6k sqft7548 NE Callan Ct, Hillsboro, OR 97124ActiveMLS ID #128341453, Michelle Hutton, Keller Williams Realty Professionals. RMLS (OR)
- $434,9004 bd3 ba1.4k sqft2519 Green Ct, Forest Grove, OR 97116ActiveMLS ID #225691516, Mary Jo Avery, Avery Bunick Properties. RMLS (OR)
- $485,0004 bd3 ba1.9k sqft15591 SW Stone Ridge Cir, Beaverton, OR 97007ActiveMLS ID #260013341, Karoline Ashley, Windermere Realty Trust. RMLS (OR)
- $350,0002 bd3 ba1.5k sqft20942 NW Noelle Way, Beaverton, OR 97006ActiveMLS ID #473176987, Jie Zhang, Kozy Real Estate Group. RMLS (OR)
- $372,0003 bd3 ba1.5k sqft7106 SW Millennium Ter, Beaverton, OR 97007ActiveMLS ID #562582877, Christopher Lawrence, Trillionaire Realty. RMLS (OR)
- $590,0004 bd3 ba1.8k sqft1275 NE Morning Sun Dr, Hillsboro, OR 97124ActiveMLS ID #645599677, Luz Mendoza, Premiere Property Group, LLC. RMLS (OR)
- $420,0003 bd3 ba1.3k sqft17934 SW Niks Dr, Beaverton, OR 97003ActiveMLS ID #378831725, Russell Xay, Matin Real Estate. RMLS (OR)
- $450,0002 bd1 ba1.4k sqft5435 NW Edgebrook Pl, Portland, OR 97229ActiveMLS ID #398538322, Kelsie Hopkins Pfeif, Premiere Property Group, LLC. RMLS (OR)
- $459,9953 bd3 ba1.4k sqft8550 N Allegheny Ave, Portland, OR 97203ActiveMLS ID #277572642, Harlow Vernwald, Projection Realty. RMLS (OR)
- $440,0003 bd3 ba2k sqft17302 SW Kite Ln, Beaverton, OR 97007ActiveMLS ID #602947245, Sharon Parmenter, Opendoor Brokerage LLC. RMLS (OR)
- $605,0003 bd3 ba1.7k sqft1663 NE 103rd Ave, Hillsboro, OR 97006ActiveMLS ID #494887398, Stephen Gonzales, Oregon First. RMLS (OR)
- $349,0004 bd3 ba1.5k sqft16735 SW Baseline Rd, Beaverton, OR 97006ActiveMLS ID #231973959, Lichun Lee, MORE Realty. RMLS (OR)
- $397,0003 bd3 ba1.5k sqft637 NW Garswood Ter, Beaverton, OR 97006ActiveMLS ID #289979484, Patrick Smith, Century 21 North Homes Realty. RMLS (OR)
- $525,0004 bd3 ba2.2k sqft30276 NW Stewart Ln, North Plains, OR 97133ActiveMLS ID #134222851, Noelle Pearson PC, John L. Scott Market Center. RMLS (OR)
- $499,0003 bd3 ba1.4k sqft19790 SW Marlin Dr, Aloha, OR 97007ActiveMLS ID #702227035, Cristine Besmond, Windermere Northwest Living. RMLS (OR)
- $499,9004 bd2 ba1.1k sqft19305 SW York St, Beaverton, OR 97003ActiveMLS ID #725205351, Benjamin Acosta, Rose City Realty. RMLS (OR)
