This mid-century classic blends timeless character with thoughtful updates and incredible living space inside and out. Bright and inviting, the main living areas showcases original oak hardwood floors, a expansive living room, and a cozy fireplace insert perfect for gathering. The kitchen features durable tile flooring and leads into a second spacious family room anchored by a second brick fireplace, creating an ideal layout for multi-generational living or flexible entertaining. The main bathroom is complete with an ADA-accessible Jacuzzi bathtub and dual vanity sinks. Comfort and reliability are built-in with a gas furnace, gas hot water heater, and a convenient utility sink in the garage. Step outside into a fully landscaped, oversized backyard designed for year-round enjoyment, featuring a covered back deck, raised garden beds for your summer harvest, and ample space to relax or play. [Home Energy Score = 4. HES Report at https://rpt.greenbuildingregistry.com/hes/OR10251853]
Active
Price cut: $15.1K (10/14)
$449,900
2188 SE Pine St, Hillsboro, OR 97123
3beds
1,557sqft
Residential, Single Family Residence
Built in 1966
8,712 Square Feet Lot
$-- Zestimate®
$289/sqft
$-- HOA
What's special
Second brick fireplaceCozy fireplace insertSecond spacious family roomCovered back deckAda-accessible jacuzzi bathtubGas hot water heaterDurable tile flooring
- 41 days
- 985
- 40
Zillow last checked:
Listing updated:
Listed by:
Alexander Baune 541-609-0341,
eXp Realty, LLC
Source: RMLS (OR),MLS#: 796278271
Facts & features
Interior
Bedrooms & bathrooms
- Bedrooms: 3
- Bathrooms: 2
- Full bathrooms: 1
- Partial bathrooms: 1
- Main level bathrooms: 2
Rooms
- Room types: Bedroom 2, Bedroom 3, Dining Room, Family Room, Kitchen, Living Room, Primary Bedroom
Primary bedroom
- Features: Ceiling Fan, Hardwood Floors
- Level: Main
Bedroom 2
- Features: Ceiling Fan, Hardwood Floors
- Level: Main
Bedroom 3
- Features: Ceiling Fan, Hardwood Floors
- Level: Main
Dining room
- Features: Hardwood Floors
- Level: Main
Family room
- Features: Fireplace, Hardwood Floors
- Level: Main
Kitchen
- Features: Tile Floor
- Level: Main
Living room
- Features: Ceiling Fan, Fireplace, Hardwood Floors
- Level: Main
Heating
- Forced Air, Fireplace(s)
Appliances
- Included: Free-Standing Range, Free-Standing Refrigerator, Gas Water Heater
Features
- Ceiling Fan(s)
- Flooring: Hardwood, Tile
- Windows: Vinyl Frames
- Basement: Crawl Space
- Number of fireplaces: 2
- Fireplace features: Insert
Interior area
- Total structure area: 1,557
- Total interior livable area: 1,557 sqft
Property
Parking
- Total spaces: 2
- Parking features: Attached
- Attached garage spaces: 2
Accessibility
- Accessibility features: Accessible Full Bath, Garage On Main, Ground Level, One Level, Parking, Pathway, Accessibility
Features
- Levels: One
- Stories: 1
- Patio & porch: Deck
- Exterior features: Yard
- Fencing: Fenced
Lot
- Size: 8,712 Square Feet
- Features: Level, SqFt 7000 to 9999
Details
- Additional structures: ToolShed
- Parcel number: R321280
Construction
Type & style
- Home type: SingleFamily
- Architectural style: Ranch
- Property subtype: Residential, Single Family Residence
Materials
- Wood Siding
- Foundation: Concrete Perimeter
- Roof: Composition
Condition
- Resale
- New construction: No
- Year built: 1966
Utilities & green energy
- Gas: Gas
- Sewer: Public Sewer
- Water: Public
Community & HOA
HOA
- Has HOA: No
Location
- Region: Hillsboro
Financial & listing details
- Price per square foot: $289/sqft
- Tax assessed value: $494,250
- Annual tax amount: $3,789
- Date on market: 9/11/2026
- Listing terms: Cash,Conventional,FHA,VA Loan
- Road surface type: Paved
Estimated market value
Not available
Estimated sales range
Not available
Not available
Price history
| Date | Event | Price |
|---|---|---|
| 10/14/2026 | Price change | $449,900-3.2%$289/sqft |
Source:  RMLS (OR) #796278271 Report a problem | ||
| 10/6/2026 | Listed for sale | $465,000$299/sqft |
Source: RMLS (OR) #796278271 Report a problem | ||
| 9/28/2026 | Pending sale | $465,000$299/sqft |
Source: RMLS (OR) #796278271 Report a problem | ||
| 9/11/2026 | Listed for sale | $465,000$299/sqft |
Source: eXp Realty #796278271 Report a problem | ||
Public tax history
| Year | Property taxes | Tax assessment |
|---|---|---|
| 2025 | $3,789 +0.4% | $230,960 +3% |
| 2024 | $3,775 +2.9% | $224,240 +3% |
| 2023 | $3,668 +2.8% | $217,710 +3% |
| 2022 | $3,568 +2.1% | $211,370 |
| 2021 | $3,497 +2.2% | -- |
| 2020 | $3,421 +3% | $199,250 +3% |
| 2019 | $3,323 +4.5% | $193,450 |
| 2018 | $3,181 | $193,450 +6.1% |
| 2017 | $3,181 +6.7% | $182,350 +3% |
| 2016 | $2,982 | $177,040 +3% |
| 2015 | $2,982 +4.2% | $171,890 +3% |
| 2014 | $2,862 +2.8% | $166,890 +3% |
| 2013 | $2,784 +3.2% | $162,030 +3% |
| 2012 | $2,698 +3.8% | $157,320 -21.1% |
| 2011 | $2,600 +1.3% | $199,420 -6.7% |
| 2010 | $2,567 +3.6% | $213,720 -4.4% |
| 2009 | $2,478 +5.8% | $223,550 -9.2% |
| 2008 | $2,343 +0.4% | $246,260 -4.9% |
| 2007 | $2,332 +18.7% | $259,000 +10.6% |
| 2006 | $1,964 -0.2% | $234,110 +28.1% |
| 2005 | $1,969 +1.6% | $182,720 +5% |
| 2004 | $1,938 +3.1% | $173,960 +2.3% |
| 2003 | $1,880 +2.1% | $170,090 +11.4% |
| 2002 | $1,842 -0.6% | $152,680 +6.3% |
| 2001 | $1,852 +16.1% | $143,620 +3.5% |
| 2000 | $1,595 | $138,810 |
Find assessor info on the county website
Monthly payment
Est. payment
Payment breakdown
Explore the cost of this home by adjusting the details. Changes won't be saved.Climate risks
Neighborhood: 97123
Nearby schools
Schools provided by the listing agent
- Elementary: W.L. Henry
- Middle: Poynter
- High: Hillsboro
Source: RMLS (OR). This data may not be complete. We recommend contacting the local school district to confirm school assignments for this home.


Similar homes
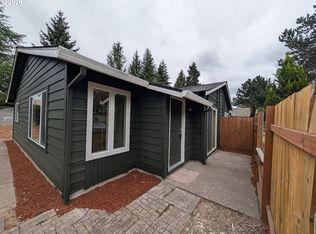
- $470,0003 bd2 ba1.3k sqft2515 NE Hyde St, Hillsboro, OR 97124Active

 MLS ID #739957263, Sharon Parmenter, Opendoor Brokerage LLC. RMLS (OR)
- $487,0003 bd2 ba1.2k sqft1573 NE Barberry Dr, Hillsboro, OR 97124Active
 MLS ID #665731342, Sharon Parmenter, Opendoor Brokerage LLC. RMLS (OR)
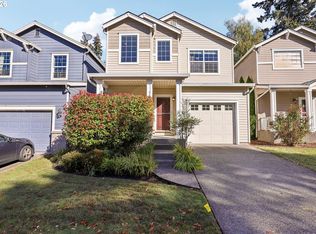
- $499,0004 bd2 ba1.6k sqft2027 SE River Rd, Hillsboro, OR 97123Active
 MLS ID #251395460, Jacob Goldberg, Innovate Real Estate LLC. RMLS (OR)
- $433,0003 bd3 ba1.1k sqft773 NW Forest Creek Dr, Hillsboro, OR 97124Active
 MLS ID #182343724, Pamela Ruble, Redfin. RMLS (OR)
- $550,0003 bd2 ba1.7k sqft741 NW Jackson St, Hillsboro, OR 97124ActiveMLS ID #514669763, Greg Messick, RealtyNET, LLC. RMLS (OR)
- $445,0003 bd3 ba1.5k sqft1150 SW 183rd Pl, Beaverton, OR 97003ActiveMLS ID #233268748, Sharon Parmenter, Opendoor Brokerage LLC. RMLS (OR)
- $439,0004 bd3 ba1.4k sqft2499 N Holladay St, Cornelius, OR 97113ActiveMLS ID #661031199, Thomas Sepulveda, Century 21 Northstar. RMLS (OR)
- $440,0003 bd2 ba1.1k sqft249 S Magnolia St, Cornelius, OR 97113ActiveMLS ID #609215149, Angela Groves, eXp Realty, LLC. RMLS (OR)
- $498,0004 bd2 ba1k sqft465 SW 139th Ave, Beaverton, OR 97006ActiveMLS ID #235717572, Sharon Parmenter, Opendoor Brokerage LLC. RMLS (OR)
- $481,0003 bd2 ba1.2k sqft5985 SW 198th Ave, Beaverton, OR 97078ActiveMLS ID #381006620, Kelsie Hopkins Pfeif, Premiere Property Group, LLC. RMLS (OR)
- $549,0004 bd2 ba1.8k sqft2057 NE Barberry Dr, Hillsboro, OR 97124ActiveMLS ID #121087246, Jacob Goldberg, Innovate Real Estate LLC. RMLS (OR)
- $400,0003 bd3 ba1.2k sqft571 SW 207th Ave, Beaverton, OR 97006ActiveMLS ID #220263407, Sharon Parmenter, Opendoor Brokerage LLC. RMLS (OR)
- $512,0003 bd2 ba1.6k sqft19015 SW Jessica Way, Aloha, OR 97006ActiveMLS ID #521092151, Sharon Parmenter, Opendoor Brokerage LLC. RMLS (OR)
- $428,0003 bd3 ba1.5k sqft17615 SW Falling Leaf Ct, Beaverton, OR 97003ActiveMLS ID #612580635, Sharon Parmenter, Opendoor Brokerage LLC. RMLS (OR)
- $499,9004 bd2 ba1.1k sqft19305 SW York St, Beaverton, OR 97003ActiveMLS ID #725205351, Benjamin Acosta, Rose City Realty. RMLS (OR)
- $499,9003 bd3 ba2.2k sqft4230 SW Hewett Blvd, Portland, OR 97221ActiveMLS ID #628437116, Julie Baldino, Front Door Realty. RMLS (OR)
- $450,0003 bd1 ba1.6k sqft5659 SW Spring Hill Rd, Gaston, OR 97119ActiveMLS ID #131778608, Janel Ward, Janel Huntley Realty. RMLS (OR)
- $544,9003 bd2 ba1.4k sqft223 N 13th Ave, Cornelius, OR 97113ActiveMLS ID #379187881, Benjamin Acosta, Rose City Realty. RMLS (OR)
- $448,0003 bd3 ba1.4k sqft3344 Oakcrest Dr, Forest Grove, OR 97116ActiveMLS ID #229827021, Sharon Parmenter, Opendoor Brokerage LLC. RMLS (OR)
- $499,9993 bd2 ba1.4k sqft9150 SW Apache Dr, Tualatin, OR 97062ActiveMLS ID #387948585, Nick Knight, Knight Realty Group LLC. RMLS (OR)
