Price Improvement! New Everything!! Completely renovated from top to bottom, this 3-bedroom, 2-bathroom home combines the comfort of a fresh, modern interior with the peace of mind that comes from extensive system and exterior updates. The renovation includes a new roof, siding, windows, doors, interior and exterior paint, flooring, carpet, electrical and plumbing. A new HVAC system with A/C, water heater, crawl space vapor barrier, smoke/CO alarms, garage door and opener complete the impressive list of improvements. At the heart of the home, the beautifully redesigned kitchen features new cabinetry, quartz countertops, appliances, lighting and fixtures, creating a bright and inviting space for everyday living and entertaining. Both bathrooms have been completely updated with clean, modern finishes, while the newly added laundry room/mudroom provides additional functionality and convenience. Outside, the spacious backyard offers plenty of room to relax, entertain, garden or play, while the attached 2-car garage provides additional storage and parking. With nearly every major component, system and finish updated, this home delivers the look and feel of new construction without the wait. Truly move-in ready—just unpack and enjoy!
Active
Price cut: $10K (9/16)
$489,000
5985 SW 198th Ave, Beaverton, OR 97078
3beds
1,225sqft
Residential, Single Family Residence
Built in 1973
8,712 Square Feet Lot
$-- Zestimate®
$399/sqft
$-- HOA
What's special
Beautifully redesigned kitchenNew cabinetryNew roofInterior and exterior paintQuartz countertops
- 46 days
- 872
- 110
Likely to sell faster than
Zillow last checked:
Listing updated:
Listed by:
Kelsie Hopkins Pfeif 310-804-5438,
Premiere Property Group, LLC
Source: RMLS (OR),MLS#: 381006620
Facts & features
Interior
Bedrooms & bathrooms
- Bedrooms: 3
- Bathrooms: 2
- Full bathrooms: 2
- Main level bathrooms: 2
Rooms
- Room types: Laundry, Bedroom 2, Bedroom 3, Dining Room, Family Room, Kitchen, Living Room, Primary Bedroom
Primary bedroom
- Features: Ceiling Fan, Closet, Wallto Wall Carpet
- Level: Main
Bedroom 2
- Features: Ceiling Fan, Closet, Vaulted Ceiling, Wallto Wall Carpet
- Level: Main
Bedroom 3
- Features: Ceiling Fan, Closet, Wallto Wall Carpet
- Level: Main
Dining room
- Features: Patio, Sliding Doors, Vinyl Floor
- Level: Main
Kitchen
- Features: Builtin Range, Dishwasher, Kitchen Dining Room Combo, Quartz, Vinyl Floor
- Level: Main
Living room
- Features: Living Room Dining Room Combo, Vinyl Floor
- Level: Main
Heating
- Forced Air
Cooling
- Central Air
Appliances
- Included: Built-In Range, Dishwasher, Disposal, Range Hood, Stainless Steel Appliance(s), Gas Water Heater
- Laundry: Laundry Room
Features
- Ceiling Fan(s), Quartz, Soaking Tub, Vaulted Ceiling(s), Closet, Kitchen Dining Room Combo, Living Room Dining Room Combo
- Flooring: Luxury Vinyl Plank, Wall to Wall Carpet, Vinyl
- Doors: Sliding Doors
- Windows: Double Pane Windows, Vinyl Frames
- Basement: Crawl Space
Interior area
- Total structure area: 1,225
- Total interior livable area: 1,225 sqft
Video & virtual tour
Property
Parking
- Total spaces: 2
- Parking features: Driveway, Parking Pad, RV Access/Parking, Garage Door Opener, Attached
- Attached garage spaces: 2
- Has uncovered spaces: Yes
Accessibility
- Accessibility features: Garage On Main, Main Floor Bedroom Bath, One Level, Utility Room On Main, Accessibility
Features
- Levels: One
- Stories: 1
- Patio & porch: Patio
- Exterior features: Garden, Yard
- Fencing: Fenced
- Has view: Yes
- View description: Seasonal
Lot
- Size: 8,712 Square Feet
- Features: Level, SqFt 7000 to 9999
Details
- Additional structures: RVParking
- Parcel number: R371270
- Zoning: R-5
Construction
Type & style
- Home type: SingleFamily
- Architectural style: Ranch
- Property subtype: Residential, Single Family Residence
Materials
- Cement Siding
- Foundation: Concrete Perimeter
- Roof: Composition
Condition
- Updated/Remodeled
- New construction: No
- Year built: 1973
Utilities & green energy
- Gas: Gas
- Sewer: Public Sewer
- Water: Public
- Utilities for property: Cable Connected
Community & HOA
Community
- Subdivision: Pamela Park
HOA
- Has HOA: No
Location
- Region: Beaverton
Financial & listing details
- Price per square foot: $399/sqft
- Tax assessed value: $442,630
- Annual tax amount: $3,352
- Date on market: 8/20/2026
- Listing terms: Cash,Conventional,FHA,VA Loan
- Road surface type: Concrete, Paved
Estimated market value
Not available
Estimated sales range
Not available
Not available
Price history
| Date | Event | Price |
|---|---|---|
| 9/16/2026 | Price change | $489,000-2%$399/sqft |
Source:  RMLS (OR) #381006620 Report a problem RMLS (OR) #381006620 Report a problem | ||
| 8/21/2026 | Listed for sale | $499,000+58.4%$407/sqft |
Source: RMLS (OR) #381006620 Report a problem | ||
| 3/12/2026 | Sold | $315,000+6.8%$257/sqft |
Source: RMLS (OR) #556247472 Report a problem | ||
| 2/27/2026 | Pending sale | $295,000$241/sqft |
Source: RMLS (OR) #556247472 Report a problem | ||
| 2/25/2026 | Listed for sale | $295,000+3330.2%$241/sqft |
Source: RMLS (OR) #556247472 Report a problem | ||
| 9/5/2018 | Sold | $8,600$7/sqft |
Source: Public Record Report a problem | ||
Public tax history
| Year | Property taxes | Tax assessment |
|---|---|---|
| 2025 | $3,353 +1.6% | $219,010 +3% |
| 2024 | $3,299 +2.7% | $212,640 +3% |
| 2023 | $3,214 +3.8% | $206,450 +3% |
| 2022 | $3,094 +2% | $200,440 |
| 2021 | $3,035 +2.2% | -- |
| 2020 | $2,970 +3.1% | $188,950 +3% |
| 2019 | $2,882 +3.4% | $183,450 -1.1% |
| 2018 | $2,787 | $185,470 +6.1% |
| 2017 | $2,787 +6.6% | $174,830 +3% |
| 2016 | $2,614 | $169,740 +3% |
| 2015 | $2,614 +3.3% | $164,800 +3% |
| 2014 | $2,530 +4.1% | $160,000 +3% |
| 2013 | $2,430 +3.5% | $155,340 +3% |
| 2012 | $2,347 +3.3% | $150,820 -16.7% |
| 2011 | $2,272 +1.5% | $181,070 -5.8% |
| 2010 | $2,238 +0.8% | $192,260 -7.4% |
| 2009 | $2,221 +7.3% | $207,610 -7% |
| 2008 | $2,070 -2.5% | $223,260 -2.3% |
| 2007 | $2,122 +19.6% | $228,630 -0.5% |
| 2006 | $1,775 -0.6% | $229,870 +26.3% |
| 2005 | $1,785 +0.7% | $182,020 +7.2% |
| 2004 | $1,773 +2.6% | $169,840 +6.6% |
| 2003 | $1,728 +3% | $159,350 +5% |
| 2002 | $1,678 -0.6% | $151,800 +1.9% |
| 2001 | $1,689 +19% | $148,960 +4.1% |
| 2000 | $1,419 | $143,100 |
Find assessor info on the county website
Monthly payment
Est. payment
Payment breakdown
Explore the cost of this home by adjusting the details. Changes won't be saved.Climate risks
Neighborhood: Aloha
Nearby schools
Schools provided by the listing agent
- Elementary: Butternut Creek
- Middle: Brown
- High: Century
Source: RMLS (OR). This data may not be complete. We recommend contacting the local school district to confirm school assignments for this home.


Similar homes
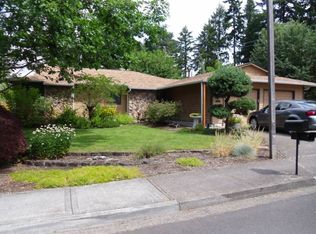
- $400,0003 bd1 ba1k sqft19495 SW Southview St, Beaverton, OR 97078Active
 MLS ID #690105727, Sharon Parmenter, Opendoor Brokerage LLC. RMLS (OR)
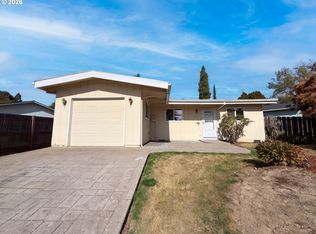
 - $498,0004 bd2 ba1k sqft465 SW 139th Ave, Beaverton, OR 97006Active
 MLS ID #235717572, Sharon Parmenter, Opendoor Brokerage LLC. RMLS (OR)
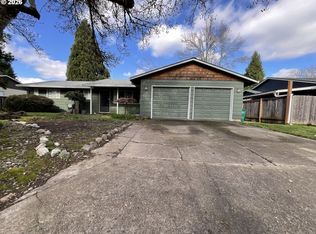
 - $499,9004 bd2 ba1.1k sqft19305 SW York St, Beaverton, OR 97003Active
 MLS ID #725205351, Benjamin Acosta, Rose City Realty. RMLS (OR)
 - $500,0003 bd2 ba1.5k sqft11530 SW Tigard Dr, Tigard, OR 97223Active
 MLS ID #666129153, Sharon Parmenter, Opendoor Brokerage LLC. RMLS (OR)
 - $494,0003 bd2 ba1.5k sqft8641 NE Windstone St, Hillsboro, OR 97006ActiveMLS ID #680167740, Sharon Parmenter, Opendoor Brokerage LLC. RMLS (OR)
- $489,0003 bd2 ba1.2k sqft10852 SW 65th Ave, Portland, OR 97219ActiveMLS ID #109110826, Lisa Molini, Metro West Realty. RMLS (OR)
- $459,0003 bd2 ba1.1k sqft2080 SE Currin Ln, Hillsboro, OR 97123ActiveMLS ID #107426220, Jenna Jordan, RE/MAX Equity Group. RMLS (OR)
- $575,0003 bd2 ba1.5k sqft10210 SW Crestwood Ct, Beaverton, OR 97008ActiveMLS ID #183062851, Steve Nassar, Premiere Property Group, LLC. RMLS (OR)
- $515,0003 bd2 ba1.4k sqft9150 SW Apache Dr, Tualatin, OR 97062ActiveMLS ID #387948585, Nick Knight, Knight Realty Group LLC. RMLS (OR)
- $480,0003 bd1 ba1.5k sqft3801 SW Plum St, Portland, OR 97219ActiveMLS ID #491170978, Sally Gaudina, MORE Realty. RMLS (OR)
- $519,0003 bd1 ba1.1k sqft9955 SW Ardenwood St, Portland, OR 97225ActiveMLS ID #786699356, Ivette Flores Schmidt, Premiere Property Group, LLC. RMLS (OR)
- $595,0003 bd1 ba1.5k sqft7875 SW Green Ln, Beaverton, OR 97008ActiveMLS ID #687703061, Bryan Durk, Oregon First. RMLS (OR)
- $550,0003 bd2 ba1.7k sqft741 NW Jackson St, Hillsboro, OR 97124ActiveMLS ID #514669763, Greg Messick, RealtyNET, LLC. RMLS (OR)
- $499,0003 bd2 ba1.4k sqft2504 NW 100th St, Vancouver, WA 98685ActiveMLS ID #459965808, Jeff Kreinbring, Keller Williams Realty. RMLS (OR)
- $490,0002 bd1 ba1k sqft12825 SE Lincoln St, Portland, OR 97233ActiveMLS ID #164984095, Charles Grant, MORE Realty. RMLS (OR)
- $515,0003 bd1 ba1k sqft8206 SW Ponca Ct, Tualatin, OR 97062ActiveMLS ID #240254087, Shawn Kelly, MORE Realty. RMLS (OR)
- $598,9843 bd1 ba998 sqft11425 SW Greenburg Rd, Tigard, OR 97223ActiveMLS ID #295139578, Patricia Savage, Premiere Property Group, LLC. RMLS (OR)
- $525,0003 bd2 ba1.4k sqft374 Warner Parrott Rd, Oregon City, OR 97045ActiveMLS ID #115753186, Gary Griggs, Windermere Community Realty. RMLS (OR)
