Open House Saturday, 9/12/26, 1 PM - 3 PM. Welcome to this beautifully updated one-level ranch tucked away in a desirable Beaverton neighborhood, complete with RV/boat parking. Offering the perfect blend of modern updates, comfortable living, and inviting outdoor space, this home provides flexibility and functionality. Step inside to a bright living room where a large picture window fills the room with natural light. New LVP flooring runs throughout the home, while a cozy wood-burning fireplace creates a warm gathering space for relaxing evenings at home. The remodeled kitchen and dining area come together in one spacious open-concept setting, perfect for everyday living and entertaining. The kitchen features new cabinetry, quartz countertops, and butcher block accents, while the dining area showcases a second wood-burning fireplace and sliding glass doors that open to the backyard. Once out back, enjoy an oversized, fully fenced backyard designed for entertaining, relaxing, and enjoying the outdoors. Tucked away is a detached office with its own electricity, offering the perfect setup for working from home, a creative studio, or a private retreat. The home offers three bedrooms, with the third located just off the garage and featuring separate interior and exterior access. This versatile room can easily adapt as a bonus room, den, home office, guest space, or hobby area. With thoughtful updates, two wood-burning fireplaces, flexible living options, and a backyard built for making memories, this inviting ranch offers a rare combination of comfort, character, and convenience in a great Beaverton location.
Active
Price cut: $10K (8/28)
$575,000
10210 SW Crestwood Ct, Beaverton, OR 97008
3beds
1,570sqft
Residential, Single Family Residence
Built in 1958
0.35 Acres Lot
$569,200 Zestimate®
$366/sqft
$-- HOA
What's special
Cozy wood-burning fireplaceRemodeled kitchenButcher block accentsNew cabinetryBeautifully updated one-level ranchThree bedroomsQuartz countertops
- 48 days
- 882
- 62
Likely to sell faster than
Zillow last checked:
Listing updated:
Listed by:
Steve Nassar 503-951-7661,
Premiere Property Group, LLC,
Adam Ruben 503-951-7661,
Premiere Property Group, LLC
Source: RMLS (OR),MLS#: 183062851
Facts & features
Interior
Bedrooms & bathrooms
- Bedrooms: 3
- Bathrooms: 2
- Full bathrooms: 1
- Partial bathrooms: 1
- Main level bathrooms: 2
Rooms
- Room types: Bedroom 2, Bedroom 3, Dining Room, Family Room, Kitchen, Living Room, Primary Bedroom
Primary bedroom
- Features: Ceiling Fan, Closet, Laminate Flooring
- Level: Main
- Area: 221
- Dimensions: 13 x 17
Bedroom 2
- Features: Closet, Laminate Flooring
- Level: Main
- Area: 156
- Dimensions: 12 x 13
Dining room
- Features: Exterior Entry, Fireplace, Laminate Flooring
- Level: Main
- Area: 256
- Dimensions: 16 x 16
Kitchen
- Features: Builtin Range, Cook Island, Disposal, Exterior Entry, Fireplace, Microwave, Builtin Oven, Laminate Flooring, Quartz
- Level: Main
- Area: 126
- Width: 14
Living room
- Features: Fireplace, Laminate Flooring
- Level: Main
- Area: 286
- Dimensions: 22 x 13
Heating
- Forced Air, Fireplace(s)
Cooling
- Window Unit(s)
Appliances
- Included: Appliance Garage, Built In Oven, Built-In Range, Cooktop, Dishwasher, Disposal, Free-Standing Range, Gas Appliances, Stainless Steel Appliance(s), Washer/Dryer, Microwave, Gas Water Heater
- Laundry: Laundry Room
Features
- Quartz, Closet, Cook Island, Ceiling Fan(s)
- Flooring: Luxury Vinyl Plank, Laminate
- Windows: Vinyl Frames
- Basement: Crawl Space
- Number of fireplaces: 2
- Fireplace features: Wood Burning
Interior area
- Total structure area: 1,570
- Total interior livable area: 1,570 sqft
Video & virtual tour
Property
Parking
- Total spaces: 2
- Parking features: Carport, Driveway, RV Access/Parking, RV Boat Storage, Attached
- Attached garage spaces: 2
- Has carport: Yes
- Has uncovered spaces: Yes
Accessibility
- Accessibility features: Minimal Steps, One Level, Accessibility
Features
- Levels: One
- Stories: 1
- Exterior features: Fire Pit, Garden, Yard, Exterior Entry
- Fencing: Fenced
Lot
- Size: 0.35 Acres
- Features: Level, On Busline, Sprinkler, SqFt 15000 to 19999
Details
- Additional structures: CoveredArena, RVParking, RVBoatStorage, Workshop
- Parcel number: R236248
Construction
Type & style
- Home type: SingleFamily
- Architectural style: Ranch
- Property subtype: Residential, Single Family Residence
Materials
- Brick
- Roof: Shingle
Condition
- Resale
- New construction: No
- Year built: 1958
Utilities & green energy
- Gas: Gas
- Sewer: Public Sewer
- Water: Public
- Utilities for property: Other Internet Service
Community & HOA
Community
- Security: Unknown, Fire Sprinkler System
HOA
- Has HOA: No
Location
- Region: Beaverton
Financial & listing details
- Price per square foot: $366/sqft
- Tax assessed value: $520,230
- Annual tax amount: $5,976
- Date on market: 7/24/2026
- Listing terms: Cash,Conventional,FHA,VA Loan
- Road surface type: Paved
Estimated market value
$569,200
$541,000 - $598,000
$2,574/mo
Price history
| Date | Event | Price |
|---|---|---|
| 8/28/2026 | Price change | $575,000-1.7%$366/sqft |
Source:  RMLS (OR) #183062851 Report a problem RMLS (OR) #183062851 Report a problem | ||
| 7/24/2026 | Listed for sale | $585,000+9.3%$373/sqft |
Source: RMLS (OR) #183062851 Report a problem | ||
| 3/1/2022 | Sold | $535,000$341/sqft |
Source: RMLS (OR) #21107574 Report a problem | ||
| 2/2/2022 | Pending sale | $535,000$341/sqft |
Source: RMLS (OR) #21107574 Report a problem | ||
| 1/29/2022 | Listed for sale | $535,000+1.1%$341/sqft |
Source: RMLS (OR) #21107574 Report a problem | ||
| 10/13/2021 | Listing removed | -- |
Source:  RE/MAX International Report a problem RE/MAX International Report a problem | ||
| 10/10/2021 | Pending sale | $529,000$337/sqft |
Source: RE/MAX International #21107574 Report a problem | ||
| 10/9/2021 | Listing removed | -- |
Source: RE/MAX International Report a problem | ||
| 9/10/2021 | Listed for sale | $529,000$337/sqft |
Source: RE/MAX International #21107574 Report a problem | ||
Public tax history
| Year | Property taxes | Tax assessment |
|---|---|---|
| 2025 | $5,977 +4.1% | $272,040 +3% |
| 2024 | $5,740 +5.9% | $264,120 +3% |
| 2023 | $5,419 +4.5% | $256,430 +3% |
| 2022 | $5,187 +3.6% | $248,970 |
| 2021 | $5,005 +3.1% | -- |
| 2020 | $4,853 +3.3% | $234,680 +3% |
| 2019 | $4,699 +3.3% | $227,850 |
| 2018 | $4,550 | $227,850 +6.1% |
| 2017 | $4,550 +7.6% | $214,780 +3% |
| 2016 | $4,227 | $208,530 +3% |
| 2015 | $4,227 +3.9% | $202,460 +3% |
| 2014 | $4,070 +4.3% | $196,570 +3% |
| 2013 | $3,904 +11.4% | $190,850 +3% |
| 2012 | $3,506 +3.2% | $185,300 -32.2% |
| 2011 | $3,396 +2.6% | $273,490 -7.4% |
| 2010 | $3,310 +2.3% | $295,250 +3.4% |
| 2009 | $3,234 +8.3% | $285,520 -13.5% |
| 2008 | $2,987 +1% | $329,940 -1.5% |
| 2007 | $2,958 +10.1% | $335,060 +19.8% |
| 2006 | $2,686 -7.3% | $279,770 +24% |
| 2005 | $2,897 +9.3% | $225,600 +9.1% |
| 2004 | $2,651 -4.4% | $206,870 +5.1% |
| 2003 | $2,774 +13.5% | $196,840 +10.1% |
| 2002 | $2,444 +4.8% | $178,780 +8.2% |
| 2001 | $2,333 +6.6% | $165,170 -2.3% |
| 2000 | $2,188 | $169,100 |
Find assessor info on the county website
Monthly payment
Est. payment
Payment breakdown
Explore the cost of this home by adjusting the details. Changes won't be saved.Climate risks
Neighborhood: Denny Whitford - Raleigh West
Nearby schools
Schools provided by the listing agent
- Elementary: Mckay
- Middle: Whitford
- High: Southridge
Source: RMLS (OR). This data may not be complete. We recommend contacting the local school district to confirm school assignments for this home.
- $662,7003 bd2 ba1.9k sqft10190 SW Crestwood Ct, Beaverton, OR 97008Off Market
- $585,3004 bd2 ba1.6k sqft10230 SW Crestwood Ct, Beaverton, OR 97008Off Market
- $738,1004 bd3 ba2.4k sqft10199 SW Crestwood Ct, Beaverton, OR 97008Off Market
- $510,7003 bd2 ba1.4k sqft8265 SW Scholls Ferry Rd, Beaverton, OR 97008Off Market
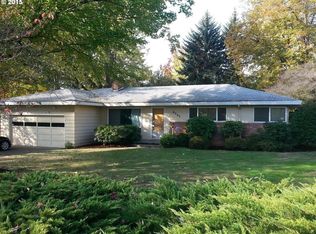
Similar homes
- $595,0003 bd2 ba1.6k sqft12960 SW Tapadera St, Beaverton, OR 97008Active
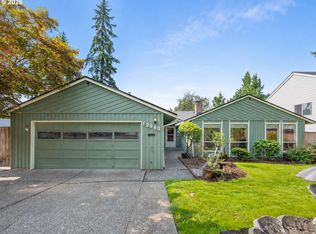
 MLS ID #741009303, Jim Collison, RE/MAX Equity Group. RMLS (OR)
 - $625,0002 bd2 ba1.4k sqft6470 SW Old Scholls Ferry Rd, Portland, OR 97223Active
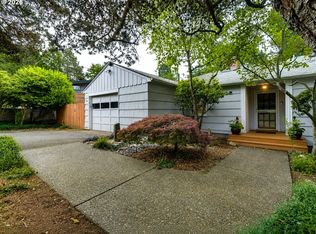 MLS ID #393305423, Chris Shepard, Uptown Properties, LLC. RMLS (OR)
 - $599,9003 bd2 ba1.5k sqft7415 SW 162nd Pl, Beaverton, OR 97007Active
 MLS ID #351622832, Matthew McCarthy, Oregon First. RMLS (OR)
 - $599,0004 bd3 ba1.7k sqft16348 SW Cornelian Way, Beaverton, OR 97007Active
 MLS ID #248557279, Angi McFarland, MORE Realty. RMLS (OR)
 - $590,0003 bd3 ba2.1k sqft3702 SE Meier Ct, Hillsboro, OR 97123ActiveMLS ID #396897422, Barbara Nelson, Barbara Nelson Realty Gp., LLC. RMLS (OR)
- $584,0004 bd3 ba1.8k sqft10340 SW Dunlin Pl, Beaverton, OR 97007ActiveMLS ID #165538696, Maureen Daniels, Berkshire Hathaway HomeServices NW Real Estate. RMLS (OR)
- $699,9993 bd2 ba1.7k sqft12735 SW 22nd Ave, Lake Oswego, OR 97034ActiveMLS ID #212622498, David Caldwell, Real Broker. RMLS (OR)
- $674,9004 bd2 ba1.8k sqft10165 SW Walker Rd, Beaverton, OR 97005For Sale
 MLS ID #841713, NYDRIE EDWARDS, Realty One Group Willamette Valley. WVMLS
 - $649,0002 bd1 ba792 sqft10940 SW North Dakota St, Tigard, OR 97223ActiveMLS ID #285750854, Rolf Selbeck, Berkshire Hathaway HomeServices NW Real Estate. RMLS (OR)
- $475,0003 bd1 ba1k sqft13467 SW Devonshire Dr, Beaverton, OR 97005ActiveMLS ID #263008908, Shanon O'Roke, John L. Scott. RMLS (OR)
- $649,9903 bd2 ba1.7k sqft4422 SW Washouga Ave, Portland, OR 97239ActiveMLS ID #489727293, Marlon Bump, Uptown Properties, LLC. RMLS (OR)
- $519,0003 bd1 ba1.1k sqft9955 SW Ardenwood St, Portland, OR 97225ActiveMLS ID #786699356, Ivette Flores Schmidt, Premiere Property Group, LLC. RMLS (OR)
- $439,9003 bd2 ba1.6k sqft14405 SW 27th Ct, Beaverton, OR 97008ActiveMLS ID #117801580, Krystal Seeley, John L. Scott. RMLS (OR)
- $489,0003 bd2 ba1.2k sqft10852 SW 65th Ave, Portland, OR 97219ActiveMLS ID #109110826, Lisa Molini, Metro West Realty. RMLS (OR)
- $579,0004 bd2 ba1.9k sqft3119 N Kilpatrick St, Portland, OR 97217ActiveMLS ID #377721127, Natalie Schirm-Olson, Think Real Estate. RMLS (OR)
- $540,0004 bd2 ba2.2k sqft8507 SE 89th Ave, Portland, OR 97266ActiveMLS ID #404959752, Israel Hill, John L. Scott Portland Central. RMLS (OR)
- $699,0004 bd2 ba2.1k sqft16500 SW 150th Ave, Portland, OR 97224ActiveMLS ID #410818130, Jason Gardner, Premiere Property Group, LLC. RMLS (OR)
- $624,9003 bd2 ba1.6k sqft14838 SE Karen Ct, Damascus, OR 97089ActiveMLS ID #525827956, Stephanie Peck, eXp Realty, LLC. RMLS (OR)
- $539,0002 bd3 ba1.6k sqft16985 NW Shadow Hills Ln, Beaverton, OR 97006ActiveMLS ID #615431628, Rolf Selbeck, Berkshire Hathaway HomeServices NW Real Estate. RMLS (OR)
- $550,0004 bd3 ba2k sqft608 SE 18th Ave, Hillsboro, OR 97123ActiveMLS ID #346789340, C. Morgan Davis, Keller Williams PDX Central. RMLS (OR)
