Live private today, build bigger tomorrow. Tucked away on a flag lot in the Beef Bend neighborhood within the Kingston Terrace Master Plan, this 2,115 sq ft single-level ranch offers the rare combination of true one-level living and future development potential (buyer to verify with city). Mature trees, an expansive lawn, a chicken coop with playhouse, deck, and a 28-foot covered patio create a private outdoor retreat the moment you arrive.Inside, the open and functional floor plan flows naturally from a welcoming living room to a defined dining area and spacious kitchen, all on one level. A generous family room adds flexible space for gathering, working from home, or multi-generational living. Four generous bedrooms, a home office option, two bathrooms, a large laundry room, and dedicated interior and exterior storage keep everyday life organized and efficient.Nestled between Roy Rogers and 99W, this corridor puts Sherwood, Beaverton, and King City within easy reach, positioning you right in the path of one of the area's most exciting growth corridors. Whether you are looking for a private one-level home to enjoy now, an investment to hold, or a property with longer-term development upside, this one stands on its own. Buyer to perform all due diligence regarding zoning, density, utilities, and development feasibility.
Active
$699,000
16500 SW 150th Ave, Portland, OR 97224
4beds
2,115sqft
Residential, Single Family Residence
Built in 1960
0.62 Acres Lot
$-- Zestimate®
$330/sqft
$-- HOA
What's special
- 92 days
- 1,040
- 68
Zillow last checked:
Listing updated:
Listed by:
Jason Gardner 971-832-1234,
Premiere Property Group, LLC
Source: RMLS (OR),MLS#: 410818130
Facts & features
Interior
Bedrooms & bathrooms
- Bedrooms: 4
- Bathrooms: 2
- Full bathrooms: 2
- Main level bathrooms: 2
Rooms
- Room types: Laundry, Bedroom 2, Bedroom 3, Dining Room, Family Room, Kitchen, Living Room, Primary Bedroom
Primary bedroom
- Features: Ceiling Fan, Closet, Wallto Wall Carpet
- Level: Main
- Area: 209
- Dimensions: 19 x 11
Bedroom 2
- Features: Closet
- Level: Main
- Area: 228
- Dimensions: 19 x 12
Bedroom 3
- Features: Ceiling Fan, Closet, Wallto Wall Carpet
- Level: Main
- Area: 150
- Dimensions: 10 x 15
Dining room
- Features: Beamed Ceilings, Fireplace, Vaulted Ceiling
- Level: Main
- Area: 154
- Dimensions: 11 x 14
Family room
- Features: Sliding Doors, Cork Floor
- Level: Main
- Area: 270
- Dimensions: 18 x 15
Kitchen
- Features: Eat Bar, Fireplace, Quartz
- Level: Main
- Area: 180
- Width: 15
Living room
- Features: Beamed Ceilings, Laminate Flooring, Vaulted Ceiling
- Level: Main
- Area: 224
- Dimensions: 16 x 14
Heating
- Forced Air, Fireplace(s)
Appliances
- Included: Dishwasher, Free-Standing Gas Range, Gas Appliances, Stainless Steel Appliance(s)
- Laundry: Laundry Room
Features
- Ceiling Fan(s), High Ceilings, Quartz, Vaulted Ceiling(s), Built-in Features, Closet, Beamed Ceilings, Eat Bar, Tile
- Flooring: Cork, Laminate, Wall to Wall Carpet
- Doors: Sliding Doors
- Basement: Crawl Space
- Number of fireplaces: 1
- Fireplace features: Wood Burning
Interior area
- Total structure area: 2,115
- Total interior livable area: 2,115 sqft
Video & virtual tour
Property
Parking
- Parking features: Carport, RV Access/Parking, Converted Garage
- Has carport: Yes
Accessibility
- Accessibility features: One Level, Accessibility
Features
- Levels: One
- Stories: 1
- Patio & porch: Covered Patio, Deck, Porch
- Exterior features: Yard, Exterior Entry
Lot
- Size: 0.62 Acres
- Features: Level, SqFt 20000 to Acres1
Details
- Additional structures: Outbuilding, PoultryCoop
- Parcel number: R528218
- Zoning: FD-20
Construction
Type & style
- Home type: SingleFamily
- Architectural style: Ranch
- Property subtype: Residential, Single Family Residence
Materials
- Wood Siding
- Foundation: Concrete Perimeter
- Roof: Composition
Condition
- Resale
- New construction: No
- Year built: 1960
Utilities & green energy
- Sewer: Septic Tank
- Water: Well
Community & HOA
HOA
- Has HOA: No
Location
- Region: Portland
Financial & listing details
- Price per square foot: $330/sqft
- Tax assessed value: $550,930
- Annual tax amount: $3,626
- Date on market: 6/29/2026
- Listing terms: Cash,Conventional
- Road surface type: Gravel
Estimated market value
Not available
Estimated sales range
Not available
Not available
Price history
| Date | Event | Price |
|---|---|---|
| 6/29/2026 | Listed for sale | $699,000$330/sqft |
Source:  RMLS (OR) #410818130 Report a problem RMLS (OR) #410818130 Report a problem | ||
Public tax history
| Year | Property taxes | Tax assessment |
|---|---|---|
| 2025 | $3,627 +11.4% | $232,440 +3% |
| 2024 | $3,255 +2.7% | $225,670 +3% |
| 2023 | $3,169 +3% | $219,100 +3% |
| 2022 | $3,078 +2.5% | $212,720 |
| 2021 | $3,002 +3% | -- |
| 2020 | $2,914 +7.7% | $200,520 +3% |
| 2019 | $2,705 +3.2% | $194,680 |
| 2018 | $2,621 | $194,680 +6.1% |
| 2017 | $2,621 +9% | $183,510 +3% |
| 2016 | $2,405 | $178,170 +3% |
| 2015 | $2,405 +4.5% | $172,990 +3% |
| 2014 | $2,302 +5.9% | $167,960 +3% |
| 2013 | $2,173 +3.9% | $163,070 +3% |
| 2012 | $2,092 +2.2% | $158,330 -33.6% |
| 2011 | $2,047 +3.3% | $238,610 +2.4% |
| 2010 | $1,981 +1.3% | $232,990 -16.4% |
| 2009 | $1,956 +4.2% | $278,620 -2.6% |
| 2008 | $1,877 +3.3% | $285,940 -0.2% |
| 2007 | $1,817 +7.5% | $286,570 +19.5% |
| 2006 | $1,691 -1.6% | $239,870 +21.8% |
| 2005 | $1,718 +28% | $196,920 +4.6% |
| 2000 | $1,342 | $188,340 |
Find assessor info on the county website
Monthly payment
Est. payment
Payment breakdown
Explore the cost of this home by adjusting the details. Changes won't be saved.Climate risks
Neighborhood: 97224
Nearby schools
Schools provided by the listing agent
- Elementary: Deer Creek
- Middle: Twality
- High: Tualatin
Source: RMLS (OR). This data may not be complete. We recommend contacting the local school district to confirm school assignments for this home.

Similar homes
- $699,9993 bd2 ba1.7k sqft12735 SW 22nd Ave, Lake Oswego, OR 97034Active
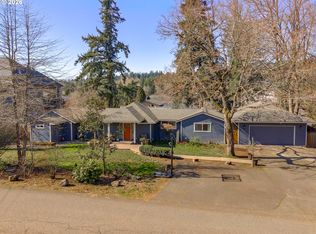
 MLS ID #212622498, David Caldwell, Real Broker. RMLS (OR)
 - $799,9004 bd2 ba1.8k sqft6290 SW Carman Dr, Lake Oswego, OR 97035For Sale

 MLS ID #843211, JAKE LUCEY, Tradition Real Estate Partners. WVMLS
 - $674,9004 bd2 ba1.8k sqft10165 SW Walker Rd, Beaverton, OR 97005For Sale
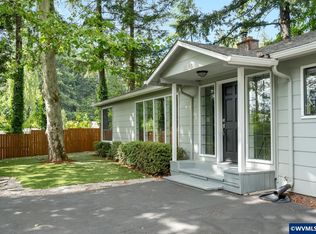 MLS ID #841713, NYDRIE EDWARDS, Realty One Group Willamette Valley. WVMLS
 - $679,0005 bd3 ba2.7k sqft14275 SW 22nd St, Beaverton, OR 97008Active
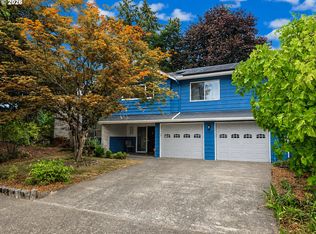 MLS ID #130635792, Abdullah Elmadhoun, Premiere Property Group, LLC. RMLS (OR)
 - $659,9004 bd3 ba2.6k sqft17466 SW Constance St, Beaverton, OR 97007ActiveMLS ID #125411194, Chuck Buck, Soldera Properties, Inc. RMLS (OR)
- $570,0004 bd3 ba2.1k sqft20130 SW 71st Ave, Tualatin, OR 97062For SaleMLS ID #844992, CHANDY BALDONI, Homesmart Realty Group. WVMLS
- $699,0003 bd2 ba1.4k sqft5711 W A St, West Linn, OR 97068For SaleMLS ID #843779, CATHI CALDWELL, Homesmart Realty Group. WVMLS
- $764,9004 bd3 ba2.2k sqft3945 Parker Rd, West Linn, OR 97068ActiveMLS ID #480074130, Karen Lane, Portland Proper Real Estate. RMLS (OR)
- $700,0004 bd3 ba2.3k sqft7215 SW 8th Ave, Portland, OR 97219ActiveMLS ID #715412001, Rhonda Riley, Keller Williams Sunset Corridor. RMLS (OR)
- $840,0004 bd3 ba2.2k sqft2813 NE Roberts Ln, Newberg, OR 97132ActiveMLS ID #341876836, Kelly Hagglund, The Kelly Group Real Estate. RMLS (OR)
- $825,0004 bd3 ba2.3k sqft35 Da Vinci St, Lake Oswego, OR 97035For SaleMLS ID #845514, ERIC WELLARD and BRIAN BEMIS, Re/Max Integrity - Salem. WVMLS
- $629,0004 bd2 ba2.1k sqft433 Ash St, Dayton, OR 97114For SaleMLS ID #844204, BECKY MATHER, Exp Realty, Llc. WVMLS
- $575,0003 bd2 ba1.5k sqft10210 SW Crestwood Ct, Beaverton, OR 97008ActiveMLS ID #183062851, Steve Nassar, Premiere Property Group, LLC. RMLS (OR)
- $715,0004 bd3 ba3.1k sqft1129 NW Connell Ave, Hillsboro, OR 97124ActiveMLS ID #151145639, Sun Kim, Berkshire Hathaway HomeServices NW Real Estate. RMLS (OR)
- $625,0002 bd2 ba1.4k sqft6470 SW Old Scholls Ferry Rd, Portland, OR 97223ActiveMLS ID #393305423, Chris Shepard, Uptown Properties, LLC. RMLS (OR)
- $674,9006 bd3 ba2.4k sqft5676 SE Hillwood Cir, Milwaukie, OR 97267For SaleMLS ID #843930, MICHAEL ENGEHOLM, Redwood Realty. WVMLS
- $825,0004 bd3 ba2.6k sqft27701 SW Strawberry Hill Dr, Hillsboro, OR 97123ActiveMLS ID #554781529, Kelly Hagglund, The Kelly Group Real Estate. RMLS (OR)
- $629,9004 bd2 ba2.6k sqft9250 NE Levee Rd, Portland, OR 97211ActiveMLS ID #483097523, Steve Milford, Kelly Right Real Estate of Portland, LLC. RMLS (OR)
- $799,0004 bd1 ba2.5k sqft24305 NE Highway 240, Newberg, OR 97132ActiveMLS ID #367668335, Kelly Hagglund, The Kelly Group Real Estate. RMLS (OR)
- $744,9003 bd2 ba2.4k sqft26494 S Brandt Rd, Mulino, OR 97042For SaleMLS ID #842586, MEREDITH and RYAN WERTZ, Silverton Realty, Inc.. WVMLS
