NEW HVAC installed 8/26 with transferrable warranty! Finding a property like this doesn't happen often. Set on 1.1 beautiful acres in the heart of wine country, this is the kind of place where you can slow down, grow your own food, gather with friends on the charming paver patio, and enjoy the simple pleasures of country living without giving up convenience. The thoughtfully designed home offers four bedrooms and a comfortable, functional layout with space to spread out. The open living and dining areas flow seamlessly into a beautifully updated kitchen with two-tone shaker cabinetry, quartz countertops, a subway tile backsplash, and stainless steel gas appliances. Laminate flooring runs throughout the main level. The lower level features a warm and inviting family room anchored by a cozy woodstove, wall-to-wall built-in cabinetry, and sliding doors that open to a light-filled sunroom. There’s also a generous storage room off the family room adds everyday practicality. Step outside and discover what truly makes this property special. A thriving garden, greenhouse, and picturesque outdoor living spaces invite you to embrace a slower pace and spend more time outdoors. The detached shop/outbuilding is currently configured as a commercial kitchen, offering exciting possibilities for hobbies, entertaining, or future ventures (buyer to perform due diligence regarding future use). Many of the updates have already been completed, leaving just enough room to add your own personal style. Ideally located just minutes from renowned wineries, The Allison Inn & Spa, shopping, dining, and everyday conveniences, this is a property that offers the best of both worlds: peaceful country living in one of Oregon's most sought-after locations.
Active
Price cut: $10K (10/8)
$830,000
2813 NE Roberts Ln, Newberg, OR 97132
4beds
2,244sqft
Residential, Single Family Residence
Built in 1972
1.1 Acres Lot
$-- Zestimate®
$370/sqft
$-- HOA
What's special
Beautifully updated kitchenThriving gardenComfortable functional layoutPicturesque outdoor living spacesCharming paver patioStainless steel gas appliancesWall-to-wall built-in cabinetry
- 79 days
- 1,497
- 83
Zillow last checked:
Listing updated:
Listed by:
Kelly Hagglund 503-538-4531,
The Kelly Group Real Estate
Source: RMLS (OR),MLS#: 341876836
Facts & features
Interior
Bedrooms & bathrooms
- Bedrooms: 4
- Bathrooms: 3
- Full bathrooms: 2
- Partial bathrooms: 1
- Main level bathrooms: 1
Rooms
- Room types: Bedroom 4, Sun Room, Utility Room, Bedroom 2, Bedroom 3, Dining Room, Family Room, Kitchen, Living Room, Primary Bedroom
Primary bedroom
- Features: Bathroom, Ceiling Fan, Suite, Wallto Wall Carpet
- Level: Upper
- Area: 169
- Dimensions: 13 x 13
Bedroom 2
- Features: Closet, Wallto Wall Carpet
- Level: Upper
- Area: 140
- Dimensions: 10 x 14
Bedroom 3
- Features: Ceiling Fan, Closet, Vinyl Floor
- Level: Upper
- Area: 154
- Dimensions: 11 x 14
Bedroom 4
- Features: Closet, Wallto Wall Carpet
- Level: Upper
- Area: 150
- Dimensions: 15 x 10
Dining room
- Features: Eat Bar, Laminate Flooring
- Level: Main
- Area: 156
- Dimensions: 13 x 12
Family room
- Features: Sliding Doors, Laminate Flooring, Wood Stove
- Level: Lower
- Area: 286
- Dimensions: 22 x 13
Kitchen
- Features: Dishwasher, Gas Appliances, Pantry, Free Standing Range, Quartz
- Level: Main
- Area: 156
- Width: 12
Living room
- Features: Laminate Flooring, Wood Stove
- Level: Main
- Area: 285
- Dimensions: 19 x 15
Heating
- Forced Air
Cooling
- Central Air
Appliances
- Included: Dishwasher, Free-Standing Gas Range, Range Hood, Stainless Steel Appliance(s), Gas Appliances, Free-Standing Range, Gas Water Heater
- Laundry: Laundry Room
Features
- Ceiling Fan(s), Quartz, Closet, Eat Bar, Pantry, Bathroom, Suite, Pot Filler
- Flooring: Laminate, Vinyl, Wall to Wall Carpet
- Doors: Sliding Doors
- Windows: Double Pane Windows, Vinyl Frames
- Number of fireplaces: 1
- Fireplace features: Stove, Wood Burning, Wood Burning Stove
Interior area
- Total structure area: 2,244
- Total interior livable area: 2,244 sqft
Video & virtual tour
Property
Parking
- Total spaces: 2
- Parking features: Driveway, RV Access/Parking, RV Boat Storage, Attached
- Attached garage spaces: 2
- Has uncovered spaces: Yes
Features
- Levels: Tri Level
- Stories: 2
- Patio & porch: Patio, Porch
- Exterior features: Garden, Yard, Exterior Entry
- Has view: Yes
- View description: Territorial
Lot
- Size: 1.1 Acres
- Features: Gentle Sloping, Level, Acres 1 to 3
Details
- Additional structures: Outbuilding, RVParking, RVBoatStorage
- Parcel number: 25092
- Zoning: VLDR-1
Construction
Type & style
- Home type: SingleFamily
- Architectural style: Traditional
- Property subtype: Residential, Single Family Residence
Materials
- Cement Siding
- Roof: Composition
Condition
- Resale
- New construction: No
- Year built: 1972
Utilities & green energy
- Gas: Gas
- Sewer: Septic Tank
- Water: Community, Well
Community & HOA
HOA
- Has HOA: No
Location
- Region: Newberg
Financial & listing details
- Price per square foot: $370/sqft
- Tax assessed value: $857,811
- Annual tax amount: $5,279
- Date on market: 7/31/2026
- Listing terms: Cash,Conventional
- Road surface type: Paved
Estimated market value
Not available
Estimated sales range
Not available
Not available
Price history
| Date | Event | Price |
|---|---|---|
| 10/8/2026 | Price change | $830,000-1.2%$370/sqft |
Source:  RMLS (OR) #341876836 Report a problem RMLS (OR) #341876836 Report a problem | ||
| 9/12/2026 | Price change | $840,000-1.2%$374/sqft |
Source: RMLS (OR) #341876836 Report a problem | ||
| 7/31/2026 | Listed for sale | $850,000+161.5%$379/sqft |
Source: RMLS (OR) #341876836 Report a problem | ||
| 10/1/2012 | Sold | $325,000-7.1%$145/sqft |
Source: RMLS (OR) #12452921 Report a problem | ||
| 6/23/2012 | Price change | $349,900-12.5%$156/sqft |
Source: Bella Casa RE Group #649516 Report a problem | ||
| 2/23/2012 | Listed for sale | $399,900$178/sqft |
Source: Bella Casa RE Group #649516 Report a problem | ||
Public tax history
| Year | Property taxes | Tax assessment |
|---|---|---|
| 2025 | $5,113 +3.5% | $391,477 +3% |
| 2024 | $4,941 +3% | $380,075 +3% |
| 2023 | $4,798 +2% | $369,005 +3% |
| 2022 | $4,702 +2.1% | $358,257 +3% |
| 2021 | $4,605 +12.1% | $347,822 +3% |
| 2020 | $4,107 +0.4% | $337,691 +3% |
| 2019 | $4,091 -1.8% | $327,855 +3% |
| 2018 | $4,166 | $318,306 +3% |
| 2017 | $4,166 +4.6% | $309,035 +3% |
| 2016 | $3,981 | $300,034 +3% |
| 2015 | $3,981 +3.4% | $291,297 +3% |
| 2014 | $3,850 +12.6% | $282,814 +3% |
| 2013 | $3,419 +3.4% | $274,578 +3% |
| 2012 | $3,306 +3.4% | $266,582 +3% |
| 2011 | $3,196 -4.1% | $258,819 +3% |
| 2010 | $3,332 +3.7% | $251,282 +3% |
| 2009 | $3,212 +3.5% | $243,963 +3% |
| 2008 | $3,103 +1.1% | $236,857 +3% |
| 2007 | $3,069 +5.3% | $229,959 +3% |
| 2006 | $2,915 +2.6% | $223,261 +3% |
| 2005 | $2,841 +2.6% | $216,758 +3% |
| 2004 | $2,770 -1.4% | $210,445 +3% |
| 2003 | $2,811 +23.2% | $204,316 +3% |
| 2002 | $2,281 +0.8% | $198,365 +3% |
| 2001 | $2,263 +5.8% | $192,588 +3% |
| 2000 | $2,140 | $186,979 |
Find assessor info on the county website
Monthly payment
Est. payment
Payment breakdown
Explore the cost of this home by adjusting the details. Changes won't be saved.Climate risks
Neighborhood: 97132
Nearby schools
Schools provided by the listing agent
- Elementary: Mabel Rush
- Middle: Mountain View
- High: Newberg
Source: RMLS (OR). This data may not be complete. We recommend contacting the local school district to confirm school assignments for this home.


Similar homes
- $899,0004 bd3 ba2.7k sqft17505 NE Hillsboro Hwy, Newberg, OR 97132Active
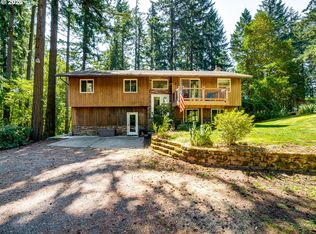
 MLS ID #110596465, Brett Veatch, Berkshire Hathaway HomeServices NW Real Estate. RMLS (OR)
 - $775,0004 bd2 ba1.9k sqft21155 NE Sunnycrest Rd, Newberg, OR 97132Active
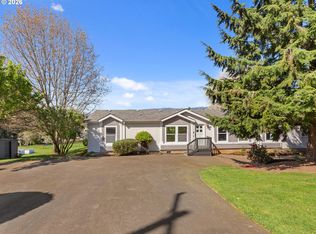 MLS ID #780828932, Melissa Corsetti, Berkshire Hathaway HomeServices NW Real Estate. RMLS (OR)
 - $825,0004 bd3 ba2.6k sqft27701 SW Strawberry Hill Dr, Hillsboro, OR 97123Active
 MLS ID #554781529, Kelly Hagglund, The Kelly Group Real Estate. RMLS (OR)
 - $799,9994 bd2 ba2.2k sqft10977 S Forest Ridge Rd, Oregon City, OR 97045Active
 MLS ID #526799585, Maria Cerri, Premiere Property Group, LLC. RMLS (OR)
 - $504,0003 bd2 ba2k sqft1826 E Carol Ann Dr, Newberg, OR 97132ActiveMLS ID #294085986, Rick Sadle, Keller Williams Realty Professionals. RMLS (OR)
- $475,0003 bd3 ba1.7k sqft2528 N Crater Ln, Newberg, OR 97132ActiveMLS ID #401429664, Valarie Bertrand, MORE Realty. RMLS (OR)
- $764,9004 bd3 ba2.2k sqft3945 Parker Rd, West Linn, OR 97068ActiveMLS ID #480074130, Karen Lane, Portland Proper Real Estate. RMLS (OR)
- $825,0004 bd3 ba2.3k sqft35 Da Vinci St, Lake Oswego, OR 97035For Sale
 MLS ID #845514, ERIC WELLARD and BRIAN BEMIS, Re/Max Integrity - Salem. WVMLS
 - $699,0004 bd2 ba2.1k sqft16500 SW 150th Ave, Portland, OR 97224ActiveMLS ID #410818130, Jason Gardner, Premiere Property Group, LLC. RMLS (OR)
- $975,0004 bd3 ba3.1k sqft19775 NE Trunk Rd, Dundee, OR 97115ActiveMLS ID #533468269, Donna Schroder, Next Door Properties, LLC. RMLS (OR)
- $825,0003 bd1 ba2.6k sqft8470 S Sconce Rd, Canby, OR 97013For SaleMLS ID #844125, ERIC WELLARD and BRIAN BEMIS, Re/Max Integrity - Salem. WVMLS
- $899,9993 bd3 ba2.8k sqft9293 Broadacres Rd NE, Aurora, OR 97002ActiveMLS ID #704024380, Matt Kennedy, RE/MAX Equity Group. RMLS (OR)
- $629,0004 bd2 ba2.1k sqft433 Ash St, Dayton, OR 97114For SaleMLS ID #844204, BECKY MATHER, Exp Realty, Llc. WVMLS
- $825,0002 bd2 ba1.3k sqft5724 S Anderson Rd, Aurora, OR 97002For SaleMLS ID #842341, GINA AUDRITSH, Hallmark Properties, Inc.. WVMLS
- $900,0005 bd3 ba3.1k sqft5686 Waconda Rd NE, Salem, OR 97305For SaleMLS ID #845573, BILLY SCOTT, Real Broker. WVMLS
- $715,0004 bd3 ba3.1k sqft1129 NW Connell Ave, Hillsboro, OR 97124ActiveMLS ID #151145639, Sun Kim, Berkshire Hathaway HomeServices NW Real Estate. RMLS (OR)
- $919,9004 bd3 ba2.5k sqft8062 SW Edgewater W, Wilsonville, OR 97070ActiveMLS ID #797867594, Darryl Bodle, Keller Williams Realty Portland Premiere. RMLS (OR)
- $750,0003 bd2 ba2.1k sqft4150 Highway 47, McMinnville, OR 97128ActiveMLS ID #683145471, Anna Martushev, Keller Williams Realty Portland Premiere. RMLS (OR)
- $661,5704 bd3 ba3.2k sqft11946 SE Boyer Rd, McMinnville, OR 97128ActiveMLS ID #123480614, Trevor Erion, Berkshire Hathaway HomeServices NW Real Estate. RMLS (OR)
- $899,9002 bd2 ba1.3k sqft21951 S Highway 99e, Canby, OR 97013For SaleMLS ID #841768, TY HILDEBRAND, Realty One Group Willamette Valley. WVMLS
