5 Acres Cross Fenced W/ territorial & mountain views, w/ Shop/Barn, this spacious property offers room to live, work, garden, & enjoy life. The 3,169 square foot home features 5 bedrooms, 3 bathrooms, pellet stoves, multiple living areas & Dual Living Opportunities. The kitchen includes an island, double ovens, stainless steel appliances, abundant storage & an adjoining dining area. An updated primary suite with a walk in closet & private bathroom featuring a dual vanity & massive walk in tiled shower. Two additional bedrooms and a full bathroom are upstairs, creating a flexible layout for guests, hobbies, or office space. A large laundry room provides built in storage & a washing station for pets, boots, or outdoor cleanup. An indoor sauna adds another place to unwind. Outside, the landscaped grounds include established flowers, lawn, pasture, raised garden beds, an above ground pool, hot tub, and a large partially covered deck. A detached garage, barn, shop, flat driveway, and ample parking provide room for vehicles, RVs, boats, equipment, and projects. Located near Interstate 5 and Highway 99E with access to Woodburn, Keizer, shopping, and dining. Schedule your private showing today.
For sale
Listed by: Real Broker • BILLY SCOTT • Contact: Cell: 541-619-1632
$825,000
5686 Waconda Rd NE, Salem, OR 97305
5beds
3,169sqft
Single Family Residence
Built in 1950
5 Acres Lot
$-- Zestimate®
$260/sqft
$-- HOA
What's special
Dual living opportunitiesIndoor saunaHot tubTerritorial and mountain viewsLarge partially covered deckWalk in closetAbundant storage
- 2 days
- 538
- 30
Zillow last checked:
Listing updated:
Listed by:
BILLY SCOTT Cell:541-619-1632,
Real Broker
Source: WVMLS,MLS#: 845573
Facts & features
Interior
Bedrooms & bathrooms
- Bedrooms: 5
- Bathrooms: 3
- Full bathrooms: 3
Dining room
- Features: Area (Combination)
Heating
- Ductless/Mini-Split
Appliances
- Included: Dishwasher, Electric Range, Range Included, Electric Water Heater
Features
- Den, Rec Room
- Flooring: Carpet, Tile
- Has fireplace: Yes
- Fireplace features: Living Room, Family Room, Pellet Stove
Interior area
- Total structure area: 3,169
- Total interior livable area: 3,169 sqft
Video & virtual tour
Property
Parking
- Total spaces: 3
- Parking features: Carport, RV Disposal
- Garage spaces: 3
- Has carport: Yes
Accessibility
- Accessibility features: Handicap Amenities - See Remarks
Features
- Levels: Two
- Stories: 2
- Patio & porch: Covered Patio, Deck
- Exterior features: Blue
- Has private pool: Yes
- Pool features: Above Ground
- Has spa: Yes
- Spa features: Heated
- Fencing: Partial
- Has view: Yes
- View description: Mountain(s), Territorial
Lot
- Size: 5 Acres
- Features: Landscaped
Details
- Additional structures: Barn(s), Shed(s), Workshop, RV/Boat Storage
- Zoning: EFU
Construction
Type & style
- Home type: SingleFamily
- Property subtype: Single Family Residence
Materials
- Rock, Fiber Cement, Lap Siding
- Foundation: Continuous
- Roof: Composition,Shingle
Condition
- New construction: No
- Year built: 1950
Utilities & green energy
- Sewer: Other, Septic Tank
- Water: Well
Community & HOA
Community
- Security: Security System Owned
- Subdivision: Rose Acre Tr
HOA
- Has HOA: No
Location
- Region: Salem
Financial & listing details
- Price per square foot: $260/sqft
- Annual tax amount: $2,953
- Price range: $825K - $825K
- Date on market: 9/11/2026
- Listing agreement: Exclusive Right To Sell
- Listing terms: VA Loan,Cash,FHA,Conventional,USDA Loan
- Inclusions: Freezer, Sauna, W&D, Kitchen Appliances
Estimated market value
Not available
Estimated sales range
Not available
Not available
Price history
| Date | Event | Price |
|---|---|---|
| 9/11/2026 | Listed for sale | $825,000$260/sqft |
Source:  WVMLS #845573 Report a problem WVMLS #845573 Report a problem | ||
Public tax history
Tax history is unavailable.
Monthly payment
Est. payment
Payment breakdown
Explore the cost of this home by adjusting the details. Changes won't be saved.Climate risks
Neighborhood: 97305
Nearby schools
Schools provided by the listing agent
- Elementary: Gervais
- Middle: Gervais
- High: Gervais
Source: WVMLS. This data may not be complete. We recommend contacting the local school district to confirm school assignments for this home.
Similar homes
- $989,0005 bd3 ba3.2k sqft6110 SE Yampo Rd, Amity, OR 97101For Sale

 MLS ID #845156, RICHARD SCHAEFER, Right Price Real Estate Group. WVMLS
 - $995,0004 bd2 ba2.2k sqft3094 Perkins St NE, Salem, OR 97303For Sale
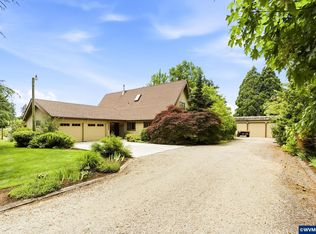 MLS ID #841459, JOHN AND SANDY VAN DYK, Paramount Real Estate Services. WVMLS
 - $725,0004 bd3 ba2.6k sqft2999 Buena Crest Ln NE, Salem, OR 97303For Sale
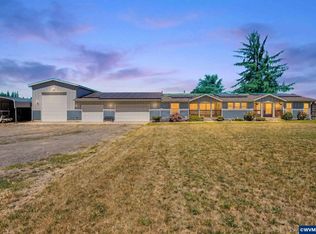 MLS ID #842925, CATHERINA KNOWLAND, Coldwell Banker Mountain West Real Estate, Inc.. WVMLS
 - $694,4993 bd2 ba1.6k sqft3249 64th Pl NE, Salem, OR 97305For Sale
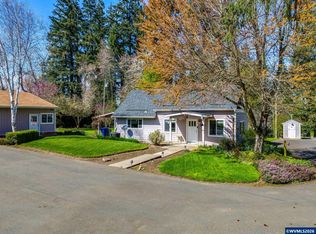 MLS ID #839207, ASHLEE MECHAM, Works Real Estate. WVMLS
 - $735,0004 bd2 ba2.9k sqft6962 Macleay Rd SE, Salem, OR 97317For SaleMLS ID #843342, PRISCILLA BEGGS, Zenith Realty, Llc. WVMLS
- $899,9004 bd3 ba2.7k sqft9915 Marquam Cir, Molalla, OR 97038For SaleMLS ID #838176, SUZANNE TOEPFER, Realty One Group Willamette Valley - Dallas. WVMLS
- $820,0004 bd3 ba3.2k sqft5381 Dow Ln NE, Silverton, OR 97381For SaleMLS ID #840203, SHELDON LESIRE, Bst Realty, Llc. WVMLS
- $840,0004 bd3 ba2.2k sqft2813 NE Roberts Ln, Newberg, OR 97132Active
 MLS ID #341876836, Kelly Hagglund, The Kelly Group Real Estate. RMLS (OR)
 - $825,0004 bd3 ba3k sqft3460 Eola Dr NW, Salem, OR 97304For SaleMLS ID #843235, MARTA GUAJARDO, Homesmart Realty Group. WVMLS
- $795,9992 bd2 ba1.8k sqft14604 Woodburn Monitor Rd NE, Woodburn, OR 97071For SaleMLS ID #838405, BOB CHRISTIE, Equity Oregon Real Estate. WVMLS
- $899,9993 bd3 ba2.8k sqft9293 Broadacres Rd NE, Aurora, OR 97002ActiveMLS ID #704024380, Matt Kennedy, RE/MAX Equity Group. RMLS (OR)
- $889,0003 bd3 ba2.7k sqft550 53rd Ave NW, Salem, OR 97304ActiveMLS ID #654123367, Jin Zhao, Kelly Right Real Estate of Portland, LLC. RMLS (OR)
- $729,9474 bd2 ba2.5k sqft3864 Spring St S, Salem, OR 97302For SaleMLS ID #842799, DEWEY WHITTON, The Salem Real Estate Group. WVMLS
- $1,149,9994 bd2 ba2.2k sqft5704 Keene Rd NE, Gervais, OR 97026For SaleMLS ID #843234, JILLIAN SMITH, John L. Scott Real Estate. WVMLS
- $950,0004 bd3 ba3.2k sqft6135 Skyline Rd S, Salem, OR 97306For SaleMLS ID #841695, JANELL KOLENC P.C., Results Realty. WVMLS
- $750,0003 bd3 ba2.7k sqft13606 S Vick Rd, Molalla, OR 97038ActiveMLS ID #173166682, Krystal Rollins, Nova Realty NW, LLC. RMLS (OR)
- $729,9503 bd3 ba2.8k sqft6156 Hogan Dr N, Keizer, OR 97303For SaleMLS ID #844161, BRIAN MCVAY, Homesmart Realty Group - Keizer. WVMLS
- $675,0004 bd3 ba3.2k sqft11946 SE Boyer Rd, McMinnville, OR 97128ActiveMLS ID #123480614, Trevor Erion, Berkshire Hathaway HomeServices NW Real Estate. RMLS (OR)
- $749,9003 bd4 ba3k sqft6719 Westridge Ct N, Keizer, OR 97303For SaleMLS ID #836646, TROY RENSHAW, Homesmart Realty Group. WVMLS
