Stunning Log Home with Views, Shop, and Room for RVs!This three-level log home offers breathtaking views of the Coast Range, nearby vineyards, and golf course. New exterior paint through out. The property features a spacious 90x36 shop with an office, ample space for RVs and vehicles, and the potential for dual living. Shop currently built into few rooms but it's easy to convert it back. Enjoy low utility costs with efficient electricity just under $80/month and propane averaging $2,000/year. The quiet neighborhood provides privacy while still offering easy access off Highway 22. Experience the changing weather, beautiful sunsets, and local wildlife from your own backyard.Additional highlights include a 2,500-gallon water holding tank installed in February 2021 and Sept. land providing extra privacy.Come to check out this beautiful log home and make it yours. More photos are coming....
Active
Price cut: $11K (7/28)
$889,000
550 53rd Ave NW, Salem, OR 97304
3beds
2,783sqft
Residential, Single Family Residence
Built in 1994
1.95 Acres Lot
$-- Zestimate®
$319/sqft
$-- HOA
What's special
New exterior paint throughout
- 215 days
- 221
- 11
Zillow last checked:
Listing updated:
Listed by:
Jin Zhao 503-544-6728,
Kelly Right Real Estate of Portland, LLC
Source: RMLS (OR),MLS#: 654123367
Facts & features
Interior
Bedrooms & bathrooms
- Bedrooms: 3
- Bathrooms: 3
- Full bathrooms: 3
- Main level bathrooms: 1
Rooms
- Room types: Laundry, Bedroom 2, Bedroom 3, Dining Room, Family Room, Kitchen, Living Room, Primary Bedroom
Primary bedroom
- Features: Loft, Bathtub, Closet, Suite, Wallto Wall Carpet
- Level: Upper
- Area: 228
- Dimensions: 19 x 12
Bedroom 2
- Features: Closet, Wallto Wall Carpet
- Level: Main
- Area: 168
- Dimensions: 14 x 12
Bedroom 3
- Features: Closet, Wallto Wall Carpet
- Level: Lower
- Area: 144
- Dimensions: 12 x 12
Dining room
- Features: Hardwood Floors, Sliding Doors
- Level: Main
Family room
- Features: Patio, Wallto Wall Carpet
- Level: Lower
Kitchen
- Features: Hardwood Floors, Double Sinks
- Level: Main
Living room
- Features: Fireplace, Hardwood Floors, Skylight, High Ceilings, Vaulted Ceiling
- Level: Main
Heating
- Forced Air, Fireplace(s)
Appliances
- Included: Dishwasher, Disposal, Free-Standing Range, Free-Standing Refrigerator, Microwave, Range Hood, Stainless Steel Appliance(s), Washer/Dryer
- Laundry: Laundry Room
Features
- Floor 3rd, High Ceilings, Vaulted Ceiling(s), Closet, Double Vanity, Loft, Bathtub, Suite
- Flooring: Hardwood, Wall to Wall Carpet
- Doors: Sliding Doors
- Windows: Vinyl Frames, Skylight(s)
- Basement: Daylight,Finished,Full
- Number of fireplaces: 1
- Fireplace features: Propane
Interior area
- Total structure area: 2,783
- Total interior livable area: 2,783 sqft
Property
Parking
- Total spaces: 4
- Parking features: Driveway, Off Street, RV Access/Parking, RV Boat Storage
- Garage spaces: 4
- Has uncovered spaces: Yes
Features
- Stories: 3
- Patio & porch: Deck, Patio, Porch
- Has view: Yes
- View description: Mountain(s), Seasonal, Vineyard
Lot
- Size: 1.95 Acres
- Features: Seasonal, Sloped, Acres 1 to 3
Details
- Additional structures: Outbuilding, RVParking, RVBoatStorage, Workshop, SeparateLivingQuartersApartmentAuxLivingUnit
- Parcel number: 228619
- Zoning: AR5
Construction
Type & style
- Home type: SingleFamily
- Architectural style: Cabin
- Property subtype: Residential, Single Family Residence
Materials
- Log
- Foundation: Concrete Perimeter, Stem Wall
- Roof: Metal
Condition
- Approximately
- New construction: No
- Year built: 1994
Utilities & green energy
- Gas: Propane
- Sewer: Septic Tank
- Water: Well
Community & HOA
HOA
- Has HOA: No
Location
- Region: Salem
Financial & listing details
- Price per square foot: $319/sqft
- Tax assessed value: $810,080
- Annual tax amount: $5,262
- Date on market: 3/18/2026
- Listing terms: Cash,Conventional,FHA,VA Loan
- Road surface type: Paved
Estimated market value
Not available
Estimated sales range
Not available
Not available
Price history
| Date | Event | Price |
|---|---|---|
| 7/28/2026 | Price change | $889,000-1.2%$319/sqft |
Source:  RMLS (OR) #654123367 Report a problem RMLS (OR) #654123367 Report a problem | ||
| 4/21/2026 | Price change | $899,999-1.6%$323/sqft |
Source: RMLS (OR) #654123367 Report a problem | ||
| 3/18/2026 | Listed for sale | $915,000+22%$329/sqft |
Source: RMLS (OR) #654123367 Report a problem | ||
| 4/2/2024 | Listing removed | $750,000-1.3%$269/sqft |
Source:  WVMLS #773978 Report a problem WVMLS #773978 Report a problem | ||
| 4/1/2021 | Sold | $760,000+1.3%$273/sqft |
Source: Public Record Report a problem | ||
| 2/28/2021 | Pending sale | $750,000$269/sqft |
Source: RE/MAX Integrity #773978 Report a problem | ||
| 2/27/2021 | Contingent | $750,000$269/sqft |
Source: WVMLS #773978 Report a problem | ||
| 2/22/2021 | Listed for sale | $750,000+7.3%$269/sqft |
Source: WVMLS #773978 Report a problem | ||
| 11/29/2020 | Listing removed | $699,000$251/sqft |
Source: RE/MAX Integrity #762890 Report a problem | ||
| 11/28/2020 | Pending sale | $699,000$251/sqft |
Source: RE/MAX Integrity #762890 Report a problem | ||
| 4/27/2020 | Listed for sale | $699,000-12.5%$251/sqft |
Source: RE/MAX INTEGRITY - SALEM BRANCH #762890 Report a problem | ||
| 3/8/2020 | Listing removed | $799,000$287/sqft |
Source: Premiere Property Group, LLC #19398475 Report a problem | ||
| 6/13/2019 | Price change | $799,000-3.7%$287/sqft |
Source: PREMIERE PROPERTY GROUP, LLC ALBANY #745574 Report a problem | ||
| 5/7/2019 | Listed for sale | $830,000$298/sqft |
Source: PREMIERE PROPERTY GROUP, LLC ALBANY #745574 Report a problem | ||
Public tax history
| Year | Property taxes | Tax assessment |
|---|---|---|
| 2025 | $5,263 +4.3% | $454,250 +3% |
| 2024 | $5,046 -11.1% | $441,020 +3% |
| 2023 | $5,678 +14% | $428,180 +3% |
| 2022 | $4,982 0% | $415,710 +3% |
| 2021 | $4,983 +3% | $403,610 +3% |
| 2020 | $4,840 +3% | $391,860 +3% |
| 2019 | $4,700 | $380,450 +3% |
| 2018 | $4,700 +3.9% | $369,370 +3% |
| 2017 | $4,526 -0.2% | $358,620 +3% |
| 2016 | $4,536 -3.8% | $348,180 +3% |
| 2015 | $4,717 +5.5% | $338,040 +3% |
| 2014 | $4,469 +10.1% | $328,200 +3% |
| 2013 | $4,059 +0.5% | $318,650 +3% |
| 2012 | $4,038 +3.3% | $309,370 +3% |
| 2011 | $3,907 +3.7% | $300,360 +3% |
| 2010 | $3,766 +2.5% | $291,620 +3% |
| 2009 | $3,675 +3.5% | $283,130 +3% |
| 2008 | $3,550 +2.1% | $274,890 +3% |
| 2007 | $3,477 +11.5% | $266,890 +3% |
| 2006 | $3,117 -3% | $259,120 +3% |
| 2005 | $3,215 +0.7% | $251,580 +3% |
| 2004 | $3,193 +6.2% | $244,260 +6.1% |
| 2002 | $3,006 +3.4% | $230,250 +3% |
| 2001 | $2,907 +16% | $223,550 +5.1% |
| 2000 | $2,507 | $212,680 |
Find assessor info on the county website
Monthly payment
Est. payment
Payment breakdown
Explore the cost of this home by adjusting the details. Changes won't be saved.Climate risks
Neighborhood: 97304
Nearby schools
Schools provided by the listing agent
- Elementary: Chapman Hill
- Middle: Straub
- High: West Salem
Source: RMLS (OR). This data may not be complete. We recommend contacting the local school district to confirm school assignments for this home.
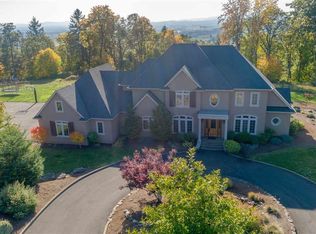


Similar homes
- $909,0003 bd4 ba2.6k sqft410 50th Ave NW, Salem, OR 97304For Sale
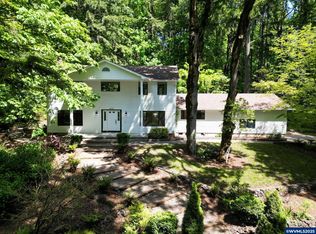
 MLS ID #828449, SEAN ANDERSON, Homestar Brokers. WVMLS
 - $785,0004 bd3 ba3k sqft3460 Eola Dr NW, Salem, OR 97304For Sale
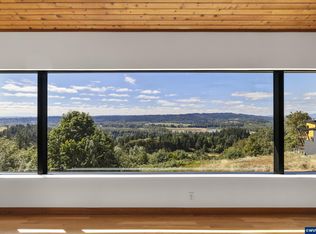 MLS ID #843235, MARTA GUAJARDO, Homesmart Realty Group. WVMLS
 - $879,0004 bd3 ba2.8k sqft278 Quinalt St SE, Salem, OR 97306For Sale
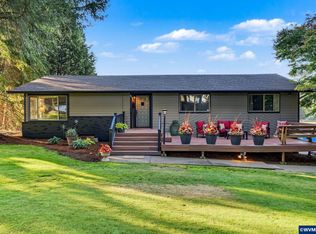 MLS ID #846312, VISAY NAGGI, Berkshire Hathaway Homeservices R E Prof. WVMLS
 - $659,0003 bd3 ba2.5k sqft1395 W Meadows Dr NW, Salem, OR 97304For Sale
 MLS ID #846301, SONYA GLESMANN, Berkshire Hathaway Homeservices R E Prof. WVMLS
 - $969,9004 bd4 ba2.9k sqft6894 Prospect Ridge Rd S, Salem, OR 97306For SaleMLS ID #840020, MARK SHADRIN, Berkshire Hathaway Homeservices R E Prof. WVMLS
- $689,0003 bd4 ba2.9k sqft4665 Bradford Loop SE, Salem, OR 97302For SaleMLS ID #846707, RICK MAURMANN, Realty One Group Willamette Valley. WVMLS
- $739,9003 bd3 ba2.5k sqft2015 Landaggard Dr NW, Salem, OR 97304For SaleMLS ID #840969, SAM LABBE, Coldwell Banker Mountain West Real Estate, Inc.. WVMLS
- $945,0004 bd2 ba2.2k sqft3094 Perkins St NE, Salem, OR 97303For SaleMLS ID #841459, JOHN AND SANDY VAN DYK, Paramount Real Estate Services. WVMLS
- $749,9004 bd3 ba3k sqft1423 35th Ave NW, Salem, OR 97304For SaleMLS ID #841667, LAURIE ISALY (DAVIS), Coldwell Banker Mountain West Real Estate, Inc.. WVMLS
- $900,0005 bd3 ba3.1k sqft5686 Waconda Rd NE, Salem, OR 97305For SaleMLS ID #845573, BILLY SCOTT, Real Broker. WVMLS
- $445,0004 bd2 ba1.5k sqft1001 Murlark Ave NW, Salem, OR 97304For SaleMLS ID #846648, KEITH GOULD, Works Real Estate. WVMLS
- $899,9003 bd3 ba2.7k sqft7925 Zion Ct SE, Turner, OR 97392For SaleMLS ID #845192, BRANT MCMANAMON, Legacy Real Estate. WVMLS
- $850,0003 bd3 ba2k sqft2870 S Kings Valley Hwy, Dallas, OR 97338For SaleMLS ID #846090, BECKY LEHR, Byers Real Estate. WVMLS
- $989,0005 bd3 ba3.2k sqft6110 SE Yampo Rd, Amity, OR 97101For SaleMLS ID #845156, RICHARD SCHAEFER, Right Price Real Estate Group. WVMLS
- $800,0003 bd3 ba1.9k sqft22500 SE Royal Anne Dr, Amity, OR 97101For SaleMLS ID #846386, NICK SHIVERS, Exp Realty, Llc. WVMLS
- $759,9003 bd3 ba2.5k sqft3225 Azalea Dr S, Salem, OR 97302For SaleMLS ID #844923, AMY STEELE, Homestar Brokers. WVMLS
- $799,9004 bd2 ba2.8k sqft2860 Quinaby Rd NE, Salem, OR 97303For SaleMLS ID #843693, CHRIS FORRETTE, Homesmart Realty Group. WVMLS
- $795,0003 bd3 ba2.3k sqft1401 Reuben Boise Rd, Dallas, OR 97338For SaleMLS ID #841624, STEVE CURTIS, More Realty. WVMLS
- $849,9003 bd3 ba2.4k sqft3875 Trailblazer Pl SE, Salem, OR 97317For SaleMLS ID #840593, CHRIS FORRETTE, Homesmart Realty Group. WVMLS
- $919,0004 bd3 ba3.7k sqft6890 Canyon St SE, Salem, OR 97317For SaleMLS ID #845334, HEATHER ALLEY, Oregon Life Homes. WVMLS
