Rare opportunity to own 5 acres in a peaceful county setting with a Salem address, conveniently located just minutes from Keizer. This spacious 2,840 sq. ft. home offers 4 bedrooms and 2 full bathrooms, along with territorial views, an in-ground swimming pool, covered patio, RV parking, and an attached 2-car garage. The electrical panels have also been recently replaced. Inside, you’ll find comfortable living spaces highlighted by a wood-burning fireplace and forced-air heat. With plenty of acreage, outdoor living space, and room for toys, projects, or future possibilities, this property offers the privacy and space of country living while remaining close to everyday conveniences. Bring your vision and make this unique acreage property your own! Sale is contingent upon completion of a lot line adjustment removing the shop and approximately .63 acres from the property. The shop is not included in the sale. Upon completion of the adjustment, the property will consist of apx 4.55 acres across four parcels: 519872 - .94 acres with the house; 519861 - 1 acre of farm ground; 519862 - apx 1.04 acres of farm ground; 519860 - 1.57 acres of farm ground.
For sale
Listed by: Homesmart Realty Group • CHRIS FORRETTE • Contact: Cell: 503-409-3542
$799,900
2860 Quinaby Rd NE, Salem, OR 97303
4beds
2,840sqft
Single Family Residence
Built in 1956
4.55 Acres Lot
$-- Zestimate®
$282/sqft
$-- HOA
What's special
Wood-burning fireplaceIn-ground swimming poolTerritorial viewsRv parkingCovered patioOutdoor living spaceForced-air heat
- 2 days
- 383
- 13
Zillow last checked:
Listing updated:
Listed by:
CHRIS FORRETTE Cell:503-409-3542,
Homesmart Realty Group
Source: WVMLS,MLS#: 843693
Facts & features
Interior
Bedrooms & bathrooms
- Bedrooms: 4
- Bathrooms: 2
- Full bathrooms: 2
Primary bedroom
- Level: Main
- Area: 308.79
- Dimensions: 21.9 x 14.1
Bedroom 2
- Level: Main
- Area: 124.08
- Dimensions: 13.2 x 9.4
Bedroom 3
- Level: Main
- Area: 95.94
- Dimensions: 11.7 x 8.2
Bedroom 4
- Level: Lower
- Area: 186.34
- Dimensions: 15.4 x 12.1
Dining room
- Features: Area (Combination), Formal
- Level: Main
- Area: 213.2
- Dimensions: 16.4 x 13
Family room
- Level: Lower
- Area: 393.56
- Dimensions: 17.8 x 22.11
Kitchen
- Level: Main
- Area: 194.34
- Dimensions: 12.3 x 15.8
Living room
- Level: Main
- Area: 429.6
- Dimensions: 17.9 x 24
Heating
- Natural Gas, Hot Water, Forced Air
Appliances
- Included: Dishwasher, Disposal, Electric Range, Gas Water Heater
- Laundry: Main Level
Features
- Flooring: Vinyl, Wood
- Basement: Finished,Full
- Has fireplace: Yes
- Fireplace features: Living Room, Other Room
Interior area
- Total structure area: 2,840
- Total interior livable area: 2,840 sqft
Video & virtual tour
Property
Parking
- Total spaces: 2
- Parking features: Attached
- Attached garage spaces: 2
Features
- Levels: Two
- Stories: 2
- Patio & porch: Covered Patio, Patio
- Fencing: Partial
- Has view: Yes
- View description: Territorial
Lot
- Size: 4.55 Acres
- Features: Landscaped
Details
- Additional structures: RV/Boat Storage
Construction
Type & style
- Home type: SingleFamily
- Property subtype: Single Family Residence
Materials
- Lap Siding
- Foundation: Continuous, Slab
- Roof: Metal or Aluminum
Condition
- New construction: No
- Year built: 1956
Utilities & green energy
- Electric: 1/Main
- Sewer: Septic Tank
- Water: Well
Community & HOA
HOA
- Has HOA: No
Location
- Region: Salem
Financial & listing details
- Price per square foot: $282/sqft
- Price range: $799.9K - $799.9K
- Date on market: 9/8/2026
- Listing agreement: Exclusive Right To Sell
- Listing terms: VA Loan,Cash,Conventional
Estimated market value
Not available
Estimated sales range
Not available
Not available
Price history
| Date | Event | Price |
|---|---|---|
| 9/8/2026 | Listed for sale | $799,900$282/sqft |
Source:  WVMLS #843693 Report a problem WVMLS #843693 Report a problem | ||
Public tax history
Tax history is unavailable.
Monthly payment
Est. payment
Payment breakdown
Explore the cost of this home by adjusting the details. Changes won't be saved.Climate risks
Neighborhood: 97303
Similar homes
- $725,0004 bd3 ba2.6k sqft2999 Buena Crest Ln NE, Salem, OR 97303For Sale
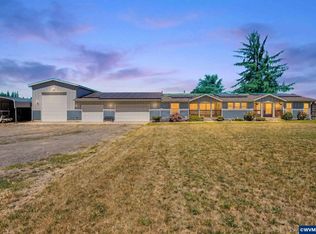
 MLS ID #842925, CATHERINA KNOWLAND, Coldwell Banker Mountain West Real Estate, Inc.. WVMLS
 - $725,0004 bd7 ba2.6k sqft2999 Buena Crest Ln NE, Salem, OR 97303Active
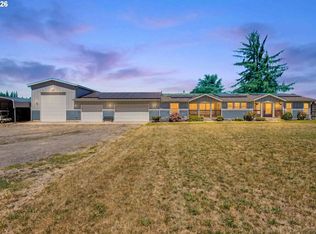
 MLS ID #574653088, Catherina Knowland, Coldwell Banker Mountain West. RMLS (OR)
 - $995,0004 bd2 ba2.2k sqft3094 Perkins St NE, Salem, OR 97303For Sale
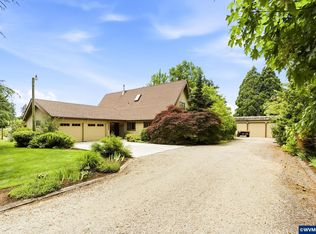 MLS ID #841459, JOHN AND SANDY VAN DYK, Paramount Real Estate Services. WVMLS
 - $--3 bd2 ba1.4k sqft5435 Arcade Ave NE, Keizer, OR 97303Auction
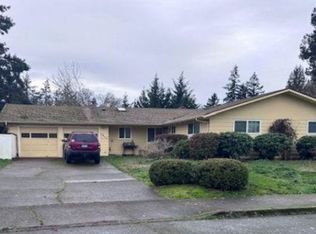 Xome
Xome - $789,5004 bd3 ba3.1k sqft365 Snead Dr N, Keizer, OR 97303For SaleMLS ID #841732, JERUSHA MALAER, John L. Scott-Salem. WVMLS
- $565,0003 bd3 ba2k sqft379 Hazelbrook Dr N, Keizer, OR 97303For SaleMLS ID #845554, WADE KELLEY, Tradition Real Estate Partners. WVMLS
- $740,0004 bd3 ba2.3k sqft6955 Fir Grove Ln N, Salem, OR 97303For SaleMLS ID #842284, GREG and JUDY GYSIN, Premiere Property Group, Llc - South Salem. WVMLS
- $470,0004 bd3 ba1.7k sqft7441 Bluestem St NE, Keizer, OR 97303For SaleMLS ID #845489, ANDREA BEYER, Coldwell Banker Mountain West Real Estate, Inc.. WVMLS
- $550,0004 bd2 ba2.6k sqft5130 7th Ave NE, Keizer, OR 97303For SaleMLS ID #845349, DAVE SMITH, Tradition Real Estate Partners. WVMLS
- $415,0003 bd2 ba1.4k sqft1586 Freeman Ct NE, Keizer, OR 97303For SaleMLS ID #845482, DEWEY WHITTON, The Salem Real Estate Group. WVMLS
- $749,9003 bd4 ba3k sqft6719 Westridge Ct N, Keizer, OR 97303For SaleMLS ID #836646, TROY RENSHAW, Homesmart Realty Group. WVMLS
- $949,9006 bd4 ba2.8k sqft1123 Jays Dr NE, Salem, OR 97303ActiveMLS ID #507188853, Mayra Flor Rocha, Rocha Realty LLC. RMLS (OR)
- $539,9004 bd3 ba2.2k sqft6695 McLeod Ln NE, Keizer, OR 97303For SaleMLS ID #845285, FELICIA COBB, Realty One Group Willamette Valley. WVMLS
- $729,9503 bd3 ba2.8k sqft6156 Hogan Dr N, Keizer, OR 97303For SaleMLS ID #844161, BRIAN MCVAY, Homesmart Realty Group - Keizer. WVMLS
- $700,0003 bd3 ba2.6k sqft660 Snead Dr N, Keizer, OR 97303For SaleMLS ID #845133, MATT MAHONEY, Homestar Brokers. WVMLS
- $1,174,0005 bd4 ba2.9k sqft7443 2nd Ave N, Keizer, OR 97303For SaleMLS ID #844759, BRIAN MCVAY, Homesmart Realty Group - Keizer. WVMLS
- $649,9005 bd3 ba3.2k sqft692 Burgundy Ave NE, Keizer, OR 97303For SaleMLS ID #843653, JAMES HAUGE, Legacy Real Estate. WVMLS
- $579,9004 bd3 ba2.2k sqft229 Hazelbrook Dr N, Keizer, OR 97303For SaleMLS ID #845034, JAKE LUCEY, Tradition Real Estate Partners. WVMLS
- $669,9004 bd3 ba2.4k sqft5840 Benevan Ct NE, Keizer, OR 97303For SaleMLS ID #843223, ARNIE AMSDEN, Amsden Realty Llc. WVMLS
- $529,9003 bd2 ba2.4k sqft6995 River Rd NE, Keizer, OR 97303For SaleMLS ID #842081, ZHANGQIONG JIAN, Homesmart Realty Group - Albany. WVMLS
