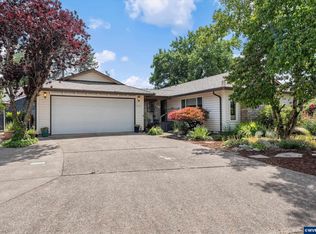
Move-In Ready Ranch with Open Floor Plan, Vaulted Beamed Ceilings & Private Backyard Retreat! Welcome home to this beautifully updated 3-bedroom, 2-bath ranch-style residence offering the perfect blend of comfort, character, and modern updates. From the moment you step inside, you'll appreciate the spacious open-concept layout, natural light, and warm architectural details throughout. The inviting living room features dramatic vaulted ceilings with exposed wood beams, a charming brick fireplace, and large windows that flood the space with natural light, creating a bright and welcoming atmosphere. The open flow continues into the kitchen, where you'll find quartz countertops, stylish cabinetry, gorgeous flooring, and a large island perfect for meal preparation and gathering with friends and family. Enjoy casual dining in the sunny eating area with sliding glass doors leading to the patio, while a separate dining space provides additional room for entertaining and convenient access to the backyard. A spacious family room with a large picture window offers another comfortable living area to relax and enjoy views of the yard.The private primary suite has a walk-in closet, en-suite bath, and its own door access to the patio, making it easy to enjoy morning coffee or unwind outdoors in the evening. Step outside to the fully fenced backyard designed for both privacy and enjoyment. The patio, including a covered area for year-round use, is ideal for outdoor entertaining, while mature shade trees along the rear property line create a peaceful, secluded setting. A storage shed provides additional space for tools, gardening equipment, and outdoor gear. Additional features include an attached garage, updated finishes throughout, and a thoughtfully designed single-level floor plan that combines functionality with comfort.
For sale
Listed by: Exp Realty, Llc • NICK SHIVERS • Contact: Cell: 503-389-0821
Price cut: $20K (6/25)
$460,000
2323 Latona Dr NE, Keizer, OR 97303
3beds
1,788sqft
:
Get pre-qualified$3,131/mo
Single Family Residence
Built in 1978
7,840 Square Feet Lot
$458,800 Zestimate®
$257/sqft
$-- HOA
What's special
Stylish cabinetryCharming brick fireplacePrivate backyard retreatUpdated finishes throughoutVaulted beamed ceilingsNatural lightOpen floor plan
- 35 days |
- 1,414 |
- 81 |
Zillow last checked:
Listing updated:
Listed by:
NICK SHIVERS Cell:503-389-0821,
Exp Realty, Llc
Source: WVMLS,MLS#: 842432
Facts & features
Interior
Bedrooms & bathrooms
- Bedrooms: 3
- Bathrooms: 2
- Full bathrooms: 2
- Main level bathrooms: 2
Primary bedroom
- Level: Main
- Area: 300
- Dimensions: 15 x 20
Bedroom 2
- Level: Main
- Area: 132
- Dimensions: 11 x 12
Bedroom 3
- Level: Main
- Area: 120
- Dimensions: 10 x 12
Dining room
- Level: Main
- Area: 120
- Dimensions: 12 x 10
Family room
- Level: Main
- Area: 224
- Dimensions: 14 x 16
Kitchen
- Level: Main
- Area: 90
- Dimensions: 9 x 10
Living room
- Level: Main
- Area: 270
- Dimensions: 18 x 15
Heating
- Forced Air
Cooling
- Central Air
Appliances
- Included: Dishwasher, Disposal, Gas Water Heater
Features
- Flooring: Carpet
- Has fireplace: No
Interior area
- Total structure area: 1,788
- Total interior livable area: 1,788 sqft
Property
Parking
- Total spaces: 2
- Parking features: Attached
- Attached garage spaces: 2
Features
- Levels: One
- Stories: 1
- Exterior features: Green
- Fencing: Fenced
Lot
- Size: 7,840 Square Feet
Details
- Parcel number: 554746
Construction
Type & style
- Home type: SingleFamily
- Property subtype: Single Family Residence
Condition
- New construction: No
- Year built: 1978
Utilities & green energy
- Water: Public
Community & HOA
Location
- Region: Keizer
Financial & listing details
- Price per square foot: $257/sqft
- Tax assessed value: $476,610
- Annual tax amount: $4,262
- Price range: $460K - $460K
- Date on market: 6/18/2026
- Listing agreement: Exclusive Right To Sell
Estimated market value
$458,800
$436,000 - $482,000
$2,541/mo
Price history
| Date | Event | Price |
|---|---|---|
| 6/25/2026 | Price change | $460,000-4.2%$257/sqft |
Source:  WVMLS #842432 Report a problem WVMLS #842432 Report a problem | ||
| 6/18/2026 | Listed for sale | $480,000+6.1%$268/sqft |
Source: WVMLS #842432 Report a problem | ||
| 10/12/2021 | Sold | $452,500+57.7%$253/sqft |
Source: Public Record Report a problem | ||
| 7/28/2017 | Sold | $287,000+6.3%$161/sqft |
Source: Public Record Report a problem | ||
| 6/8/2017 | Listed for sale | $269,900+12.5%$151/sqft |
Source: HOMESTAR BROKERS #719484 Report a problem | ||
| 7/2/2007 | Sold | $240,000-2%$134/sqft |
Source: Public Record Report a problem | ||
| 4/22/2007 | Listed for sale | $245,000+14.5%$137/sqft |
Source: Owner Report a problem | ||
| 8/28/2006 | Sold | $214,000$120/sqft |
Source: Public Record Report a problem | ||
Public tax history
| Year | Property taxes | Tax assessment |
|---|---|---|
| 2025 | $4,262 +3% | $249,050 +3% |
| 2024 | $4,138 +5% | $241,800 +6.1% |
| 2023 | $3,939 +3% | $227,930 |
| 2022 | $3,825 | $227,930 +3% |
| 2021 | -- | $221,300 +6.1% |
| 2020 | $3,608 +4% | $208,610 |
| 2019 | $3,468 +1.3% | -- |
| 2018 | $3,422 | -- |
| 2017 | $3,422 +16% | -- |
| 2016 | $2,951 | -- |
| 2015 | $2,951 +2.7% | -- |
| 2014 | $2,875 +7.4% | -- |
| 2013 | $2,678 | -- |
| 2012 | $2,678 -2.8% | -- |
| 2011 | $2,756 +4.2% | $174,740 +6.1% |
| 2010 | $2,646 +0.8% | $164,720 |
| 2009 | $2,624 +6.1% | $164,720 +3% |
| 2008 | $2,472 +1.5% | $159,930 |
| 2007 | $2,436 +1.4% | -- |
| 2006 | $2,403 +1.4% | -- |
| 2005 | $2,371 -0.2% | -- |
| 2004 | $2,376 +5.5% | -- |
| 2003 | $2,251 +5.8% | -- |
| 2002 | $2,128 +4.8% | -- |
| 2001 | $2,031 +1.8% | -- |
| 2000 | $1,995 | -- |
Find assessor info on the county website
Monthly payment
Est. payment
Payment breakdown
Explore the cost of this home by adjusting the details. Changes won't be saved.Climate risks
Neighborhood: Greater Gubser
Nearby schools
GreatSchools rating
- 4/10Gubser Elementary SchoolGrades: K-5Distance: 0.5 mi
- 3/10Whiteaker Middle SchoolGrades: 6-8Distance: 0.4 mi
- 4/10Mcnary High SchoolGrades: 9-12Distance: 1.6 mi
Schools provided by the listing agent
- Elementary: Gubser
- Middle: Whiteaker
- High: McNary
Source: WVMLS. This data may not be complete. We recommend contacting the local school district to confirm school assignments for this home.
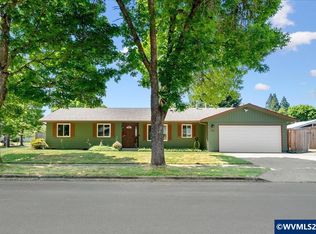
- $460,0003 bd2 ba1.7k sqft6237 Woodlawn Dr NE, Keizer, OR 97303Sold
- $454,2003 bd2 ba1.8k sqft2293 Latona Dr NE, Keizer, OR 97303Off Market

- $472,0003 bd2 ba1.7k sqft2334 Manzanita St NE, Keizer, OR 97303Sold
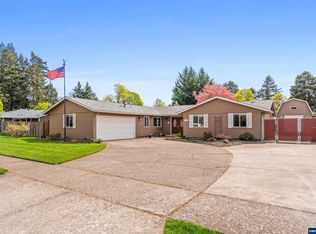
- $473,9003 bd2 ba1.8k sqft6257 Woodlawn Dr NE, Keizer, OR 97303Off Market
- $451,4004 bd2 ba1.7k sqft2274 Manzanita St NE, Keizer, OR 97303Off Market
- $420,9003 bd2 ba1.5k sqft2322 Latona Dr NE, Keizer, OR 97303Off Market
- $405,0003 bd2 ba1.6k sqft2273 Latona Dr NE, Keizer, OR 97303Sold
- $431,9004 bd2 ba1.5k sqft2342 Latona Dr NE, Keizer, OR 97303Off Market
A local agent can set up tours, give advice and negotiate with sellers.
A local lender can help you make sure your offer is ready when you are.
Similar homes
- $449,9003 bd2 ba1.5k sqft5411 Kafir Dr NE, Keizer, OR 97303For Sale

 MLS ID #843492, CAMILLE OLIVEIRA, Simplihom. WVMLS
 - $444,0003 bd2 ba1.3k sqft4175 Brooks Ave NE, Keizer, OR 97303For Sale
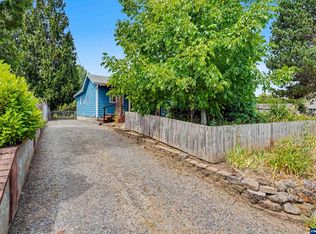 MLS ID #843717, KIRSTEN BURT, Copper Tree Realty, Llc. WVMLS
 - $525,0003 bd2 ba1.6k sqft5646 Takelma Ct NE, Keizer, OR 97303For Sale
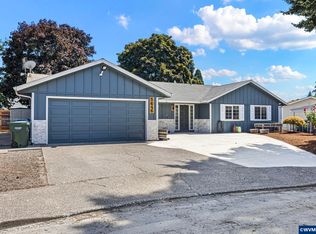 MLS ID #843276, JOSH GLASPIE, Icon Real Estate Group. WVMLS
 - $425,0003 bd2 ba1.5k sqft7021 Nottingham Dr NE, Keizer, OR 97303For Sale
 MLS ID #842289, HANNAH FOUTS-SPARKS, Smi Real Estate. WVMLS
 - $489,0004 bd2 ba1.9k sqft1425 Garden Ct NE, Keizer, OR 97303For SaleMLS ID #842705, MELINDA MILLER, Premiere Property Group, Llc Albany. WVMLS
- $425,0003 bd2 ba1.4k sqft4435 Panther Ct NE, Keizer, OR 97303For SaleMLS ID #841515, CHRIS STEWART, Windermere Pacific West Prop. WVMLS
- $529,9003 bd2 ba2.4k sqft6995 River Rd NE, Keizer, OR 97303For SaleMLS ID #842081, ZHANGQIONG JIAN, Homesmart Realty Group - Albany. WVMLS
- $429,5003 bd2 ba1.6k sqft427 Wilshire Dr N, Salem, OR 97303For SaleMLS ID #840424, BRIAN MCVAY, Homesmart Realty Group - Keizer. WVMLS
- $449,9004 bd2 ba1.4k sqft1236 Trent Ave N, Keizer, OR 97303For SaleMLS ID #842464, LEVI WILSON, Ned Baker Real Estate. WVMLS
- $409,9003 bd2 ba1.2k sqft819 Chehalis Pl N, Keizer, OR 97303For SaleMLS ID #841108, BARB NORRIS, Redfin. WVMLS
- $548,9006 bd4 ba2.6k sqft5356 Verda Ln NE, Keizer, OR 97303For SaleMLS ID #842867, ANGIE MILLARD, Heart & Soul Realty. WVMLS
- $499,9004 bd3 ba2k sqft4920 Countryside Dr NE, Salem, OR 97305For SaleMLS ID #843659, MICHELE MONTOYA, More Realty. WVMLS
- $599,9994 bd3 ba2.5k sqft2069 Flag Stone Ct N, Salem, OR 97303For SaleMLS ID #842968, LESLIE NICHOLAS, Berkshire Hathaway Homeservices Northwest Real Estate. WVMLS
- $484,9004 bd3 ba2k sqft5219 Spring Leaf Ct N, Keizer, OR 97303For SaleMLS ID #837479, RICK MAURMANN, Realty One Group Willamette Valley. WVMLS
- $429,0003 bd2 ba1.6k sqft4698 Happy Dr NE, Salem, OR 97305For SaleMLS ID #842423, RICK SADLE, Keller Williams Realty Professionals. WVMLS
- $425,0003 bd1 ba1.3k sqft4808 38th Pl NE, Salem, OR 97305For SaleMLS ID #842259, DAVID BRADLEY, Windermere Pacific West Prop. WVMLS
- $460,0003 bd2 ba2.1k sqft2280 Evergreen Ave NE, Salem, OR 97301For SaleMLS ID #837357, LORENZO GARCILAZO, Exp Realty, Llc. WVMLS
- $675,0004 bd3 ba1.8k sqft1168 Marigold St NE, Keizer, OR 97303For SaleMLS ID #840592, EDDIE ZAPIEN, Works Real Estate. WVMLS
- $459,9993 bd2 ba2.2k sqft2095 Popcorn Ct NW, Salem, OR 97304For SaleMLS ID #841902, MARTA GUAJARDO, Homesmart Realty Group. WVMLS
- $459,0004 bd3 ba1.9k sqft2925 Doaks Ferry Rd NW, Salem, OR 97304For SaleMLS ID #841983, ERIC WELLARD and BRIAN BEMIS, Re/Max Integrity - Salem. WVMLS
