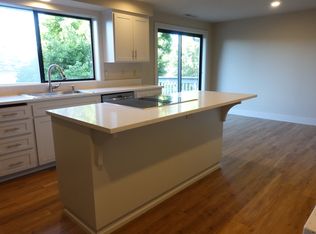
MOTIVATED SELLERS! Great home at the at end of cul-de-sac in a friendly neighborhood. Beautifully updated 4 bedroom, 3 bath boasting 2565 square feet with nice division of space. Spacious eat in kitchen, living room and bonus room Large storage, workshop, hobby area with great potential. Private landscaped yard with putting green, 3 decks, wonderful backyard entertaining area. Newer roof, carpet, a/c, furnace, siding, fence and much more. Great location close to Keizer Station and I-5 for easy commuting. If you are looking for an amazing home with lots of space, this is your home, schedule and appointment today!
For sale
Listed by: Berkshire Hathaway Homeservices Northwest Real Estate • LESLIE NICHOLAS • Contact: 503-930-1926
$599,999
2069 Flag Stone Ct N, Salem, OR 97303
4beds
2,565sqft
Single Family Residence
Built in 1989
7,405 Square Feet Lot
$594,100 Zestimate®
$234/sqft
$-- HOA
What's special
Wonderful backyard entertaining areaBonus roomSpacious eat in kitchenNewer roof
- 18 days |
- 895 |
- 45 |
Zillow last checked:
Listing updated:
Listed by:
LESLIE NICHOLAS Cell:503-930-1926,
Berkshire Hathaway Homeservices Northwest Real Estate
Source: WVMLS,MLS#: 842968
Facts & features
Interior
Bedrooms & bathrooms
- Bedrooms: 4
- Bathrooms: 3
- Full bathrooms: 3
- Main level bathrooms: 2
Primary bedroom
- Level: Main
Bedroom 2
- Level: Main
Bedroom 3
- Level: Main
Bedroom 4
- Level: Lower
Dining room
- Level: Main
Kitchen
- Level: Main
Living room
- Level: Main
Appliances
- Laundry: Lower Level
Features
- Has fireplace: No
Interior area
- Total structure area: 2,565
- Total interior livable area: 2,565 sqft
Video & virtual tour
Property
Parking
- Total spaces: 2
- Parking features: Attached
- Attached garage spaces: 2
Features
- Levels: Two
- Stories: 2
Lot
- Size: 7,405 Square Feet
Construction
Type & style
- Home type: SingleFamily
- Property subtype: Single Family Residence
Condition
- New construction: No
- Year built: 1989
Utilities & green energy
- Electric: Lower/Basement
Community & HOA
Community
- Subdivision: Stone Hedge Estates
Location
- Region: Salem
Financial & listing details
- Price per square foot: $234/sqft
- Annual tax amount: $5,650
- Price range: $600K - $600K
- Date on market: 7/2/2026
- Listing agreement: Exclusive Right To Sell
- Exclusions: The few remaining items in garage and storage room
Estimated market value
$594,100
$564,000 - $624,000
$3,012/mo
Price history
| Date | Event | Price |
|---|---|---|
| 7/2/2026 | Listed for sale | $599,999$234/sqft |
Source:  RMLS (OR) #115776217 Report a problem RMLS (OR) #115776217 Report a problem | ||
Public tax history
Tax history is unavailable.
Monthly payment
Est. payment
Payment breakdown
Explore the cost of this home by adjusting the details. Changes won't be saved.Climate risks
Neighborhood: Greater Gubser
Nearby schools
GreatSchools rating
- 4/10Gubser Elementary SchoolGrades: K-5Distance: 0.3 mi
- 3/10Whiteaker Middle SchoolGrades: 6-8Distance: 0.6 mi
- 4/10Mcnary High SchoolGrades: 9-12Distance: 1.7 mi
Schools provided by the listing agent
- Elementary: Gubser
- Middle: Whiteaker
- High: McNary
Source: WVMLS. This data may not be complete. We recommend contacting the local school district to confirm school assignments for this home.
- $601,9004 bd3 ba2.5k sqft2069 Flag Stone Ct NE, Keizer, OR 97303Off Market
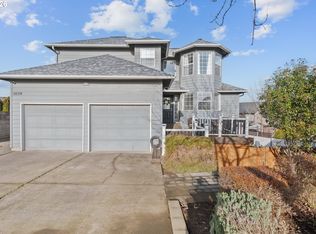
- $610,9004 bd3 ba2.8k sqft2099 Flag Stone Ct NE, Keizer, OR 97303Off Market
- $555,0003 bd3 ba2.2k sqft2039 Flag Stone Ct NE, Keizer, OR 97303For Sale
- $521,8005 bd3 ba2.3k sqft2114 Rock Ledge Dr NE, Keizer, OR 97303Off Market
- $529,7004 bd3 ba2.4k sqft2134 Rock Ledge Dr NE, Keizer, OR 97303Off Market
- $550,0004 bd3 ba2.6k sqft2009 Flag Stone Ct NE, Keizer, OR 97303For Sale
- $529,3005 bd2 ba2.7k sqft2129 Flag Stone Ct NE, Keizer, OR 97303Off Market
- $---- bd-- ba-- sqft2129 Flag Stone Ct NE, Salem, OR 97303Off Market
A local agent can set up tours, give advice and negotiate with sellers.
Similar homes
- $579,0004 bd3 ba2.4k sqft1341 Bent Grass Ct NE, Keizer, OR 97303For Sale
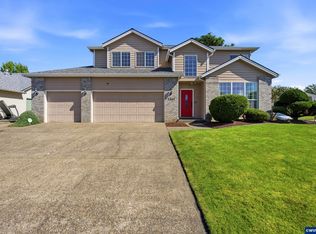
 MLS ID #841617, BRIAN MCVAY, Homesmart Realty Group - Keizer. WVMLS
 - $639,9005 bd3 ba3.5k sqft762 Burgundy Ave NE, Keizer, OR 97303For Sale
 MLS ID #842639, JULIE ROGERS, Coldwell Banker Mountain West Real Estate, Inc.. WVMLS
 - $499,0003 bd2 ba1.6k sqft2245 Rock Ledge Dr NE, Keizer, OR 97303For Sale
 MLS ID #842343, JULIE SUMMERS, Coldwell Banker Bain. WVMLS
 - $525,0003 bd2 ba1.6k sqft5646 Takelma Ct NE, Keizer, OR 97303For Sale
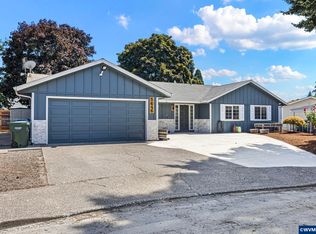 MLS ID #843276, JOSH GLASPIE, Icon Real Estate Group. WVMLS
 - $618,0003 bd3 ba2.5k sqft1162 Lent Ct NE, Keizer, OR 97303For SaleMLS ID #842399, SARAH FREITAG, Windermere Pacific West Prop. WVMLS
- $449,9003 bd2 ba1.5k sqft5411 Kafir Dr NE, Keizer, OR 97303For SaleMLS ID #843492, CAMILLE OLIVEIRA, Simplihom. WVMLS
- $450,0003 bd2 ba1.4k sqft6495 Honeywood Ct NE, Keizer, OR 97303For SaleMLS ID #842023, BRITTANY MITCHELL, Manor Realty. WVMLS
- $599,9005 bd3 ba2.5k sqft1904 Westport St NW, Salem, OR 97304For SaleMLS ID #842746, ALEJANDRO FERNANDEZ, Exp Realty, Llc. WVMLS
- $600,0005 bd5 ba3.7k sqft590 15th St NE, Salem, OR 97301For SaleMLS ID #843277, CLINT LEWIS, Redfin. WVMLS
- $484,9004 bd3 ba2k sqft5219 Spring Leaf Ct N, Keizer, OR 97303For SaleMLS ID #837479, RICK MAURMANN, Realty One Group Willamette Valley. WVMLS
- $635,0004 bd3 ba2.6k sqft2775 Wallace Hills Ct NW, Salem, OR 97304For SaleMLS ID #840224, DESTINY HALE, Harcourts Lifestyle Realty. WVMLS
- $755,0003 bd3 ba3.3k sqft6748 Westridge Ct N, Keizer, OR 97303For SaleMLS ID #839663, CAMILLE OLIVEIRA, Simplihom. WVMLS
- $624,0004 bd4 ba2.9k sqft2255 Ellen Ln NW, Salem, OR 97304For SaleMLS ID #841552, CHARLOTTE EUGENIO, Realty One Group Willamette Valley. WVMLS
- $425,0003 bd2 ba1.5k sqft7021 Nottingham Dr NE, Keizer, OR 97303For SaleMLS ID #842289, HANNAH FOUTS-SPARKS, Smi Real Estate. WVMLS
- $650,0004 bd4 ba3.3k sqft2367 Wilark Dr NW, Salem, OR 97304For SaleMLS ID #843176, GLADYS BLUM, Blum Real Estate. WVMLS
- $449,9004 bd2 ba1.4k sqft1236 Trent Ave N, Keizer, OR 97303For SaleMLS ID #842464, LEVI WILSON, Ned Baker Real Estate. WVMLS
- $614,9005 bd3 ba2.8k sqft1321 Chapman Hill Dr NW, Salem, OR 97304For SaleMLS ID #841887, KATELYN HAUGE, Legacy Real Estate. WVMLS
- $579,9004 bd3 ba2.2k sqft1160 31st Ct NW, Salem, OR 97304For SaleMLS ID #842175, KEVIN NUNN, Tradition Real Estate Partners. WVMLS
- $649,9995 bd5 ba2.6k sqft1475 Orchardview Ave NW, Salem, OR 97304For SaleMLS ID #842691, ANGIE LAWTON-WALLESEN, Cascade Hasson Sotheby's International Realty. WVMLS
- $650,0004 bd3 ba2.3k sqft1311 Goldcrest Ave NW, Salem, OR 97304For SaleMLS ID #841866, QUINN BURKE, Kithkin Real Estate. WVMLS
