Accepted Offer with Contingencies. Stop by this Keizer Prairie beauty! Formal living / Bonus Rm plan. Large area formal dining, Island Kitchen to the breakfast nook & family room. Den on main, could be 5th bedroom. Upstairs is the primary with generous ensuite & SE exposure for natural light. 3 more bedrooms and a bathroom down. The private backyard is a true oasis with Covered Patio included. Apple, Pear, Cherry, Apricot Trees & Blueberries. Come see this great value Gutter clean out: May 2026 New roof and gutters September 2024 New entryway flooring July 2024 New water heater March 2024 New garbage disposal January 2020 New downstairs toilet August 2022 New hot water dispenser May 2021 New furnace September 2020 New Bosch dishwasher July 2020 New upstairs toilet July 2020 New kitchen faucet and under sink pipes May 2020 New air conditioner September 2014 Underground Sprinklers front and back Gazebo in back yard included
Under contract
Listed by: Homesmart Realty Group - Keizer • BRIAN MCVAY • Contact: Agent: 503-510-6827
Price cut: $10K (6/30)
$579,000
1341 Bent Grass Ct NE, Keizer, OR 97303
4beds
2,402sqft
:
Get pre-qualified$3,983/mo
Single Family Residence
Built in 1995
6,534 Square Feet Lot
$576,600 Zestimate®
$241/sqft
$-- HOA
What's special
Family roomBreakfast nookLarge area formal diningCovered patio includedPrimary with generous ensuiteIsland kitchen
- 57 days |
- 1,066 |
- 37 |
Zillow last checked:
Listing updated:
Listed by:
BRIAN MCVAY Agent:503-510-6827,
Homesmart Realty Group - Keizer,
APRIL MCVAY,
Homesmart Realty Group - Keizer
Source: WVMLS,MLS#: 841617
Facts & features
Interior
Bedrooms & bathrooms
- Bedrooms: 4
- Bathrooms: 3
- Full bathrooms: 2
- 1/2 bathrooms: 1
- Main level bathrooms: 5
Primary bedroom
- Level: Upper
Bedroom 2
- Level: Upper
Bedroom 3
- Level: Upper
Bedroom 4
- Level: Upper
Dining room
- Features: Formal
- Level: Main
Family room
- Level: Main
Kitchen
- Level: Main
Living room
- Level: Main
Heating
- Natural Gas, Forced Air
Cooling
- Central Air
Appliances
- Included: Dishwasher, Disposal, Electric Range, Gas Water Heater
- Laundry: Main Level
Features
- Breakfast Room/Nook, Office
- Flooring: Carpet, Vinyl
- Has fireplace: Yes
- Fireplace features: Family Room, Gas
Interior area
- Total structure area: 2,402
- Total interior livable area: 2,402 sqft
Video & virtual tour
Property
Parking
- Total spaces: 3
- Parking features: Attached
- Attached garage spaces: 3
Features
- Levels: Two
- Stories: 2
- Patio & porch: Covered Patio
- Exterior features: Tan
- Fencing: Fenced
Lot
- Size: 6,534 Square Feet
- Features: Dimension Above, Landscaped
Details
- Parcel number: 552027
- Zoning: RS
Construction
Type & style
- Home type: SingleFamily
- Property subtype: Single Family Residence
Materials
- Fiber Cement, Lap Siding
- Foundation: Continuous
- Roof: Composition
Condition
- New construction: No
- Year built: 1995
Utilities & green energy
- Electric: 1/Main
- Sewer: Public Sewer
- Water: Public
Community & HOA
Community
- Subdivision: Keizer Prairie
HOA
- Has HOA: No
Location
- Region: Keizer
Financial & listing details
- Price per square foot: $241/sqft
- Tax assessed value: $593,670
- Annual tax amount: $5,766
- Price range: $579K - $579K
- Date on market: 5/29/2026
- Listing agreement: Exclusive Right To Sell
- Listing terms: Cash,Conventional,VA Loan,FHA,ODVA
Estimated market value
$576,600
$548,000 - $605,000
$3,234/mo
Price history
| Date | Event | Price |
|---|---|---|
| 7/25/2026 | Pending sale | $579,000$241/sqft |
Source:  RMLS (OR) #454597987 Report a problem RMLS (OR) #454597987 Report a problem | ||
| 7/25/2026 | Contingent | $579,000$241/sqft |
Source:  WVMLS #841617 Report a problem WVMLS #841617 Report a problem | ||
| 6/30/2026 | Price change | $579,000-1.7%$241/sqft |
Source: WVMLS #841617 Report a problem | ||
| 5/29/2026 | Listed for sale | $589,000+150.6%$245/sqft |
Source: WVMLS #841617 Report a problem | ||
| 1/17/2003 | Sold | $235,000+1.5%$98/sqft |
Source: Public Record Report a problem | ||
| 7/20/2001 | Sold | $231,600$96/sqft |
Source: Public Record Report a problem | ||
Public tax history
| Year | Property taxes | Tax assessment |
|---|---|---|
| 2025 | $5,766 +3.1% | $327,510 +3% |
| 2024 | $5,593 +4.9% | $317,980 +6.1% |
| 2023 | $5,330 | $299,730 |
| 2022 | -- | $299,730 +3% |
| 2021 | $5,113 +6.5% | $291,000 +6.1% |
| 2020 | $4,801 -0.5% | $274,310 |
| 2019 | $4,822 +1.7% | -- |
| 2018 | $4,744 | -- |
| 2017 | $4,744 +15.2% | -- |
| 2016 | $4,117 | -- |
| 2015 | $4,117 +6.4% | -- |
| 2014 | $3,868 +14.1% | -- |
| 2013 | $3,389 | -- |
| 2012 | $3,389 -8.3% | -- |
| 2011 | $3,698 -2.6% | $225,510 -0.5% |
| 2010 | $3,796 +1.1% | $226,610 |
| 2009 | $3,756 +2.9% | $226,610 +3% |
| 2008 | $3,649 +3.9% | $220,010 |
| 2007 | $3,513 +2.3% | -- |
| 2006 | $3,436 +1.6% | -- |
| 2005 | $3,381 -0.2% | -- |
| 2004 | $3,386 +5.2% | -- |
| 2003 | $3,218 +3.5% | -- |
| 2002 | $3,110 +2.7% | -- |
| 2001 | $3,027 +3.8% | -- |
| 2000 | $2,917 | -- |
Find assessor info on the county website
Monthly payment
Est. payment
Payment breakdown
Explore the cost of this home by adjusting the details. Changes won't be saved.Climate risks
Neighborhood: 97303
Nearby schools
GreatSchools rating
- 4/10Clear Lake Elementary SchoolGrades: K-5Distance: 0.2 mi
- 3/10Whiteaker Middle SchoolGrades: 6-8Distance: 1.2 mi
- 4/10Mcnary High SchoolGrades: 9-12Distance: 2 mi
Schools provided by the listing agent
- Elementary: Clear Lake
- Middle: Whiteaker
- High: McNary
Source: WVMLS. This data may not be complete. We recommend contacting the local school district to confirm school assignments for this home.
- $465,1003 bd2 ba1.6k sqft1331 Bent Grass Ct NE, Keizer, OR 97303Off Market
- $553,4003 bd3 ba2.1k sqft7385 Pineview St NE, Keizer, OR 97303Off Market
- $559,5004 bd2 ba2.3k sqft1321 Bent Grass Ct NE, Keizer, OR 97303Off Market
- $545,0003 bd3 ba2.1k sqft7366 Pineview St NE, Keizer, OR 97303For Sale
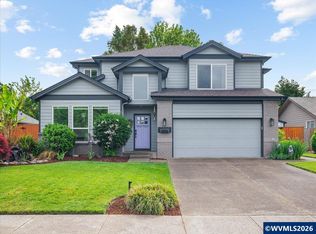
- $589,7003 bd3 ba2.6k sqft7345 Pineview St NE, Keizer, OR 97303Off Market
- $474,9004 bd2 ba1.8k sqft7356 Pineview St NE, Keizer, OR 97303Off Market
- $522,4003 bd2 ba2k sqft7384 Prairie St NE, Keizer, OR 97303Off Market
- $480,0003 bd3 ba1.7k sqft1330 Bent Grass Ct NE, Keizer, OR 97303Off Market
A local agent can set up tours, give advice and negotiate with sellers.
A local lender can help you make sure your offer is ready when you are.
Similar homes
- $600,0004 bd3 ba2.3k sqft1116 Glazemeadow St NE, Keizer, OR 97303For Sale

 MLS ID #843032, JEAN MINOR, More Realty. WVMLS
 - $575,0005 bd3 ba2.7k sqft1512 Leewood Ave NE, Keizer, OR 97303For Sale
 MLS ID #843284, BRIAN MCVAY, Homesmart Realty Group - Keizer. WVMLS
 - $589,9004 bd3 ba2.5k sqft1082 Merlot Ave NE, Keizer, OR 97303For Sale
 MLS ID #843218, ROB FREEBORN, Homesmart Realty Group. WVMLS
 - $550,0004 bd3 ba2.2k sqft6695 McLeod Ln NE, Keizer, OR 97303For Sale
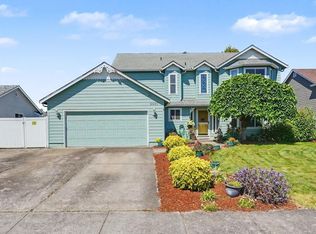 MLS ID #841455, FELICIA COBB, Realty One Group Willamette Valley. WVMLS
 - $510,0004 bd3 ba2k sqft1228 Bent Grass Ct NE, Keizer, OR 97303For SaleMLS ID #835204, SEAN ANDERSON, Homestar Brokers. WVMLS
- $639,9005 bd3 ba3.5k sqft762 Burgundy Ave NE, Keizer, OR 97303For SaleMLS ID #842639, JULIE ROGERS, Coldwell Banker Mountain West Real Estate, Inc.. WVMLS
- $599,5004 bd3 ba2.4k sqft1995 Zachris Ct NE, Keizer, OR 97303For SaleMLS ID #841836, JENNIFER LARSON, Homestar Brokers. WVMLS
- $545,0004 bd3 ba2.3k sqft624 Fall Creek Dr N, Keizer, OR 97303For SaleMLS ID #840786, LESLIE NICHOLAS, Berkshire Hathaway Homeservices Northwest Real Estate. WVMLS
- $534,9993 bd2 ba1.8k sqft2184 Rock Ledge Dr NE, Keizer, OR 97303For SaleMLS ID #841965, KATHY HAUGE, Legacy Real Estate. WVMLS
- $675,0003 bd3 ba2.8k sqft6515 Whisper Creek Loop NE, Keizer, OR 97303For SaleMLS ID #841300, LAURIE ISALY (DAVIS), Coldwell Banker Mountain West Real Estate, Inc.. WVMLS
- $675,0004 bd3 ba1.8k sqft1168 Marigold St NE, Keizer, OR 97303For SaleMLS ID #840592, EDDIE ZAPIEN, Works Real Estate. WVMLS
- $499,0003 bd2 ba1.6k sqft2245 Rock Ledge Dr NE, Keizer, OR 97303For SaleMLS ID #842343, JULIE SUMMERS, Coldwell Banker Bain. WVMLS
- $449,0003 bd2 ba1.3k sqft1057 Taurus Loop NE, Keizer, OR 97303For SaleMLS ID #842920, JANELL KOLENC P.C., Results Realty. WVMLS
- $484,9004 bd3 ba2k sqft5219 Spring Leaf Ct N, Keizer, OR 97303For SaleMLS ID #837479, RICK MAURMANN, Realty One Group Willamette Valley. WVMLS
- $579,9004 bd3 ba2.2k sqft1160 31st Ct NW, Salem, OR 97304For SaleMLS ID #842175, KEVIN NUNN, Tradition Real Estate Partners. WVMLS
- $425,0003 bd2 ba1.5k sqft7021 Nottingham Dr NE, Keizer, OR 97303For SaleMLS ID #842289, HANNAH FOUTS-SPARKS, Smi Real Estate. WVMLS
- $750,0003 bd3 ba3.3k sqft6748 Westridge Ct N, Keizer, OR 97303For SaleMLS ID #839663, CAMILLE OLIVEIRA, Simplihom. WVMLS
- $519,9003 bd3 ba1.9k sqft1224 Silas Ct NW, Salem, OR 97304For SaleMLS ID #843723, MOLLY EDWARDS, Homesmart Realty Group. WVMLS
- $575,0004 bd3 ba2.3k sqft5278 Berkshire Ct SE, Salem, OR 97306For SaleMLS ID #842700, CLINT LEWIS, Redfin. WVMLS
- $599,9005 bd3 ba2.5k sqft1904 Westport St NW, Salem, OR 97304For SaleMLS ID #842746, ALEJANDRO FERNANDEZ, Exp Realty, Llc. WVMLS
