Accepted Offer with Contingencies. Meticulously maintained and move-in ready, this beautiful single story home offers 3 bdrms, 2 baths. The remodeled kitchen features modern finishes , newer appliances and a functional layout with large island. Additional improvements included a remodeled bathroom with a tiled shower, pergo floors throughout and a newer HVAC system and hot water heater. The garage features epoxy-coated floor. Enjoy the covered patio, ideal for year round outdoor relaxation. Exceptional care and quality updates throughout.
Accepting backups
Listed by: Legacy Real Estate • KATHY HAUGE • Contact: Direc: 503-580-0014
Price cut: $5K (7/1)
$534,999
2184 Rock Ledge Dr NE, Keizer, OR 97303
3beds
1,848sqft
:
Get pre-qualified$3,681/mo
Single Family Residence
Built in 1991
7,405 Square Feet Lot
$531,100 Zestimate®
$290/sqft
$-- HOA
What's special
Modern finishesRemodeled kitchenNewer appliancesPergo floors throughoutNewer hvac system
- 56 days |
- 629 |
- 19 |
Likely to sell faster than
Zillow last checked:
Listing updated:
Listed by:
KATHY HAUGE Direc:503-580-0014,
Legacy Real Estate
Source: WVMLS,MLS#: 841965
Facts & features
Interior
Bedrooms & bathrooms
- Bedrooms: 3
- Bathrooms: 2
- Full bathrooms: 2
Primary bedroom
- Level: Main
Dining room
- Features: Formal
Kitchen
- Level: Main
Living room
- Level: Main
Heating
- Forced Air, Natural Gas
Cooling
- Central Air
Appliances
- Included: Dishwasher, Disposal, Gas Range, Microwave, Gas Water Heater
Features
- Smart Home
- Flooring: See Remarks, Vinyl
- Has fireplace: Yes
- Fireplace features: Family Room, Gas
Interior area
- Total structure area: 1,848
- Total interior livable area: 1,848 sqft
Property
Parking
- Total spaces: 2
- Parking features: Attached, RV Access/Parking
- Attached garage spaces: 2
Features
- Levels: One
- Stories: 1
- Patio & porch: Covered Patio
- Fencing: Fenced
Lot
- Size: 7,405 Square Feet
- Features: Landscaped
Details
- Additional structures: Shed(s)
- Parcel number: 561078
- Zoning: RS
Construction
Type & style
- Home type: SingleFamily
- Property subtype: Single Family Residence
Materials
- Fiber Cement, Lap Siding
- Foundation: Continuous
- Roof: Composition
Condition
- New construction: No
- Year built: 1991
Utilities & green energy
- Sewer: Public Sewer
- Water: Public
Community & HOA
Community
- Subdivision: Stonehedge Estates 6
HOA
- Has HOA: No
Location
- Region: Keizer
Financial & listing details
- Price per square foot: $290/sqft
- Tax assessed value: $478,710
- Annual tax amount: $4,850
- Price range: $535K - $535K
- Date on market: 6/6/2026
- Listing agreement: Exclusive Right To Sell
- Listing terms: Cash,Conventional,VA Loan,FHA,ODVA
- Inclusions: ring doorbell and 2 ring cameras, refrigerator
- Exclusions: curtains
Estimated market value
$531,100
$505,000 - $558,000
$2,692/mo
Price history
| Date | Event | Price |
|---|---|---|
| 7/31/2026 | Listed for sale | $534,999$290/sqft |
Source:  WVMLS #841965 Report a problem WVMLS #841965 Report a problem | ||
| 7/30/2026 | Contingent | $534,999$290/sqft |
Source: WVMLS #841965 Report a problem | ||
| 7/1/2026 | Price change | $534,999-0.9%$290/sqft |
Source: WVMLS #841965 Report a problem | ||
| 6/6/2026 | Listed for sale | $540,000+129.8%$292/sqft |
Source: WVMLS #841965 Report a problem | ||
| 9/26/2014 | Sold | $235,000+1.1%$127/sqft |
Source: Public Record Report a problem | ||
| 8/5/2014 | Price change | $232,500-1.1%$126/sqft |
Source: Legacy Real Estate #679552 Report a problem | ||
| 7/18/2014 | Listed for sale | $235,000+43.3%$127/sqft |
Source: Legacy Real Estate #679552 Report a problem | ||
| 6/6/2001 | Sold | $164,000$89/sqft |
Source: Public Record Report a problem | ||
Public tax history
| Year | Property taxes | Tax assessment |
|---|---|---|
| 2025 | $4,850 +3% | $283,500 +3% |
| 2024 | $4,708 +5.3% | $275,250 +6.1% |
| 2023 | $4,471 +3% | $259,460 |
| 2022 | $4,341 +2.9% | $259,460 +3% |
| 2021 | $4,217 +2.7% | $251,910 +6.1% |
| 2020 | $4,106 +4% | $237,460 |
| 2019 | $3,946 +1.3% | -- |
| 2018 | $3,894 | -- |
| 2017 | $3,894 +16% | -- |
| 2016 | $3,358 | -- |
| 2015 | $3,358 +4.1% | -- |
| 2014 | $3,225 +13.6% | -- |
| 2013 | $2,840 | -- |
| 2012 | $2,840 -9.4% | -- |
| 2011 | $3,135 +4.2% | $198,900 +6.1% |
| 2010 | $3,009 +0.8% | $187,490 |
| 2009 | $2,984 +6.1% | $187,490 +3% |
| 2008 | $2,812 +1.5% | $182,030 |
| 2007 | $2,770 +1.4% | -- |
| 2006 | $2,733 +1.4% | -- |
| 2005 | $2,696 -0.2% | -- |
| 2004 | $2,702 +5.6% | -- |
| 2003 | $2,560 +5.8% | -- |
| 2002 | $2,419 +2.7% | -- |
| 2001 | $2,357 +4% | -- |
| 2000 | $2,265 | -- |
Find assessor info on the county website
Monthly payment
Est. payment
Payment breakdown
Explore the cost of this home by adjusting the details. Changes won't be saved.Climate risks
Neighborhood: Greater Gubser
Nearby schools
GreatSchools rating
- 4/10Gubser Elementary SchoolGrades: K-5Distance: 0.3 mi
- 3/10Whiteaker Middle SchoolGrades: 6-8Distance: 0.7 mi
- 4/10Mcnary High SchoolGrades: 9-12Distance: 1.7 mi
Schools provided by the listing agent
- Elementary: Gubser
- Middle: Whiteaker
- High: McNary
Source: WVMLS. This data may not be complete. We recommend contacting the local school district to confirm school assignments for this home.
- $466,4003 bd2 ba1.5k sqft2154 Rock Ledge Dr NE, Keizer, OR 97303Off Market

- $592,6004 bd3 ba2.8k sqft2224 Rock Ledge Dr NE, Keizer, OR 97303Off Market
- $514,1004 bd3 ba2.6k sqft2159 Flag Stone Ct NE, Keizer, OR 97303Off Market
- $526,5005 bd2 ba2.7k sqft2129 Flag Stone Ct NE, Keizer, OR 97303Off Market
- $---- bd-- ba-- sqft2129 Flag Stone Ct NE, Salem, OR 97303Off Market
- $498,4004 bd3 ba2k sqft6697 Stone Mason Ln NE, Keizer, OR 97303Off Market
- $603,6004 bd3 ba2.8k sqft2099 Flag Stone Ct NE, Keizer, OR 97303Off Market
- $521,1004 bd3 ba2.4k sqft2134 Rock Ledge Dr NE, Keizer, OR 97303Off Market
A local agent can set up tours, give advice and negotiate with sellers.
A local lender can help you make sure your offer is ready when you are.
Similar homes
- $550,0004 bd3 ba2.2k sqft6695 McLeod Ln NE, Keizer, OR 97303For Sale
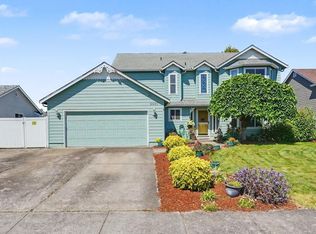
 MLS ID #841455, FELICIA COBB, Realty One Group Willamette Valley. WVMLS
 - $499,0003 bd2 ba1.6k sqft2245 Rock Ledge Dr NE, Keizer, OR 97303For Sale
 MLS ID #842343, JULIE SUMMERS, Coldwell Banker Bain. WVMLS
 - $525,0003 bd2 ba1.6k sqft5646 Takelma Ct NE, Keizer, OR 97303For Sale
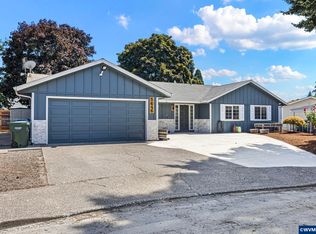 MLS ID #843276, JOSH GLASPIE, Icon Real Estate Group. WVMLS
 - $529,9003 bd2 ba2.4k sqft6995 River Rd NE, Keizer, OR 97303For Sale
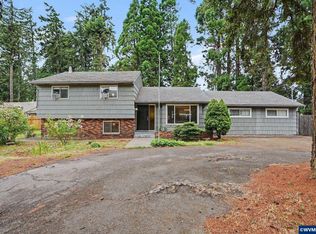 MLS ID #842081, ZHANGQIONG JIAN, Homesmart Realty Group - Albany. WVMLS
 - $465,0003 bd2 ba1.6k sqft1259 Bent Grass Ct NE, Keizer, OR 97303For SaleMLS ID #844064, CHRISTINA SKIPPER, Exp Realty, Llc. WVMLS
- $469,9003 bd2 ba1.4k sqft1708 Kelly St NE, Keizer, OR 97303For SaleMLS ID #843353, LISA LANG, Premiere Property Group, Llc Albany. WVMLS
- $629,0004 bd3 ba2.5k sqft822 Merlot Ave NE, Keizer, OR 97303For SaleMLS ID #844084, CASSIDY ROBINSON, Harcourts Silverton. WVMLS
- $548,9006 bd4 ba2.6k sqft5356 Verda Ln NE, Keizer, OR 97303For SaleMLS ID #842867, ANGIE MILLARD, Heart & Soul Realty. WVMLS
- $600,0004 bd3 ba2.3k sqft1116 Glazemeadow St NE, Keizer, OR 97303For SaleMLS ID #843032, JEAN MINOR, More Realty. WVMLS
- $599,5004 bd3 ba2.4k sqft1995 Zachris Ct NE, Keizer, OR 97303For SaleMLS ID #841836, JENNIFER LARSON, Homestar Brokers. WVMLS
- $589,9004 bd3 ba2.5k sqft1082 Merlot Ave NE, Keizer, OR 97303For SaleMLS ID #843218, ROB FREEBORN, Homesmart Realty Group. WVMLS
- $489,0004 bd2 ba1.9k sqft1425 Garden Ct NE, Keizer, OR 97303For SaleMLS ID #842705, MELINDA MILLER, Premiere Property Group, Llc Albany. WVMLS
- $425,0003 bd2 ba1.5k sqft7021 Nottingham Dr NE, Keizer, OR 97303For SaleMLS ID #842289, HANNAH FOUTS-SPARKS, Smi Real Estate. WVMLS
- $484,9003 bd3 ba1.5k sqft5394 Lakeport St N, Keizer, OR 97303For SaleMLS ID #834763, LEIGHA CARVER, Paramount Real Estate Services. WVMLS
- $425,0003 bd2 ba1.3k sqft1057 Taurus Loop NE, Keizer, OR 97303For SaleMLS ID #842920, JANELL KOLENC P.C., Results Realty. WVMLS
- $439,0003 bd2 ba1.3k sqft5432 Mirage St N, Keizer, OR 97303For SaleMLS ID #842102, HOLLY ECKLES, Smi Real Estate. WVMLS
- $429,9003 bd2 ba1.2k sqft1555 Crimson Cap Ln N, Salem, OR 97303For SaleMLS ID #841296, CHRIS FORRETTE, Homesmart Realty Group. WVMLS
- $465,0003 bd2 ba1.7k sqft4345 Jackpine St NE, Salem, OR 97305For SaleMLS ID #843774, JENNIFER ANDERSON, Premiere Property Group, Llc Albany. WVMLS
- $499,9004 bd3 ba1.9k sqft5005 Constellation Ave NE, Salem, OR 97305For SaleMLS ID #843770, VITALY ORMANJI, Exp Realty, Llc. WVMLS
- $409,9003 bd2 ba1.2k sqft819 Chehalis Pl N, Keizer, OR 97303For SaleMLS ID #841108, BARB NORRIS, Redfin. WVMLS
