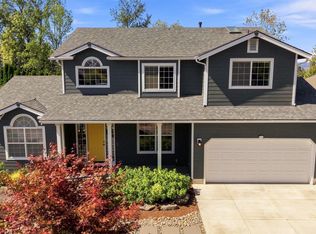
Beautifully updated on prime corner lot feat. large, fully fenced, usable backyard. Relax on covered front porch or entertain on the covered back patio. Stunning LVP floors flow through open great room w/ gas fireplace. Gourmet kitchen feat. slab counters, gorgeous backsplash, wood cabinets, pantry & updated appl. Spacious nook opens to patio. Downstairs flex room=4thbed or home office. Upstairs: primary suite, 2 bed, amazing bonus room & laundry. Oversized garage w/workshop area.
For sale
Listed by: Homestar Brokers • JENNIFER LARSON • Contact: Direc: 503-999-1516
Price cut: $4.5K (8/8)
$595,000
1995 Zachris Ct NE, Keizer, OR 97303
4beds
2,420sqft
Single Family Residence
Built in 2013
6,534 Square Feet Lot
$594,300 Zestimate®
$246/sqft
$-- HOA
What's special
Gas fireplaceBeautifully updatedDownstairs flex roomPrime corner lotCovered back patioPrimary suiteGourmet kitchen
- 136 days
- 223
- 20
Zillow last checked:
Listing updated:
Listed by:
JENNIFER LARSON Direc:503-999-1516,
Homestar Brokers,
OKSANA FOKSHA,
Homestar Brokers
Source: WVMLS,MLS#: 841836
Facts & features
Interior
Bedrooms & bathrooms
- Bedrooms: 4
- Bathrooms: 3
- Full bathrooms: 2
- 1/2 bathrooms: 1
- Main level bathrooms: 1
Primary bedroom
- Level: Upper
Bedroom 2
- Level: Upper
Bedroom 3
- Level: Upper
Bedroom 4
- Level: Main
Dining room
- Features: Formal
- Level: Main
Family room
- Level: Upper
Kitchen
- Level: Main
Living room
- Level: Main
Heating
- Natural Gas, Forced Air
Cooling
- Central Air
Appliances
- Included: Dishwasher, Disposal, Gas Range, Microwave, Gas Water Heater
- Laundry: Upper Level
Features
- Breakfast Room/Nook, Den, Rec Room, Workshop, Smart Home
- Flooring: Carpet, Tile
- Has fireplace: Yes
- Fireplace features: Living Room, Gas
Interior area
- Total structure area: 2,420
- Total interior livable area: 2,420 sqft
Video & virtual tour
Property
Parking
- Total spaces: 3
- Parking features: Attached
- Attached garage spaces: 3
Features
- Levels: Two
- Stories: 2
- Patio & porch: Covered Patio
- Exterior features: Tan
- Fencing: Fenced
- Has view: Yes
- View description: Territorial
Lot
- Size: 6,534 Square Feet
- Dimensions: 81 x 76
- Features: Dimension Above, Landscaped
Details
- Additional structures: Shed(s)
- Parcel number: 349987
- Zoning: RS
Construction
Type & style
- Home type: SingleFamily
- Property subtype: Single Family Residence
Materials
- Fiber Cement, Lap Siding
- Foundation: Continuous
- Roof: Composition
Condition
- New construction: No
- Year built: 2013
Utilities & green energy
- Electric: 2/Upper
- Sewer: Public Sewer
- Water: Public
Community & HOA
Community
- Subdivision: McLead Meadows
HOA
- Has HOA: No
Location
- Region: Keizer
Financial & listing details
- Price per square foot: $246/sqft
- Tax assessed value: $638,280
- Annual tax amount: $5,894
- Price range: $595K - $595K
- Date on market: 6/3/2026
- Listing agreement: Exclusive Right To Sell
- Listing terms: VA Loan,Cash,ODVA,Conventional
Estimated market value
$594,300
$565,000 - $624,000
$3,160/mo
Price history
| Date | Event | Price |
|---|---|---|
| 8/8/2026 | Price change | $595,000-0.8%$246/sqft |
Source:  WVMLS #841836 Report a problem WVMLS #841836 Report a problem | ||
| 7/10/2026 | Price change | $599,500-2.5%$248/sqft |
Source: WVMLS #841836 Report a problem | ||
| 6/3/2026 | Listed for sale | $615,000+120.3%$254/sqft |
Source: WVMLS #841836 Report a problem | ||
| 11/15/2013 | Sold | $279,205$115/sqft |
Source: Public Record Report a problem | ||
Public tax history
| Year | Property taxes | Tax assessment |
|---|---|---|
| 2025 | $5,894 +3% | $348,430 +3% |
| 2024 | $5,723 +5% | $338,290 +6.1% |
| 2023 | $5,448 +3% | $318,880 |
| 2022 | $5,289 +3.3% | $318,880 +3% |
| 2021 | $5,121 +2.7% | $309,600 +6.1% |
| 2020 | $4,985 +4.1% | $291,840 |
| 2019 | $4,790 +1.4% | -- |
| 2018 | $4,725 | -- |
| 2017 | $4,725 +16.4% | -- |
| 2016 | $4,059 | -- |
| 2015 | $4,059 +3.1% | -- |
| 2014 | $3,938 | -- |
| 2013 | -- | -- |
Find assessor info on the county website
Monthly payment
Est. payment
Payment breakdown
Explore the cost of this home by adjusting the details. Changes won't be saved.Climate risks
Neighborhood: Greater Gubser
Nearby schools
Schools provided by the listing agent
- Elementary: Gubser
- Middle: Whiteaker
- High: McNary
Source: WVMLS. This data may not be complete. We recommend contacting the local school district to confirm school assignments for this home.
Similar homes
- $584,9004 bd3 ba2.5k sqft1082 Merlot Ave NE, Keizer, OR 97303For Sale

 MLS ID #843218, ROB FREEBORN, Homesmart Realty Group. WVMLS
 - $582,0004 bd3 ba2.3k sqft1116 Glazemeadow St NE, Keizer, OR 97303For Sale
 MLS ID #843032, JEAN MINOR, More Realty. WVMLS
 - $675,0003 bd3 ba2.8k sqft6515 Whisper Creek Loop NE, Keizer, OR 97303For Sale
 MLS ID #841300, LAURIE ISALY (DAVIS), Coldwell Banker Mountain West Real Estate, Inc.. WVMLS
 - $560,0003 bd3 ba2k sqft379 Hazelbrook Dr N, Keizer, OR 97303For Sale
 MLS ID #845554, WADE KELLEY, Tradition Real Estate Partners. WVMLS
 - $629,9005 bd3 ba3.5k sqft762 Burgundy Ave NE, Keizer, OR 97303For SaleMLS ID #842639, JULIE ROGERS, Coldwell Banker Mountain West Real Estate, Inc.. WVMLS
- $515,0003 bd2 ba1.7k sqft5492 Kafir Dr NE, Keizer, OR 97303For SaleMLS ID #845231, FELICIA COBB, Realty One Group Willamette Valley. WVMLS
- $675,0003 bd3 ba2.8k sqft1351 Lawless St NE, Keizer, OR 97303For SaleMLS ID #844138, SHELLEY HANSON, Sundance Realty Llc. WVMLS
- $499,0003 bd2 ba1.6k sqft5646 Takelma Ct NE, Keizer, OR 97303For SaleMLS ID #843276, JOSH GLASPIE, Icon Real Estate Group. WVMLS
- $499,5003 bd3 ba2.1k sqft1295 Barnick Rd NE, Keizer, OR 97303For SaleMLS ID #843000, AMY MCLEOD P.C., Keller Williams Capital City. WVMLS
- $649,9004 bd3 ba2.2k sqft456 Churchdale Ave N, Keizer, OR 97303For SaleMLS ID #844156, ILYA MAKARENKO, Homesmart Realty Group. WVMLS
- $639,0004 bd3 ba2.4k sqft1311 Goldcrest Ave NW, Salem, OR 97304For SaleMLS ID #841866, QUINN BURKE, Kithkin Real Estate. WVMLS
- $547,0004 bd3 ba1.9k sqft2348 Teakwood Ave NW, Salem, OR 97304For SaleMLS ID #844140, LISA ANN SCHEIRMAN, Homesmart Realty Group - Monmouth. WVMLS
- $539,9004 bd3 ba2k sqft4882 Flight Ave NE, Salem, OR 97305For SaleMLS ID #843899, SANDI HUNSAKER (ELWOOD), Berkshire Hathaway Homeservices R E Prof. WVMLS
- $585,0004 bd3 ba2.5k sqft3959 Dakota Rd SE, Salem, OR 97302For SaleMLS ID #844566, CATHI CALDWELL, Homesmart Realty Group. WVMLS
- $649,9004 bd4 ba2.6k sqft2810 Flat Rock Ct NW, Salem, OR 97304For SaleMLS ID #846278, KRISTIN SPARKMAN, Homesmart Realty Group. WVMLS
- $559,0004 bd3 ba2.6k sqft2369 Dalke Ridge Dr NW, Salem, OR 97304For SaleMLS ID #845158, KRISTI TOMLIN, Homesmart Realty Group. WVMLS
- $549,9004 bd3 ba2k sqft1155 Little John Loop NW, Salem, OR 97304For SaleMLS ID #845582, BRIAN SMITH, Homesmart Realty Group. WVMLS
- $615,0005 bd3 ba2.5k sqft1280 Westwood Dr NW, Salem, OR 97304For SaleMLS ID #839595, STACY HARTZLER, Aurise Collective. WVMLS
- $630,0005 bd3 ba3k sqft1759 Sunburst Ter NW, Salem, OR 97304For SaleMLS ID #842960, ALI GIER (MORRISON), Windermere Heritage. WVMLS
- $599,0004 bd3 ba2.4k sqft185 Muirfield Ave SE, Salem, OR 97306For SaleMLS ID #845594, COLLEEN BENSON, Keller Williams Capital City Benson Broker Group. WVMLS
