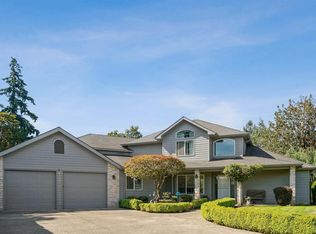
Custom built mostly one level home with just a bonus room/4th bedroom upstairs. 3 spacious bedrooms & 2.5 baths. .25 acres lot with privacy and serene setting. Large covered paver stone patio & covered front porch. Formal & informal dining spaces. Gas fireplace, sprinkler system, central AC, 2 water heaters, hardwood floors, large eating bar in kitchen, laundry rm with sink and storage, walk-in pantry, lots of storage, cabinets in oversized garage. Could work for dual living with separation of spaces.
For sale
Listed by: Coldwell Banker Mountain West Real Estate, Inc. • LAURIE ISALY (DAVIS) • Contact: Agent: 503-851-2456
$675,000
6515 Whisper Creek Loop NE, Keizer, OR 97303
3beds
2,892sqft
Single Family Residence
Built in 2004
0.25 Acres Lot
$671,600 Zestimate®
$233/sqft
$23/mo HOA
What's special
Gas fireplaceLots of storageHardwood floorsCentral acSprinkler systemCabinets in oversized garageCovered front porch
- 135 days
- 309
- 9
Zillow last checked:
Listing updated:
Listed by:
LAURIE ISALY (DAVIS) Agent:503-851-2456,
Coldwell Banker Mountain West Real Estate, Inc.,
TERRI JUDD,
Coldwell Banker Mountain West Real Estate, Inc.
Source: WVMLS,MLS#: 841300
Facts & features
Interior
Bedrooms & bathrooms
- Bedrooms: 3
- Bathrooms: 3
- Full bathrooms: 2
- 1/2 bathrooms: 1
- Main level bathrooms: 3
Primary bedroom
- Level: Main
Bedroom 2
- Level: Main
Bedroom 3
- Level: Main
Dining room
- Features: Formal
- Level: Main
Family room
- Level: Upper
Kitchen
- Level: Main
Living room
- Level: Main
Heating
- Natural Gas, Forced Air
Cooling
- Central Air
Appliances
- Included: Dishwasher, Disposal, Gas Water Heater
- Laundry: Main Level
Features
- Breakfast Room/Nook, Walk-in Pantry, High Speed Internet
- Flooring: Carpet, Tile, Vinyl, Wood
- Has fireplace: Yes
- Fireplace features: Gas, Living Room
Interior area
- Total structure area: 2,892
- Total interior livable area: 2,892 sqft
Property
Parking
- Total spaces: 2
- Parking features: Attached
- Attached garage spaces: 2
Features
- Levels: Two
- Stories: 2
- Patio & porch: Covered Patio
- Fencing: Partial
- Has view: Yes
- View description: Territorial
Lot
- Size: 0.25 Acres
- Features: Irregular Lot, Landscaped
Details
- Parcel number: 327217
- Zoning: SFR
Construction
Type & style
- Home type: SingleFamily
- Property subtype: Single Family Residence
Materials
- Lap Siding
- Foundation: Continuous
- Roof: Composition
Condition
- New construction: No
- Year built: 2004
Utilities & green energy
- Electric: 1/Main
- Sewer: Public Sewer
- Water: Public
- Utilities for property: Water Connected
Community & HOA
Community
- Subdivision: Hidden Creek Estates
HOA
- Has HOA: Yes
- HOA fee: $276 annually
Location
- Region: Keizer
Financial & listing details
- Price per square foot: $233/sqft
- Tax assessed value: $775,060
- Annual tax amount: $8,429
- Price range: $675K - $675K
- Date on market: 5/27/2026
- Listing agreement: Exclusive Right To Sell
- Listing terms: VA Loan,Cash,ODVA,Conventional
Estimated market value
$671,600
$638,000 - $705,000
$3,256/mo
Price history
| Date | Event | Price |
|---|---|---|
| 6/29/2026 | Price change | $675,000-1.5%$233/sqft |
Source:  WVMLS #841300 Report a problem WVMLS #841300 Report a problem | ||
| 5/27/2026 | Listed for sale | $685,000+19%$237/sqft |
Source: WVMLS #841300 Report a problem | ||
| 11/1/2019 | Listing removed | $575,400$199/sqft |
Source: HomeSmart Realty Group #19377499 Report a problem | ||
| 8/30/2019 | Listed for sale | $575,400+814.1%$199/sqft |
Source: HOMESMART REALTY GROUP - KEIZER #752382 Report a problem | ||
| 3/5/2003 | Sold | $62,950$22/sqft |
Source: Public Record Report a problem | ||
Public tax history
| Year | Property taxes | Tax assessment |
|---|---|---|
| 2025 | $8,430 +3% | $492,990 +3% |
| 2024 | $8,183 +5% | $478,640 +6.1% |
| 2023 | $7,791 +3.1% | $451,170 |
| 2022 | $7,554 +3.2% | $451,170 +3% |
| 2021 | $7,317 +2.7% | $438,030 +6.1% |
| 2020 | $7,123 +4% | $412,900 |
| 2019 | $6,848 +1.4% | -- |
| 2018 | $6,756 | -- |
| 2017 | $6,756 +16.1% | -- |
| 2016 | $5,821 | -- |
| 2015 | $5,821 +4% | -- |
| 2014 | $5,599 +12.4% | -- |
| 2013 | $4,982 | -- |
| 2012 | $4,982 -8.2% | -- |
| 2011 | $5,426 +3.2% | $345,830 +5% |
| 2010 | $5,258 +0.9% | $329,280 |
| 2009 | $5,214 +6.2% | $329,280 +3% |
| 2008 | $4,911 +1.5% | $319,690 |
| 2007 | $4,839 +1.4% | -- |
| 2006 | $4,772 +1.4% | -- |
| 2005 | $4,705 +49.7% | -- |
| 2004 | $3,142 +201.6% | -- |
| 2003 | $1,042 +4% | -- |
| 2002 | $1,002 +7% | -- |
| 2001 | $936 | -- |
Find assessor info on the county website
Monthly payment
Est. payment
Payment breakdown
Explore the cost of this home by adjusting the details. Changes won't be saved.Climate risks
Neighborhood: Greater Gubser
Nearby schools
Schools provided by the listing agent
- Elementary: Gubser
- Middle: Whiteaker
- High: McNary
Source: WVMLS. This data may not be complete. We recommend contacting the local school district to confirm school assignments for this home.
- $529,2003 bd2 ba1.9k sqft6525 Whisper Creek Loop NE, Keizer, OR 97303Off Market
- $722,2004 bd4 ba3.6k sqft6535 Whisper Creek Loop NE, Keizer, OR 97303Off Market
- $541,7003 bd3 ba2k sqft6524 Whisper Creek Loop NE, Keizer, OR 97303Off Market
- $650,5005 bd3 ba2.7k sqft6504 Whisper Creek Loop NE, Keizer, OR 97303Off Market
Similar homes
- $675,0003 bd3 ba2.8k sqft1351 Lawless St NE, Keizer, OR 97303For Sale

 MLS ID #844138, SHELLEY HANSON, Sundance Realty Llc. WVMLS
 - $735,0003 bd4 ba3k sqft6719 Westridge Ct N, Keizer, OR 97303For Sale
 MLS ID #836646, TROY RENSHAW, Homesmart Realty Group. WVMLS
 - $654,9003 bd2 ba1.9k sqft6137 Hogan Dr N, Keizer, OR 97303For Sale
 MLS ID #844905, BOB SHACKELFORD, Homesmart Realty Group - Keizer. WVMLS
 - $595,0004 bd3 ba2.4k sqft1995 Zachris Ct NE, Keizer, OR 97303For Sale
 MLS ID #841836, JENNIFER LARSON, Homestar Brokers. WVMLS
 - $582,0004 bd3 ba2.3k sqft1116 Glazemeadow St NE, Keizer, OR 97303For SaleMLS ID #843032, JEAN MINOR, More Realty. WVMLS
- $584,9004 bd3 ba2.5k sqft1082 Merlot Ave NE, Keizer, OR 97303For SaleMLS ID #843218, ROB FREEBORN, Homesmart Realty Group. WVMLS
- $565,0003 bd3 ba2k sqft379 Hazelbrook Dr N, Keizer, OR 97303For SaleMLS ID #845554, WADE KELLEY, Tradition Real Estate Partners. WVMLS
- $659,0003 bd3 ba2.5k sqft1395 W Meadows Dr NW, Salem, OR 97304For SaleMLS ID #846301, SONYA GLESMANN, Berkshire Hathaway Homeservices R E Prof. WVMLS
- $499,5003 bd3 ba2.1k sqft1295 Barnick Rd NE, Keizer, OR 97303For SaleMLS ID #843000, AMY MCLEOD P.C., Keller Williams Capital City. WVMLS
- $529,9004 bd3 ba2.1k sqft1462 Barnick Rd NE, Keizer, OR 97303For SaleMLS ID #836969, CHRIS FORRETTE, Homesmart Realty Group. WVMLS
- $515,0003 bd2 ba1.7k sqft5492 Kafir Dr NE, Keizer, OR 97303For SaleMLS ID #845231, FELICIA COBB, Realty One Group Willamette Valley. WVMLS
- $725,0004 bd3 ba2.6k sqft2999 Buena Crest Ln NE, Salem, OR 97303For SaleMLS ID #842925, CATHERINA KNOWLAND, Coldwell Banker Mountain West Real Estate, Inc.. WVMLS
- $499,0003 bd2 ba1.6k sqft5646 Takelma Ct NE, Keizer, OR 97303For SaleMLS ID #843276, JOSH GLASPIE, Icon Real Estate Group. WVMLS
- $660,0004 bd3 ba2.7k sqft6150 Genesis St SE, Salem, OR 97306For SaleMLS ID #846300, MATT MAHONEY, Homestar Brokers. WVMLS
- $635,0004 bd3 ba2.6k sqft2775 Wallace Hills Ct NW, Salem, OR 97304For SaleMLS ID #840224, DESTINY HALE, Harcourts Lifestyle Realty. WVMLS
- $639,0004 bd3 ba2.4k sqft1311 Goldcrest Ave NW, Salem, OR 97304For SaleMLS ID #841866, QUINN BURKE, Kithkin Real Estate. WVMLS
- $695,0004 bd3 ba2.5k sqft591 Timber View St NW, Salem, OR 97304For SaleMLS ID #843108, AMBER ARCHIBALD, Made Out West Land Company, Llc. WVMLS
- $599,0004 bd3 ba2.3k sqft2280 Gibsonwoods Ct NW, Salem, OR 97304For SaleMLS ID #846199, LAUREN GESIK, Homesmart Realty Group. WVMLS
- $624,9004 bd3 ba2.2k sqft1827 Mousebird Ave NW, Salem, OR 97304For SaleMLS ID #844997, STEVE BROWN, Homesmart Realty Group. WVMLS
- $630,0005 bd3 ba3k sqft1759 Sunburst Ter NW, Salem, OR 97304For SaleMLS ID #842960, ALI GIER (MORRISON), Windermere Heritage. WVMLS
