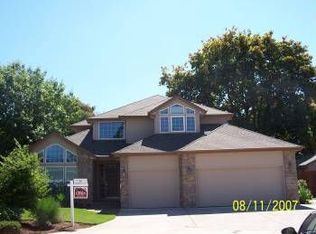
Welcome to "The Ridge"! One of Keizer's best neighborhoods w/ upscale homes, .30 acre lot, end of a private drive, one owner custom home with a 4 car garage, 18 ft. ceilings in open great room, 3 sided gas FP, Main floor primary suite, quartz, w-in shower, 2 w-ins closets, chef's kit., island, granite, SS Bosch appli., gas cook top,12x16 nook, 12x24 sunroom, loft w/bar, 12x24 balcony, 13x14 flex rm.,3 skylights, columns, arches, blt-in speakers, great patio, gazebo/gas firepit, fenced yard, superb location! First time ever on market, you'll love this beautiful custom home and location. There's 2 bedrooms and 2.5 baths on the main floor as well as the sun room not counted in the square footage. Upstairs you'll find the open loft with sit down bar + sink & refrigerator. There are beautiful built-in glass cabinets and easy access to the great balcony. There's also a bedroom, full bath & a 13x14 flex room with 3 skylights. The stunning great room has 18 foot ceilings and entry chandelier. The 3 sided gas fireplace has a nice wrap around mantle and floating tiled hearth. The backyard features plenty of space and a large outdoor patio with custom gazebo and a built-in gas firepit, perfect for entertaining. The nice sunroom would be great for growing your plants, exercise room or just more inside patio entertaining area. The hard to find, 23x43 4 car "drive through" garage has 9 foot ceilings, large work bench, sink and a built-in staircase to access the big open attic above the garage for amazing storage. This home has an inviting front covered porch with rock columns. Other features include a walk-in pantry, wood floors, lots of great windows, under counter lighting, large utility room, ceiling fans, hot water recycling, UGS, flag pole and more. This desirable location does not come up very often, quiet "private drive" and no neighbors in back. Come see this elegant and comfortable custom home on "The Ridge". Perfect home for entertaining!
For sale
Listed by: Homesmart Realty Group • TROY RENSHAW • Contact: Agent: 503-931-7266
$749,900
6719 Westridge Ct N, Keizer, OR 97303
3beds
3,016sqft
Single Family Residence
Built in 1998
0.3 Acres Lot
$745,400 Zestimate®
$249/sqft
$21/mo HOA
What's special
Fenced yardGreat patioFlag poleLots of great windowsWood floorsCeiling fansBeautiful built-in glass cabinets
- 240 days
- 238
- 10
Zillow last checked:
Listing updated:
Listed by:
TROY RENSHAW Agent:503-931-7266,
Homesmart Realty Group
Source: WVMLS,MLS#: 836646
Facts & features
Interior
Bedrooms & bathrooms
- Bedrooms: 3
- Bathrooms: 4
- Full bathrooms: 3
- 1/2 bathrooms: 1
Primary bedroom
- Level: Main
- Area: 224
- Dimensions: 14 x 16
Bedroom 2
- Level: Main
- Area: 176.4
- Dimensions: 12.6 x 14
Bedroom 3
- Level: Upper
- Area: 144
- Dimensions: 12 x 12
Dining room
- Features: Formal
- Level: Main
- Area: 192
- Dimensions: 12 x 16
Family room
- Level: Main
- Area: 374
- Dimensions: 22 x 17
Kitchen
- Level: Main
- Area: 208
- Dimensions: 16 x 13
Heating
- Natural Gas, Forced Air
Cooling
- Central Air
Appliances
- Included: Dishwasher, Disposal, Gas Range, Built-In Range, Microwave, Range Included, Down Draft, Convection Oven, Gas Water Heater
- Laundry: Main Level
Features
- Breakfast Room/Nook, Loft, Walk-in Pantry, Workshop, Other(Refer to Remarks)
- Flooring: Carpet, Vinyl, Tile
- Has fireplace: Yes
- Fireplace features: Family Room, Other Room, Gas
Interior area
- Total structure area: 3,016
- Total interior livable area: 3,016 sqft
Video & virtual tour
Property
Parking
- Parking features: Attached
- Attached garage spaces: 4
Features
- Levels: Two
- Stories: 2
- Patio & porch: Patio, Covered Patio
- Fencing: Fenced
- Has view: Yes
- View description: Territorial
Lot
- Size: 0.3 Acres
- Features: Dimension Above, Irregular Lot, Landscaped
Details
- Parcel number: 558745
Construction
Type & style
- Home type: SingleFamily
- Property subtype: Single Family Residence
Materials
- Rock, Fiber Cement, Lap Siding
- Foundation: Continuous
- Roof: Composition
Condition
- New construction: No
- Year built: 1998
Utilities & green energy
- Electric: 1/Main
- Sewer: Public Sewer
- Water: Public
- Utilities for property: Water Connected
Community & HOA
Community
- Subdivision: THE RIDGE
HOA
- Has HOA: Yes
- HOA fee: $250 annually
Location
- Region: Keizer
Financial & listing details
- Price per square foot: $249/sqft
- Tax assessed value: $878,910
- Annual tax amount: $9,157
- Price range: $749.9K - $749.9K
- Date on market: 1/13/2026
- Listing agreement: Exclusive Right To Sell
- Listing terms: VA Loan,Cash,ODVA,Conventional
- Inclusions: window covers, kit. refrig, work bench
- Exclusions: Murphy Bed in 2nd bedroom
Estimated market value
$745,400
$708,000 - $783,000
$3,360/mo
Price history
| Date | Event | Price |
|---|---|---|
| 6/7/2026 | Price change | $749,900-3.7%$249/sqft |
Source:  RMLS (OR) #793179397 Report a problem RMLS (OR) #793179397 Report a problem | ||
| 5/23/2026 | Price change | $779,000-1.4%$258/sqft |
Source:  WVMLS #836646 Report a problem WVMLS #836646 Report a problem | ||
| 2/16/2026 | Price change | $789,900-2.5%$262/sqft |
Source: WVMLS #836646 Report a problem | ||
| 1/13/2026 | Listed for sale | $810,000$269/sqft |
Source: WVMLS #836646 Report a problem | ||
| 12/7/2025 | Listing removed | $810,000$269/sqft |
Source: RMLS (OR) #793179397 Report a problem | ||
| 9/1/2025 | Listed for sale | $810,000+913.8%$269/sqft |
Source: WVMLS #833002 Report a problem | ||
| 5/6/1997 | Sold | $79,900$26/sqft |
Source: Agent Provided Report a problem | ||
Public tax history
| Year | Property taxes | Tax assessment |
|---|---|---|
| 2025 | $9,432 +3% | $557,550 +3% |
| 2024 | $9,158 +5% | $541,320 +6.1% |
| 2023 | $8,717 +3% | $510,260 |
| 2022 | $8,462 +3.3% | $510,260 +3% |
| 2021 | $8,194 +2.7% | $495,400 +6.1% |
| 2020 | $7,976 +4.1% | $466,980 |
| 2019 | $7,665 +1.4% | -- |
| 2018 | $7,560 | -- |
| 2017 | $7,560 +16.4% | -- |
| 2016 | $6,495 | -- |
| 2015 | $6,495 +4.6% | -- |
| 2014 | $6,211 +15.3% | -- |
| 2013 | $5,386 | -- |
| 2012 | $5,386 -2.9% | -- |
| 2011 | $5,546 -7.8% | $358,910 -5.4% |
| 2010 | $6,015 +11898.9% | $379,270 +11678.6% |
| 2009 | $50 -2.3% | $3,220 -5.3% |
| 2008 | $51 -99.1% | $3,400 |
| 2007 | $5,531 +1.5% | -- |
| 2006 | $5,451 +1.7% | -- |
| 2005 | $5,360 -0.2% | -- |
| 2004 | $5,372 +5.7% | -- |
| 2003 | $5,081 +5.4% | -- |
| 2002 | $4,819 +2.3% | -- |
| 2001 | $4,711 +4.1% | -- |
| 2000 | $4,525 | -- |
Find assessor info on the county website
Monthly payment
Est. payment
Payment breakdown
Explore the cost of this home by adjusting the details. Changes won't be saved.Climate risks
Neighborhood: 97303
Nearby schools
Schools provided by the listing agent
- Elementary: Forest Ridge
- Middle: Whiteaker
- High: McNary
Source: WVMLS. This data may not be complete. We recommend contacting the local school district to confirm school assignments for this home.

Similar homes
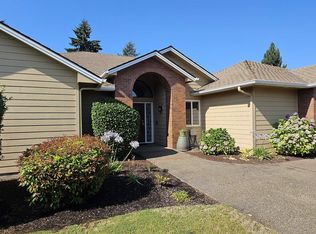
- $729,9503 bd3 ba2.8k sqft6156 Hogan Dr N, Keizer, OR 97303For Sale
 MLS ID #844161, BRIAN MCVAY, Homesmart Realty Group - Keizer. WVMLS
 - $675,0003 bd3 ba2.8k sqft6515 Whisper Creek Loop NE, Keizer, OR 97303For Sale
 MLS ID #841300, LAURIE ISALY (DAVIS), Coldwell Banker Mountain West Real Estate, Inc.. WVMLS
 - $675,0003 bd3 ba2.8k sqft1351 Lawless St NE, Keizer, OR 97303For Sale
 MLS ID #844138, SHELLEY HANSON, Sundance Realty Llc. WVMLS
 - $584,9004 bd3 ba2.5k sqft1082 Merlot Ave NE, Keizer, OR 97303For Sale
 MLS ID #843218, ROB FREEBORN, Homesmart Realty Group. WVMLS
 - $590,0004 bd3 ba2.3k sqft1116 Glazemeadow St NE, Keizer, OR 97303For SaleMLS ID #843032, JEAN MINOR, More Realty. WVMLS
- $750,0004 bd4 ba3.4k sqft1665 Sisters Ct NW, Salem, OR 97304For SaleMLS ID #842557, RHONDA SMITH, Windermere Heritage. WVMLS
- $725,0004 bd3 ba2.6k sqft2999 Buena Crest Ln NE, Salem, OR 97303For SaleMLS ID #842925, CATHERINA KNOWLAND, Coldwell Banker Mountain West Real Estate, Inc.. WVMLS
- $575,0005 bd3 ba2.7k sqft1512 Leewood Ave NE, Keizer, OR 97303For SaleMLS ID #843284, BRIAN MCVAY, Homesmart Realty Group - Keizer. WVMLS
- $1,012,9004 bd4 ba3k sqft3905 Rivercrest Dr N, Keizer, OR 97303For Sale
 MLS ID #26-1903, Debra P Williams, Taylor & Taylor Realty Company. OCMLS
 - $535,0003 bd3 ba2.1k sqft1295 Barnick Rd NE, Keizer, OR 97303For SaleMLS ID #843000, AMY MCLEOD P.C., Keller Williams Capital City. WVMLS
- $739,9003 bd3 ba2.5k sqft2015 Landaggard Dr NW, Salem, OR 97304For SaleMLS ID #840969, SAM LABBE, Coldwell Banker Mountain West Real Estate, Inc.. WVMLS
- $740,0003 bd4 ba3k sqft4890 Chauncey St SE, Salem, OR 97302For SaleMLS ID #839438, KRISTINA MITCHELL, Exp Realty, Llc. WVMLS
- $679,9004 bd4 ba3.4k sqft1589 Kenard St NW, Salem, OR 97304For SaleMLS ID #842155, JIM SPARKMAN, Homesmart Realty Group. WVMLS
- $749,9004 bd3 ba3k sqft1423 35th Ave NW, Salem, OR 97304For SaleMLS ID #841667, LAURIE ISALY (DAVIS), Coldwell Banker Mountain West Real Estate, Inc.. WVMLS
- $780,0003 bd4 ba3.8k sqft1680 Snowbird Ct NW, Salem, OR 97304For SaleMLS ID #838668, LISA ANN SCHEIRMAN, Homesmart Realty Group - Monmouth. WVMLS
- $649,9004 bd3 ba2.2k sqft456 Churchdale Ave N, Keizer, OR 97303For SaleMLS ID #844156, ILYA MAKARENKO, Homesmart Realty Group. WVMLS
- $499,0004 bd3 ba2k sqft1228 Bent Grass Ct NE, Keizer, OR 97303For SaleMLS ID #835204, SEAN ANDERSON, Homestar Brokers. WVMLS
- $625,0004 bd4 ba3.3k sqft2367 Wilark Dr NW, Salem, OR 97304For SaleMLS ID #843176, GLADYS BLUM, Blum Real Estate. WVMLS
- $650,0004 bd3 ba2.2k sqft1827 Mousebird Ave NW, Salem, OR 97304For SaleMLS ID #844997, STEVE BROWN, Homesmart Realty Group. WVMLS
- $729,9474 bd2 ba2.5k sqft3864 Spring St S, Salem, OR 97302For SaleMLS ID #842799, DEWEY WHITTON, The Salem Real Estate Group. WVMLS
