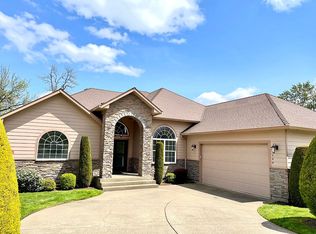
This lovely one-level home in Northwest Salem blends comfortable living, thoughtful updates, and a desirable wine-country setting—approximately 60 miles from the Oregon Coast, 50 miles from Portland, and 70 miles from Eugene.New interior paint and luxury vinyl plank flooring throughout create a fresh, cohesive feel and an improved flow from room to room. Spacious bedrooms and an open great-room living area provide flexibility for everyday living and entertaining.The well-appointed kitchen offers abundant granite countertop space, extensive cabinetry, convection and warming ovens, and functionality for the home chef. A separate formal dining room features a wet bar with beverage cooler and sink, making it ideal for gatherings.The living room is highlighted by vaulted ceilings, tall windows for abundant natural light, and a gas fireplace. The primary suite includes vaulted ceilings, a generous walk-in closet, jetted tub, tiled shower, and private deck access.Outside, the thoughtfully landscaped backyard features an irrigation system, covered patio, and paver hardscape for comfortable outdoor dining, relaxing, and entertaining.More photos coming soon!
Coming soon/no showing 09/17
$669,000
1395 W Meadows Dr NW, Salem, OR 97304
3beds
2,528sqft
Residential, Single Family Residence
Built in 2005
0.26 Acres Lot
$-- Zestimate®
$265/sqft
$15/mo HOA
What's special
- 1 day
- 120
- 4
Zillow last checked:
Listing updated:
Listed by:
Caralee Slowik Caralee.slowik@gmail.com,
Slowik Real Estate LLC
Source: RMLS (OR),MLS#: 361150495
Facts & features
Interior
Bedrooms & bathrooms
- Bedrooms: 3
- Bathrooms: 3
- Full bathrooms: 2
- Partial bathrooms: 1
- Main level bathrooms: 3
Rooms
- Room types: Laundry, Bedroom 2, Bedroom 3, Dining Room, Family Room, Kitchen, Living Room, Primary Bedroom
Primary bedroom
- Level: Main
Bedroom 2
- Level: Main
Bedroom 3
- Level: Main
Dining room
- Level: Main
Kitchen
- Level: Main
Living room
- Level: Main
Heating
- Forced Air
Cooling
- Central Air
Appliances
- Included: Built In Oven, Convection Oven, Cooktop, Dishwasher, Disposal, Free-Standing Refrigerator, Microwave, Plumbed For Ice Maker, Wine Cooler, Electric Water Heater
- Laundry: Laundry Room
Features
- Granite, Soaking Tub, Pot Filler
- Flooring: Luxury Vinyl Tile, Tile
- Windows: Double Pane Windows, Vinyl Frames
- Basement: Crawl Space
- Number of fireplaces: 1
- Fireplace features: Gas
Interior area
- Total structure area: 2,528
- Total interior livable area: 2,528 sqft
Property
Parking
- Total spaces: 3
- Parking features: Driveway, Garage Door Opener, Attached
- Attached garage spaces: 3
- Has uncovered spaces: Yes
Accessibility
- Accessibility features: Garage On Main, Ground Level, One Level, Utility Room On Main, Walkin Shower, Accessibility
Features
- Levels: One
- Stories: 1
- Patio & porch: Covered Patio
- Exterior features: Yard
- Fencing: Fenced
- Has view: Yes
- View description: Territorial
Lot
- Size: 0.26 Acres
- Features: Corner Lot, Level, Sprinkler, SqFt 10000 to 14999
Details
- Parcel number: 566489
Construction
Type & style
- Home type: SingleFamily
- Property subtype: Residential, Single Family Residence
Materials
- Cement Siding, Lap Siding
- Foundation: Concrete Perimeter
- Roof: Composition
Condition
- Resale
- New construction: No
- Year built: 2005
Utilities & green energy
- Gas: Gas
- Sewer: Public Sewer
- Water: Public
Community & HOA
Community
- Subdivision: West Meadowsestates No 1
HOA
- Has HOA: Yes
- HOA fee: $175 annually
Location
- Region: Salem
Financial & listing details
- Price per square foot: $265/sqft
- Tax assessed value: $660,960
- Annual tax amount: $6,907
- Date on market: 9/17/2026
- Listing terms: Cash,Conventional,FHA
- Road surface type: Paved
Estimated market value
Not available
Estimated sales range
Not available
Not available
Price history
| Date | Event | Price |
|---|---|---|
| 9/1/2026 | Listing removed | $675,000$267/sqft |
Source:  WVMLS #839782 Report a problem WVMLS #839782 Report a problem | ||
| 8/14/2026 | Price change | $675,000-2%$267/sqft |
Source: WVMLS #839782 Report a problem | ||
| 6/23/2026 | Price change | $689,000-1.4%$273/sqft |
Source: WVMLS #839782 Report a problem | ||
| 4/14/2026 | Listed for sale | $699,000+5%$277/sqft |
Source: WVMLS #839782 Report a problem | ||
| 4/15/2025 | Sold | $665,500+1.6%$263/sqft |
Source:  RMLS (OR) #389821753 Report a problem RMLS (OR) #389821753 Report a problem | ||
| 3/18/2025 | Contingent | $655,000$259/sqft |
Source: WVMLS #826492 Report a problem | ||
| 3/17/2025 | Pending sale | $655,000$259/sqft |
Source: RMLS (OR) #389821753 Report a problem | ||
| 3/14/2025 | Listed for sale | $655,000+87.2%$259/sqft |
Source: RMLS (OR) #389821753 Report a problem | ||
| 5/5/2005 | Sold | $349,900+311.6%$138/sqft |
Source: Public Record Report a problem | ||
| 12/21/2004 | Sold | $85,000$34/sqft |
Source: Public Record Report a problem | ||
Public tax history
| Year | Property taxes | Tax assessment |
|---|---|---|
| 2025 | $6,907 -1.7% | $349,650 -12.2% |
| 2024 | $7,026 +3% | $398,360 +3% |
| 2023 | $6,822 +3.3% | $386,760 +3% |
| 2022 | $6,604 +2.9% | $375,500 +3% |
| 2021 | $6,415 +3.1% | $364,570 +3% |
| 2020 | $6,225 +3.6% | $353,960 +3% |
| 2019 | $6,008 | $343,660 +3% |
| 2018 | $6,008 +1.7% | $333,660 +3% |
| 2017 | $5,908 +11% | $323,950 +3% |
| 2016 | $5,324 +2.4% | $314,520 +3% |
| 2015 | $5,197 -7.2% | $305,360 +3% |
| 2014 | $5,600 +7.6% | $296,470 +3% |
| 2013 | $5,205 +2.1% | $287,840 +3% |
| 2012 | $5,098 +4.2% | $279,460 +3% |
| 2011 | $4,894 +4.4% | $271,330 +3% |
| 2010 | $4,688 +1.4% | $263,430 +3% |
| 2009 | $4,623 +6% | $255,760 +3% |
| 2008 | $4,360 +2.5% | $248,320 +3% |
| 2007 | $4,254 +4.1% | $241,090 +3% |
| 2006 | $4,087 +250.7% | $234,070 +254.8% |
| 2005 | $1,165 +3686.2% | $65,970 +3826.8% |
| 2004 | $31 | $1,680 |
Find assessor info on the county website
Monthly payment
Est. payment
Payment breakdown
Explore the cost of this home by adjusting the details. Changes won't be saved.Climate risks
Neighborhood: West Salem
Nearby schools
Schools provided by the listing agent
- Elementary: Kalapuya
- Middle: Straub
- High: West Salem
Source: RMLS (OR). This data may not be complete. We recommend contacting the local school district to confirm school assignments for this home.
Similar homes

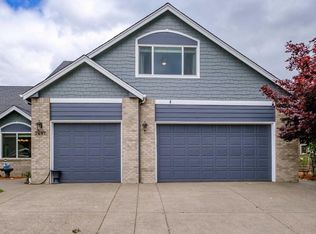
- $640,0004 bd3 ba2.8k sqft2697 Islander Ave NW, Salem, OR 97304For Sale
 MLS ID #842152, NIKKI WEINER, Re/Max Integrity - Salem. WVMLS
 - $640,0003 bd3 ba2.3k sqft1401 Ranier Loop NW, Salem, OR 97304For Sale
 MLS ID #844692, CHEYENNE BLACK, Triple Oaks Realty. WVMLS
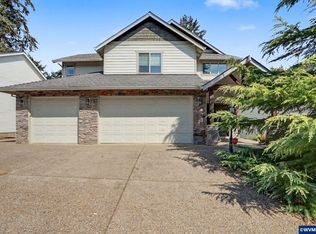
 - $589,9004 bd3 ba2.6k sqft2369 Dalke Ridge Dr NW, Salem, OR 97304For Sale
 MLS ID #845158, KRISTI TOMLIN, Homesmart Realty Group. WVMLS
 - $695,0004 bd3 ba2.5k sqft591 Timber View St NW, Salem, OR 97304For Sale
 MLS ID #843108, AMBER ARCHIBALD, Made Out West Land Company, Llc. WVMLS
 - $625,0004 bd3 ba2.4k sqft2835 Fillmore Ave NW, Salem, OR 97304For SaleMLS ID #839768, RENEE WINTERS, Kithkin Real Estate. WVMLS
- $635,0004 bd3 ba2.6k sqft2775 Wallace Hills Ct NW, Salem, OR 97304For SaleMLS ID #840224, DESTINY HALE, Harcourts Lifestyle Realty. WVMLS
- $519,0003 bd3 ba2.2k sqft3057 Lakeview Ct NW, Salem, OR 97304For SaleMLS ID #844569, COLLEEN BENSON, Keller Williams Capital City Benson Broker Group. WVMLS
- $625,0004 bd4 ba3.3k sqft2367 Wilark Dr NW, Salem, OR 97304For SaleMLS ID #843176, GLADYS BLUM, Blum Real Estate. WVMLS
- $689,9003 bd3 ba3.5k sqft876 Taybin Rd NW, Salem, OR 97304For SaleMLS ID #843748, BRIAN AND NINA WHITE, Paramount Real Estate Services. WVMLS
- $679,9004 bd4 ba3.4k sqft1589 Kenard St NW, Salem, OR 97304For SaleMLS ID #842155, JIM SPARKMAN, Homesmart Realty Group. WVMLS
- $537,5003 bd3 ba2.2k sqft973 Eisenhower Dr NW, Salem, OR 97304For SaleMLS ID #841473, IRINA ATCHISON, Works Real Estate. WVMLS
- $635,0005 bd3 ba2.5k sqft1280 Westwood Dr NW, Salem, OR 97304For SaleMLS ID #839595, STACY HARTZLER, Aurise Collective. WVMLS
- $615,0004 bd3 ba2.6k sqft2874 Laurelwood Ct NW, Salem, OR 97304For SaleMLS ID #838411, SHELBY HOLMAN, Real Broker. WVMLS
- $519,9003 bd3 ba1.8k sqft1685 Hillcrest Ct NW, Salem, OR 97304For SaleMLS ID #845026, SUZANNE TOEPFER, Realty One Group Willamette Valley - Dallas. WVMLS
- $599,0004 bd4 ba2.9k sqft2255 Ellen Ln NW, Salem, OR 97304For SaleMLS ID #841552, CHARLOTTE EUGENIO, Realty One Group Willamette Valley. WVMLS
- $555,0004 bd3 ba1.9k sqft2348 Teakwood Ave NW, Salem, OR 97304For SaleMLS ID #844140, LISA ANN SCHEIRMAN, Homesmart Realty Group - Monmouth. WVMLS
- $564,0005 bd3 ba2.3k sqft859 Mule Deer Pl NW, Salem, OR 97304For SaleMLS ID #836964, BRYSON LEWIS, Centurion Real Estate Services. WVMLS
- $610,0004 bd3 ba2.4k sqft1372 Overview St NW, Salem, OR 97304For SaleMLS ID #839605, JILLIAN SLEZAK, Realty One Group Willamette Valley. WVMLS
- $550,0004 bd3 ba3.4k sqft1656 Ashland Ct NW, Salem, OR 97304For SaleMLS ID #827057, MARK ALLEN, Capitol Real Estate. WVMLS
- $675,0003 bd3 ba2.8k sqft1351 Lawless St NE, Keizer, OR 97303For SaleMLS ID #844138, SHELLEY HANSON, Sundance Realty Llc. WVMLS
