Recently updated home with granite style solid countertops, new carpeting, new window coverings. Primary bedroom features a fireplace and dual sinks. Backyard has brand new grass lawn. Dual garage provides ample parking. County has this garage as a 4-car garage. Lots of room for parking vehicles and still have storage or workspace.
For sale
Listed by: Right Price Real Estate Group • RICHARD SCHAEFER • Contact: CELL: 971-241-2080
$579,000
394 Golden Eagle St NW, Salem, OR 97304
4beds
2,275sqft
Single Family Residence
Built in 2005
6,969 Square Feet Lot
$573,800 Zestimate®
$255/sqft
$-- HOA
What's special
Dual sinksBrand new grass lawnNew carpetingNew window coveringsGranite style solid countertops
- 50 days
- 322
- 18
Zillow last checked:
Listing updated:
Listed by:
RICHARD SCHAEFER CELL:971-241-2080,
Right Price Real Estate Group
Source: WVMLS,MLS#: 845151
Facts & features
Interior
Bedrooms & bathrooms
- Bedrooms: 4
- Bathrooms: 3
- Full bathrooms: 2
- 1/2 bathrooms: 1
- Main level bathrooms: 1
Primary bedroom
- Level: Upper
- Area: 296.66
- Dimensions: 16.3 x 18.2
Bedroom 2
- Level: Upper
- Area: 137.64
- Dimensions: 12.4 x 11.1
Bedroom 3
- Level: Upper
- Area: 133.34
- Dimensions: 11.3 x 11.8
Bedroom 4
- Level: Upper
- Area: 107.67
- Dimensions: 9.7 x 11.1
Dining room
- Features: Area (Combination)
- Level: Main
- Area: 102.6
- Dimensions: 10.8 x 9.5
Family room
- Level: Main
- Area: 312.28
- Dimensions: 21.1 x 14.8
Kitchen
- Level: Main
- Area: 164.92
- Dimensions: 12.4 x 13.3
Living room
- Level: Main
- Area: 125
- Dimensions: 10 x 12.5
Heating
- Natural Gas, Forced Air
Cooling
- Central Air
Appliances
- Included: Dishwasher, Disposal, Gas Range, Microwave, Range Included, Gas Water Heater
- Laundry: Upper Level
Features
- Flooring: Carpet, Laminate, See Remarks
- Has fireplace: Yes
- Fireplace features: Family Room, Other Room, Gas
Interior area
- Total structure area: 2,275
- Total interior livable area: 2,275 sqft
Property
Parking
- Total spaces: 3
- Parking features: Attached
- Attached garage spaces: 3
Features
- Levels: Two
- Stories: 2
- Patio & porch: Deck
- Exterior features: Blue
- Fencing: Fenced
- Has view: Yes
- View description: Territorial
Lot
- Size: 6,969 Square Feet
- Features: Dimension Above, Landscaped
Details
- Additional structures: RV/Boat Storage
- Parcel number: 567397
- Zoning: RS
Construction
Type & style
- Home type: SingleFamily
- Property subtype: Single Family Residence
Materials
- Fiber Cement, Lap Siding
- Foundation: Continuous
- Roof: Composition
Condition
- New construction: No
- Year built: 2005
Details
- Warranty included: Yes
Utilities & green energy
- Electric: 2/Upper
- Sewer: Public Sewer
- Water: Public
- Utilities for property: Water Connected
Community & HOA
Community
- Subdivision: Eagles View 2
HOA
- Has HOA: Yes
Location
- Region: Salem
Financial & listing details
- Price per square foot: $255/sqft
- Tax assessed value: $538,710
- Annual tax amount: $6,474
- Price range: $579K - $579K
- Date on market: 8/28/2026
- Listing agreement: Exclusive Agency
- Listing terms: VA Loan,Cash,ODVA,FHA,Conventional
Estimated market value
$573,800
$545,000 - $602,000
$3,053/mo
Price history
| Date | Event | Price |
|---|---|---|
| 8/28/2026 | Listed for sale | $579,000+3.6%$255/sqft |
Source:  WVMLS #845151 Report a problem WVMLS #845151 Report a problem | ||
| 6/12/2026 | Listing removed | -- |
Source: Owner Report a problem | ||
| 6/7/2026 | Listed for sale | $559,000+119.2%$246/sqft |
Source: Owner Report a problem | ||
| 11/13/2015 | Sold | $255,000+6.3%$112/sqft |
Source: Public Record Report a problem | ||
| 9/5/2015 | Listed for sale | $239,900+6.5%$105/sqft |
Source: JOHN L. SCOTT WSL #695296 Report a problem | ||
| 7/8/2015 | Sold | $225,250-27.3%$99/sqft |
Source: Public Record Report a problem | ||
| 4/17/2007 | Sold | $310,000+24.3%$136/sqft |
Source: Public Record Report a problem | ||
| 7/27/2005 | Sold | $249,400$110/sqft |
Source: Public Record Report a problem | ||
Public tax history
| Year | Property taxes | Tax assessment |
|---|---|---|
| 2025 | $6,474 +8% | $327,720 +3% |
| 2024 | $5,996 +3% | $318,180 +3% |
| 2023 | $5,822 +3.3% | $308,920 +3% |
| 2022 | $5,636 +2.9% | $299,930 +3% |
| 2021 | $5,475 +3.1% | $291,200 +3% |
| 2020 | $5,313 +3.6% | $282,720 +3% |
| 2019 | $5,127 | $274,490 +3% |
| 2018 | $5,127 +1.7% | $266,500 +3% |
| 2017 | $5,042 +11% | $258,740 +3% |
| 2016 | $4,544 +2.4% | $251,210 +3% |
| 2015 | $4,436 -0.8% | $243,900 +3% |
| 2014 | $4,473 +7.8% | $236,800 +3% |
| 2013 | $4,148 +0.3% | $229,910 +1.8% |
| 2012 | $4,135 +4.5% | $225,900 +3% |
| 2011 | $3,956 +4.4% | $219,330 +3% |
| 2010 | $3,790 +1.4% | $212,950 +3% |
| 2009 | $3,737 +6% | $206,750 +3% |
| 2008 | $3,525 +2.5% | $200,730 +3% |
| 2007 | $3,439 +4.1% | $194,890 +3% |
| 2006 | $3,304 +302.3% | $189,220 +307% |
| 2005 | $821 | $46,490 |
Find assessor info on the county website
Monthly payment
Est. payment
Payment breakdown
Explore the cost of this home by adjusting the details. Changes won't be saved.Climate risks
Neighborhood: West Salem
Nearby schools
Schools provided by the listing agent
- Elementary: Kalapuya
- Middle: Walker
- High: West Salem
Source: WVMLS. This data may not be complete. We recommend contacting the local school district to confirm school assignments for this home.
Similar homes
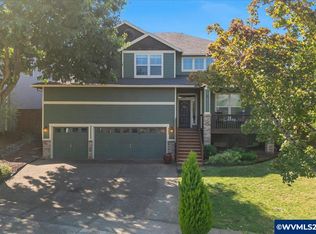
- $527,0004 bd3 ba2k sqft2337 Margarett St NW, Salem, OR 97304For Sale

 MLS ID #844441, ZACH FISCHER, Windermere Heritage. WVMLS
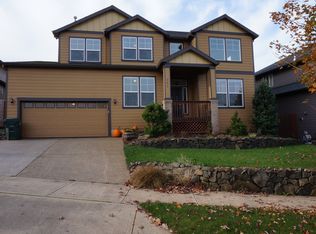
 - $599,9003 bd3 ba2.2k sqft1588 Hallet Ct NW, Salem, OR 97304For Sale
 MLS ID #843991, CRAIG EVANS, Smi Real Estate. WVMLS
 - $659,0003 bd3 ba2.5k sqft1395 W Meadows Dr NW, Salem, OR 97304For Sale
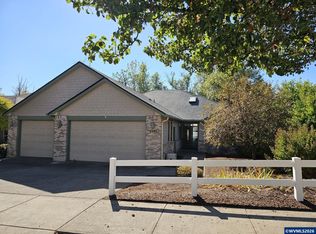 MLS ID #846301, SONYA GLESMANN, Berkshire Hathaway Homeservices R E Prof. WVMLS
 - $575,0003 bd3 ba2.3k sqft3194 Elliot St NW, Salem, OR 97304For Sale
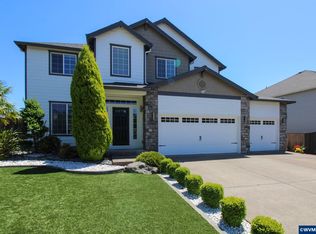 MLS ID #841926, CRAIG EVANS, Smi Real Estate. WVMLS
 - $539,9004 bd2 ba2k sqft2921 Butterfly Ave NW, Salem, OR 97304For SaleMLS ID #841448, MICAH PERSONS, Kelly Right Real Estate. WVMLS
- $599,9003 bd3 ba2.7k sqft1695 Titan Dr NW, Salem, OR 97304For SaleMLS ID #842779, MIKE EASTLUND, Realty One Group Willamette Valley. WVMLS
- $445,0004 bd2 ba1.5k sqft1001 Murlark Ave NW, Salem, OR 97304For SaleMLS ID #846648, KEITH GOULD, Works Real Estate. WVMLS
- $629,5004 bd3 ba2.5k sqft3173 Garrett St NW, Salem, OR 97304For SaleMLS ID #842600, NEREYDA AGUIRRE, Exp Realty, Llc. WVMLS
- $510,0003 bd2 ba1.8k sqft2230 Cobbler Ct NW, Salem, OR 97304For SaleMLS ID #843483, ANGELA GROVES, Exp Realty, Llc. WVMLS
- $539,0004 bd2 ba1.6k sqft2586 Wintergreen Ave NW, Salem, OR 97304For SaleMLS ID #845601, TIMOTHY HILL, Tim Hill Realty Group Llc. WVMLS
- $499,0003 bd3 ba2.4k sqft2638 Nautilus Ave NW, Salem, OR 97304For SaleMLS ID #843221, DANIELLE EASTERLY, Premiere Property Group, Llc Albany. WVMLS
- $560,0003 bd2 ba1.7k sqft3588 Dogwood Dr S, Salem, OR 97302For SaleMLS ID #845447, CECE MOSHER, Oak Hill Properties. WVMLS
- $619,9004 bd3 ba2.4k sqft101 Rolling Hills Ave SE, Salem, OR 97306For SaleMLS ID #845574, LAURA DORN, Berkshire Hathaway Homeservices R E Prof. WVMLS
- $554,9003 bd2 ba2.4k sqft5445 Reed Ln SE, Salem, OR 97306For SaleMLS ID #841558, RHEOLA COY, Premiere Property Group, Llc Albany. WVMLS
- $619,0006 bd3 ba2.5k sqft4085 Glenwood Dr SE, Salem, OR 97317For SaleMLS ID #842101, ROBERT VANLEUVEN, Exp Realty, Llc. WVMLS
- $595,0004 bd3 ba2.4k sqft1995 Zachris Ct NE, Keizer, OR 97303For SaleMLS ID #841836, JENNIFER LARSON, Homestar Brokers. WVMLS
- $499,9003 bd3 ba2k sqft5149 Gemini Ave NE, Salem, OR 97305For SaleMLS ID #846277, SUSIE HANSEN, Premiere Property Group, Llc Albany. WVMLS
- $525,0003 bd2 ba1.9k sqft752 Merlot Ave NE, Keizer, OR 97303For SaleMLS ID #843708, SHAUGHN TUPPER, Premiere Property Group, Llc - South Salem. WVMLS
- $599,9955 bd3 ba2.5k sqft2197 Veneta Ave S, Salem, OR 97306New ConstructionWVMLS
- $559,9005 bd3 ba2.3k sqft2602 Mount Saint Helens Ave SE, Salem, OR 97302For SaleMLS ID #844006, TRISTON RINGHOUSE, Exp Realty, Llc. WVMLS
