Two Homes + Shop on One Lot. Rare opportunity to own a newer 4-bedroom home plus a fully permitted 2-bedroom ADU. Ideal for multigenerational living, rental income, extended family, guests, or additional income. The 1,640 sq ft main home was built in 2019 and offers single-level living with 4 bedrooms and 2 bathrooms, quality finishes, double ovens, a gas furnace, heat pump, and durable flooring throughout. The 950 sq ft ADU offers 2 bedrooms and 1 bathroom. Originally built in 1946, it underwent an extensive permitted renovation in 2020, including new plumbing, electrical, insulation, roof, siding, structural improvements, and an expanded bathroom, laundry and utility area. It also has ductless heating and cooling. The two homes are separated by a divider fence for added privacy. Live in one and rent the other, keep family close while maintaining separate living spaces, or use the ADU for guests. A powered two-story 22' x 24' shop and adjacent 18' x 22' carport add substantial workspace and storage. The homes share water and sewer, with separate electric meters. Construction photos documenting the improvements are available. Seller financing available: $100,000 down, 6.3% interest, 30-year amortization. Terms negotiable and subject to seller approval
For sale
Listed by: Exp Realty, Llc • ROBERT VANLEUVEN • Contact: Cell: 503-428-1741
Price cut: $56K (8/31)
$619,000
4085 Glenwood Dr SE, Salem, OR 97317
6beds
2,590sqft
Single Family Residence
Built in 2020
10,850 Square Feet Lot
$617,900 Zestimate®
$239/sqft
$-- HOA
What's special
Quality finishesSingle-level livingDuctless heating and coolingHeat pumpDurable flooring throughoutGas furnaceDouble ovens
- 82 days
- 317
- 5
Zillow last checked:
Listing updated:
Listed by:
ROBERT VANLEUVEN Cell:503-428-1741,
Exp Realty, Llc
Source: WVMLS,MLS#: 842101
Facts & features
Interior
Bedrooms & bathrooms
- Bedrooms: 6
- Bathrooms: 3
- Full bathrooms: 3
Primary bedroom
- Level: Main
Dining room
- Features: Area (Combination)
Kitchen
- Level: Main
Living room
- Level: Main
Heating
- Natural Gas, Heat Pump, Forced Air, Ductless/Mini-Split
Appliances
- Included: Dishwasher, Disposal, Electric Range, Range Included, Electric Water Heater, Gas Water Heater
Features
- Flooring: Tile
- Has fireplace: No
Interior area
- Total structure area: 2,590
- Total interior livable area: 2,590 sqft
Property
Parking
- Total spaces: 2
- Parking features: Carport
- Garage spaces: 2
- Has carport: Yes
Features
- Levels: One
- Stories: 1
- Exterior features: Grey
- Fencing: Partial
- Has view: Yes
- View description: Territorial
Lot
- Size: 10,850 Square Feet
- Dimensions: 50 x 2012
- Features: Dimension Above, Landscaped
Details
- Additional structures: Workshop, RV/Boat Storage
- Parcel number: 555048
- Zoning: Res 101
Construction
Type & style
- Home type: SingleFamily
- Property subtype: Single Family Residence
Materials
- Fiber Cement, Wood Siding, Lap Siding
- Foundation: Continuous
- Roof: Composition,Shingle
Condition
- New construction: No
- Year built: 2020
Utilities & green energy
- Sewer: Public Sewer
- Water: Public
Community & HOA
Community
- Subdivision: meadowlawn
HOA
- Has HOA: No
Location
- Region: Salem
Financial & listing details
- Price per square foot: $239/sqft
- Tax assessed value: $586,440
- Annual tax amount: $4,666
- Price range: $619K - $619K
- Date on market: 6/11/2026
- Listing agreement: Exclusive Right To Sell
- Listing terms: LS Contract,VA Loan,Cash,ODVA,FHA,Conventional
- Inclusions: Fridge, Stove
Estimated market value
$617,900
$587,000 - $649,000
$3,411/mo
Price history
| Date | Event | Price |
|---|---|---|
| 8/31/2026 | Price change | $619,000-8.3%$239/sqft |
Source:  WVMLS #842101 Report a problem WVMLS #842101 Report a problem | ||
| 8/1/2026 | Price change | $675,000-15.6%$261/sqft |
Source: WVMLS #842101 Report a problem | ||
| 7/21/2026 | Price change | $799,999-11.1%$309/sqft |
Source: WVMLS #842101 Report a problem | ||
| 6/11/2026 | Listed for sale | $899,999$347/sqft |
Source: WVMLS #842101 Report a problem | ||
Public tax history
| Year | Property taxes | Tax assessment |
|---|---|---|
| 2025 | $4,667 +3.2% | $290,530 +3% |
| 2024 | $4,523 +5.4% | $282,070 +6.1% |
| 2023 | $4,293 | $265,890 |
| 2022 | -- | $265,890 +3% |
| 2021 | -- | $258,150 +160.6% |
| 2020 | $2,491 +46% | $99,050 |
| 2019 | $1,706 -3.9% | -- |
| 2018 | $1,775 | -- |
| 2017 | $1,775 +24.8% | -- |
| 2016 | $1,423 | -- |
| 2015 | $1,423 -11.1% | -- |
| 2014 | $1,601 +27.5% | -- |
| 2013 | $1,256 | -- |
| 2012 | $1,256 +5.5% | -- |
| 2011 | $1,190 +4% | $83,760 +6.1% |
| 2010 | $1,144 +0.8% | $78,970 |
| 2009 | $1,135 -0.1% | $78,970 +3% |
| 2008 | $1,136 +3.9% | $76,670 |
| 2007 | $1,094 +2.2% | -- |
| 2006 | $1,070 +1.8% | -- |
| 2005 | $1,051 -0.6% | -- |
| 2004 | $1,057 +5.6% | -- |
| 2003 | $1,001 +22% | -- |
| 2002 | $821 +2.7% | -- |
| 2001 | $799 +3.7% | -- |
| 2000 | $770 | -- |
Find assessor info on the county website
Monthly payment
Est. payment
Payment breakdown
Explore the cost of this home by adjusting the details. Changes won't be saved.Climate risks
Neighborhood: Four Corners
Nearby schools
Schools provided by the listing agent
- Elementary: Four Corners
- Middle: Houck
- High: North Salem
Source: WVMLS. This data may not be complete. We recommend contacting the local school district to confirm school assignments for this home.

Similar homes
- $495,0006 bd2 ba2.1k sqft4561 Chippewa Ct SE, Salem, OR 97317For Sale
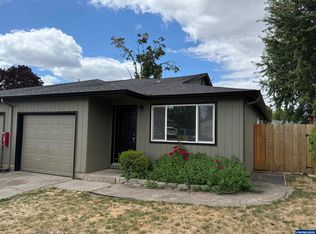
 MLS ID #844304, JORDAN SPARKS, Smi Real Estate. WVMLS
 - $635,0008 bd5 ba3.4k sqft1148-1152 Arabian Ave SE, Salem, OR 97317For Sale
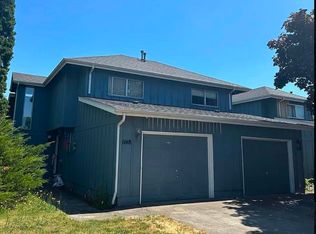 MLS ID #840917, DEAN SANDERSON, Jes Realty Group Llc. WVMLS
 - $360,0003 bd2 ba1.9k sqft4526 Pennsylvania Ave SE, Salem, OR 97317For Sale
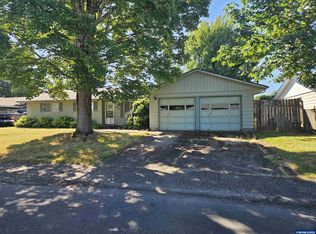 MLS ID #842549, ANTONIO TREJO, Tu Casa Corporation. WVMLS
 - $499,0005 bd3 ba2.3k sqft3402 Rawlins Ave NE, Salem, OR 97301For Sale
 MLS ID #844477, JODIE DODGE, Jmg Jason Mitchell Group-Salem. WVMLS
 - $569,0003 bd2 ba2.4k sqft5445 Reed Ln SE, Salem, OR 97306For SaleMLS ID #841558, RHEOLA COY, Premiere Property Group, Llc Albany. WVMLS
- $569,0007 bd3 ba2.8k sqft2560 Cherry Ave NE, Salem, OR 97301For SaleMLS ID #840566, DAVID GONZALEZ, Sundance Realty Llc. WVMLS
- $519,9004 bd2 ba1.7k sqft297 Arlene Ave SE, Salem, OR 97302For SaleMLS ID #845262, ANDRES MARTINEZ, More Realty. WVMLS
- $640,0004 bd3 ba2.5k sqft3173 Garrett St NW, Salem, OR 97304For SaleMLS ID #842600, NEREYDA AGUIRRE, Exp Realty, Llc. WVMLS
- $499,9005 bd3 ba2.4k sqft2806 Livingston St NE #2808, Salem, OR 97301For SaleMLS ID #839416, BRIAN SMITH, Homesmart Realty Group. WVMLS
- $689,0006 bd4 ba2.4k sqft1014-1016 Arthur Way NW, Salem, OR 97304For SaleMLS ID #843377, ANDREA BEYER, Coldwell Banker Mountain West Real Estate, Inc.. WVMLS
- $579,9006 bd4 ba2.2k sqft1825-1835 Turnage St NW, Salem, OR 97304For SaleMLS ID #841380, BRIAN SMITH, Homesmart Realty Group. WVMLS
- $339,8004 bd1 ba1.3k sqft825 Treewood Ln SE, Salem, OR 97317For SaleMLS ID #838598, KATHY POWER, Homesmart Realty Group. WVMLS
- $425,0003 bd2 ba1.3k sqft1662 Cherry Bark Ct SE, Salem, OR 97317For SaleMLS ID #841499, FRANCISCO GARCIA, Coldwell Banker Mountain West Real Estate, Inc.. WVMLS
- $565,0006 bd3 ba2.2k sqft2880 Lancaster Dr NE, Salem, OR 97305For SaleMLS ID #832854, HUNTER GRAY, Smi Real Estate. WVMLS
- $569,0005 bd3 ba2.6k sqft1209 Bent Grass Ct NE, Keizer, OR 97303For SaleMLS ID #844146, ADAM HEARN, Homesmart Realty Group - Albany. WVMLS
- $569,9003 bd2 ba1.7k sqft1135 Cedar Ln, Aumsville, OR 97325For SaleMLS ID #845123, SHELLEY HANSON, Sundance Realty Llc. WVMLS
- $560,0004 bd3 ba2k sqft2305 Mosswood Ct S, Salem, OR 97306For SaleMLS ID #836937, SCOTT ROBBLEE, Homesmart Realty Group. WVMLS
- $669,9003 bd2 ba2k sqft3371 Vitae Springs Rd S, Salem, OR 97306For SaleMLS ID #843913, CATHI CALDWELL, Homesmart Realty Group. WVMLS
- $575,0003 bd3 ba2.3k sqft3194 Elliot St NW, Salem, OR 97304For SaleMLS ID #841926, CRAIG EVANS, Smi Real Estate. WVMLS
- $535,0005 bd3 ba2k sqft2910 Lancaster Dr NE, Salem, OR 97305For SaleMLS ID #832855, HUNTER GRAY, Smi Real Estate. WVMLS
