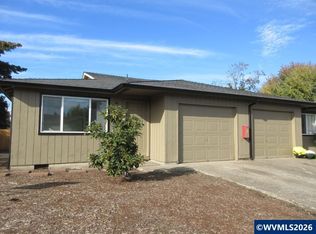
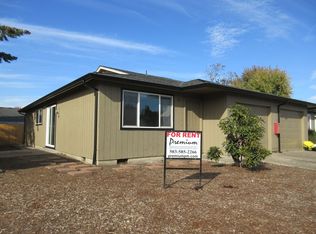
Charming duplex ready for an Owner Occupant! Each unit features 3 beds, 1 bath & 1,065 SF. Property includes a newer roof, exterior paint & fencing. Located on a quiet cul-de-sac, each unit has private patios, W/D hookups & a 1-car garage. #4561 is a long term, stable tenant w/ great rental history. #4571 is recently updated with new LVP flooring & carpet, int. doors, trim & paint, plumbing, electrical fixtures, it is Vacant + Move in ready. See MLS #838181. Co-list broker is also the Owner.
For sale
Listed by: Smi Real Estate • JORDAN SPARKS • Contact: 541-646-0650
Price cut: $10K (10/6)
$485,000
4561 Chippewa Ct SE, Salem, OR 97317
6beds
2baths
2,130sqft
Duplex
Built in 1975
-- sqft lot
$483,400 Zestimate®
$228/sqft
$-- HOA
What's special
Quiet cul-de-sacExterior paintPrivate patiosNewer roof
- 72 days
- 362
- 19
Zillow last checked:
Listing updated:
Listed by:
JORDAN SPARKS 541-646-0650,
Smi Real Estate,
RYAN FISCHER,
Smi Real Estate
Source: WVMLS,MLS#: 844304
Facts & features
Interior
Bedrooms & bathrooms
- Bedrooms: 6
- Bathrooms: 2
Dining room
- Features: Area (Combination)
Heating
- Electric, Baseboard
Appliances
- Included: Dishwasher, Electric Range, Range Included, Electric Water Heater, Refrigerator
- Laundry: W/D Hookup
Features
- Flooring: Carpet, Vinyl
- Has fireplace: No
Interior area
- Total structure area: 2,130
- Total interior livable area: 2,130 sqft
Property
Parking
- Parking features: Garage
Features
- Patio & porch: Patio
- Exterior features: Brown
- Fencing: Partial
Lot
- Size: 6,970 Square Feet
- Features: Landscaped
Details
- Parcel number: 559744
- Zoning: RS
Construction
Type & style
- Home type: MultiFamily
- Property subtype: Duplex
Materials
- T111
- Foundation: Continuous
- Roof: Composition,Shingle
Condition
- New construction: No
- Year built: 1975
Utilities & green energy
- Sewer: Public Sewer
- Water: Public
Community & HOA
Community
- Subdivision: Santana Village
HOA
- Has HOA: No
Location
- Region: Salem
Financial & listing details
- Price per square foot: $228/sqft
- Annual tax amount: $3,093
- Price range: $485K - $485K
- Date on market: 8/6/2026
- Listing agreement: Exclusive Right To Sell
- Listing terms: FHA,VA Loan,Cash,Conventional,1031 Exchange
- Inclusions: Refrigerators
- Exclusions: Tenant personal property
Estimated market value
$483,400
$459,000 - $508,000
$1,941/mo
Price history
| Date | Event | Price |
|---|---|---|
| 10/6/2026 | Price change | $485,000-2%$228/sqft |
Source:  WVMLS #844304 Report a problem WVMLS #844304 Report a problem | ||
| 8/6/2026 | Listed for sale | $495,000$232/sqft |
Source: WVMLS #844304 Report a problem | ||
Public tax history
Tax history is unavailable.
Monthly payment
Est. payment
Payment breakdown
Explore the cost of this home by adjusting the details. Changes won't be saved.Climate risks
Neighborhood: Four Corners
Nearby schools
Schools provided by the listing agent
- Elementary: Mary Eyre
- Middle: Houck
- High: South Salem
Source: WVMLS. This data may not be complete. We recommend contacting the local school district to confirm school assignments for this home.


Similar homes
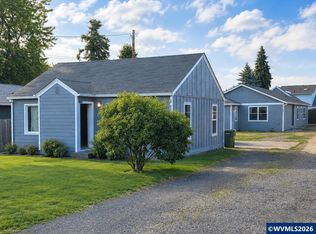
- $619,0006 bd3 ba2.5k sqft4085 Glenwood Dr SE, Salem, OR 97317For Sale
 MLS ID #842101, ROBERT VANLEUVEN, Exp Realty, Llc. WVMLS
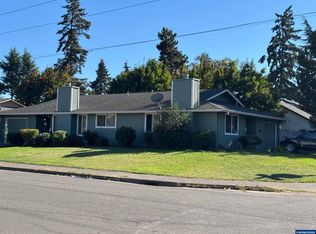
 - $450,0004 bd2 ba1.7k sqft4196 47th Ave NE, Salem, OR 97305For Sale
 MLS ID #846433, SAMUEL PURTLE, Real Broker. WVMLS
 - $495,9505 bd4 ba3k sqft589 Knapp Pl NE, Salem, OR 97301For Sale
 MLS ID #844159, BRIAN MCVAY, Homesmart Realty Group - Keizer. WVMLS
 - $499,0005 bd3 ba2.3k sqft3402 Rawlins Ave NE, Salem, OR 97301For Sale
 MLS ID #844477, JODIE DODGE, Jmg Jason Mitchell Group-Salem. WVMLS
 - $445,0004 bd2 ba1.5k sqft1001 Murlark Ave NW, Salem, OR 97304For SaleMLS ID #846648, KEITH GOULD, Works Real Estate. WVMLS
- $545,0004 bd4 ba2.3k sqft3624 Hermosa Ct NE, Salem, OR 97305For SaleMLS ID #843267, JOHN ZOBRIST, Exp Realty, Llc. WVMLS
- $499,9005 bd3 ba2.4k sqft2806 Livingston St NE #2808, Salem, OR 97301For SaleMLS ID #839416, BRIAN SMITH, Homesmart Realty Group. WVMLS
- $495,0003 bd3 ba2.4k sqft1053 Windemere Dr NW, Salem, OR 97304For SaleMLS ID #844487, GORDON COLFAX, Exp Realty, Llc. WVMLS
- $360,0003 bd2 ba1.1k sqft358 Duch Ln SE, Salem, OR 97317For SaleMLS ID #845257, ARIELLE HERNANDEZ, Sundance Realty Llc. WVMLS
- $495,0004 bd2 ba2.8k sqft399 24th St NE, Salem, OR 97301For SaleMLS ID #845638, JUDY HULL, Kithkin Real Estate. WVMLS
- $479,0003 bd2 ba1.4k sqft438 Greencrest St NE, Salem, OR 97301For SaleMLS ID #844174, ROULETTE MILHAUPT, Realty First Dallas. WVMLS
- $474,9003 bd2 ba1.8k sqft2550 Summer St SE, Salem, OR 97302For SaleMLS ID #842050, SCOTT MANNING, Homesmart Realty Group. WVMLS
- $539,0004 bd2 ba1.6k sqft2586 Wintergreen Ave NW, Salem, OR 97304For SaleMLS ID #845601, TIMOTHY HILL, Tim Hill Realty Group Llc. WVMLS
- $475,0004 bd3 ba2k sqft1169 29th Pl NW, Salem, OR 97304For SaleMLS ID #843102, DON SHELBY, Shelby Real Estate P.C.. WVMLS
- $424,9003 bd2 ba1.7k sqft3029 Livingston St NE, Salem, OR 97301Active
 MLS ID #425698993, Denis Cornforth, Oregon Listing Service, Inc. RMLS (OR)
 - $510,0003 bd2 ba1.8k sqft2230 Cobbler Ct NW, Salem, OR 97304For SaleMLS ID #843483, ANGELA GROVES, Exp Realty, Llc. WVMLS
- $435,0004 bd2 ba1.1k sqft4726 Antelope Ct NE, Salem, OR 97305For SaleMLS ID #844316, COLLEEN BENSON, Keller Williams Capital City Benson Broker Group. WVMLS
- $429,0005 bd2 ba2.8k sqft1090 Donna Ave NE, Salem, OR 97301For SaleMLS ID #844130, ZAC HOFFMAN, Premiere Property Group, Llc - South Salem. WVMLS
- $399,0005 bd3 ba3k sqft475 18th St SE, Salem, OR 97301For SaleMLS ID #839795, JESSE BARNES, Centurion Real Estate Services. WVMLS
- $499,9005 bd3 ba2.3k sqft415-1 2nd St S #11, Independence, OR 97351For SaleMLS ID #843654, SARAH FIELDS, Keller Williams Realty Mid Willamette. WVMLS
