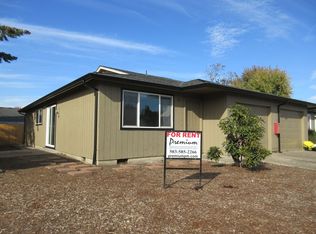
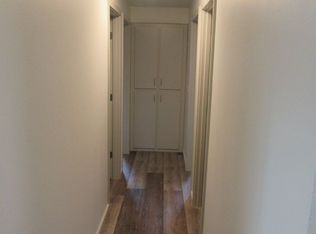
Well-kept duplex in SE Salem—ideal for owner-occupants or investors! Each unit features a rare 3 bed, 1 bath, 1,065 SF floor plan, 1 car garage & washer/dryer hookups. Recent updates include a newer roof, exterior paint, and fencing. One unit renovated in 2025 with LVP flooring, carpet, countertops, appliances, plus updated plumbing and electrical fixtures. 2nd unit has stable long-term tenants. Owner currently pays water/sewer/garbage. Sold individually or package with the Duplex next door, see MLS #838192
For sale
Listed by: Smi Real Estate • JORDAN SPARKS • Contact: 541-646-0650
$485,000
4541-4551 Chippewa Ct SE, Salem, OR 97317
6beds
2baths
2,130sqft
:
Get pre-qualified$3,369/mo
Duplex
Built in 1975
-- sqft lot
$482,700 Zestimate®
$228/sqft
$-- HOA
What's special
Exterior paintLvp flooringNewer roof
- 146 days |
- 474 |
- 31 |
Zillow last checked:
Listing updated:
Listed by:
JORDAN SPARKS 541-646-0650,
Smi Real Estate,
RYAN FISCHER,
Smi Real Estate
Source: WVMLS,MLS#: 838181
Facts & features
Interior
Bedrooms & bathrooms
- Bedrooms: 6
- Bathrooms: 2
Dining room
- Features: Area (Combination)
Heating
- Electric, Baseboard
Appliances
- Included: Dishwasher, Electric Range, Range Included, Electric Water Heater, Refrigerator
- Laundry: W/D Hookup
Features
- Flooring: Carpet, Vinyl
- Has fireplace: No
Interior area
- Total structure area: 2,130
- Total interior livable area: 2,130 sqft
Property
Parking
- Parking features: Garage
Features
- Patio & porch: Patio
- Exterior features: Brown
- Fencing: Partial
Lot
- Size: 7,841 Square Feet
- Features: Landscaped
Details
- Zoning: RS
Construction
Type & style
- Home type: MultiFamily
- Property subtype: Duplex
Materials
- T111
- Foundation: Continuous
- Roof: Composition,Shingle
Condition
- New construction: No
- Year built: 1975
Utilities & green energy
- Sewer: Public Sewer
- Water: Public
Community & HOA
Community
- Subdivision: Santana Village
HOA
- Has HOA: No
Location
- Region: Salem
Financial & listing details
- Price per square foot: $228/sqft
- Annual tax amount: $3,376
- Price range: $485K - $485K
- Date on market: 3/3/2026
- Listing agreement: Exclusive Right To Sell
- Listing terms: FHA,VA Loan,Cash,Conventional,1031 Exchange
- Total actual rent: 3175
Estimated market value
$482,700
$459,000 - $507,000
$2,112/mo
Price history
| Date | Event | Price |
|---|---|---|
| 3/3/2026 | Listed for sale | $485,000$228/sqft |
Source:  WVMLS #838181 Report a problem WVMLS #838181 Report a problem | ||
Public tax history
Tax history is unavailable.
Monthly payment
Est. payment
Payment breakdown
Explore the cost of this home by adjusting the details. Changes won't be saved.Climate risks
Neighborhood: Four Corners
Nearby schools
GreatSchools rating
- 3/10Eyre Elementary SchoolGrades: K-5Distance: 0.3 mi
- 1/10Houck Middle SchoolGrades: 6-8Distance: 0.2 mi
- 4/10North Salem High SchoolGrades: 9-12Distance: 3.2 mi
Schools provided by the listing agent
- Elementary: Mary Eyre
- Middle: Houck
- High: South Salem
Source: WVMLS. This data may not be complete. We recommend contacting the local school district to confirm school assignments for this home.
- $--3 bd1 ba1k sqft4541-4551 Chippewa Ct SE #4541, Salem, OR 97317Off Market
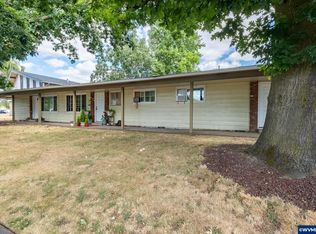
- $438,6006 bd2 ba2.1k sqft4551 Chippewa Ct SE, Salem, OR 97317Off Market

- $485,0006 bd2 ba2.1k sqft4541 Chippewa Ct SE, Salem, OR 97317For Sale
- $--3 bd1 ba1k sqft4541 Chippewa Ct SE #0, Salem, OR 97317Off Market
- $363,0002 bd2 ba1k sqft4531 Chippewa Ct SE, Salem, OR 97317Sold
- $400,2003 bd1 ba1k sqft4571 Chippewa Ct SE, Salem, OR 97317Off Market
- $299,0002 bd1 ba870 sqft4540 Boulder Dr SE, Salem, OR 97317Off Market
- $281,8002 bd1 ba1k sqft4542 Boulder Dr SE, Salem, OR 97317Off Market
A local agent can set up tours, give advice and negotiate with sellers.
A local lender can help you make sure your offer is ready when you are.
Similar homes
- $454,9003 bd3 ba1.6k sqft1306 49th Ave SE, Salem, OR 97317For Sale

 MLS ID #842193, RICK NASSET, Nw Homes And Land. WVMLS
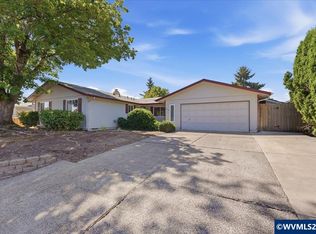
 - $535,0005 bd3 ba2k sqft2910 Lancaster Dr NE, Salem, OR 97305For Sale
 MLS ID #832855, HUNTER GRAY, Smi Real Estate. WVMLS
 - $425,0003 bd2 ba1.3k sqft1662 Cherry Bark Ct SE, Salem, OR 97317For Sale
 MLS ID #841499, FRANCISCO GARCIA, Coldwell Banker Mountain West Real Estate, Inc.. WVMLS
 - $385,0003 bd2 ba1.1k sqft4866 Tanglewood Ct SE, Salem, OR 97317For Sale
 MLS ID #839499, KELSEY ELLIOTT, Exp Realty, Llc. WVMLS
 - $479,9004 bd2 ba1.7k sqft2133 Northtree Dr NE, Keizer, OR 97303For SaleMLS ID #842593, RICK AND ANDE HOFMANN, Homesmart Realty Group. WVMLS
- $465,0003 bd2 ba2.2k sqft380 Owens St S, Salem, OR 97302For SaleMLS ID #843362, GLADYS BLUM, Blum Real Estate. WVMLS
- $569,0004 bd2 ba2.1k sqft1941 Turnage St NW, Salem, OR 97304For SaleMLS ID #843376, ANDREA BEYER, Coldwell Banker Mountain West Real Estate, Inc.. WVMLS
- $565,0006 bd3 ba2.2k sqft2880 Lancaster Dr NE, Salem, OR 97305For SaleMLS ID #832854, HUNTER GRAY, Smi Real Estate. WVMLS
- $339,9004 bd1 ba1.3k sqft825 Treewood Ln SE, Salem, OR 97317For SaleMLS ID #838598, KATHY POWER, Homesmart Realty Group. WVMLS
- $434,9003 bd2 ba1.3k sqft3764 Ivy St NE, Salem, OR 97305For SaleMLS ID #843860, HEIDI DOMINGUEZ, Realty One Group Willamette Valley. WVMLS
- $499,9004 bd3 ba1.4k sqft4230 Floyd Ct SE, Salem, OR 97317New ConstructionMLS ID #837288, BRANDON FAHLMAN, Kithkin Real Estate. WVMLS
- $589,9006 bd4 ba2.2k sqft1825-1835 Turnage St NW, Salem, OR 97304For SaleMLS ID #841380, BRIAN SMITH, Homesmart Realty Group. WVMLS
- $439,0004 bd2 ba1.9k sqft1375 Franklin St NW, Salem, OR 97304For SaleMLS ID #839311, TIMOTHY HILL, Tim Hill Realty Group Llc. WVMLS
- $480,0003 bd2 ba1.9k sqft675 Valleywood Dr SE, Salem, OR 97306For SaleMLS ID #841084, NIKKI WEINER, Re/Max Integrity - Salem. WVMLS
- $648,0003 bd2 ba1.9k sqft4725 Cordon Rd NE, Salem, OR 97305For SaleMLS ID #843482, BOB RIGGI, Bob Riggi Real Estate. WVMLS
- $545,0003 bd2 ba1.8k sqft4261 Gardner Rd SE, Salem, OR 97302For SaleMLS ID #842603, GREG and JUDY GYSIN, Premiere Property Group, Llc - South Salem. WVMLS
- $459,9003 bd3 ba1.6k sqft4888 38th Pl NE, Salem, OR 97305For SaleMLS ID #843024, KATHY CAMPOS MESEN, Realty Of America, Llc. WVMLS
- $399,8503 bd2 ba1.1k sqft945 18th St NE, Salem, OR 97301For SaleMLS ID #843792, TROY MORRIS, Excel Real Estate. WVMLS
- $479,9004 bd2 ba1.7k sqft4883 Navigation Ave NE, Salem, OR 97305For SaleMLS ID #843285, GREG MESSICK, Realtynet. WVMLS
- $535,0003 bd2 ba1.8k sqft2230 Cobbler Ct NW, Salem, OR 97304For SaleMLS ID #843483, ANGELA GROVES, Exp Realty, Llc. WVMLS
