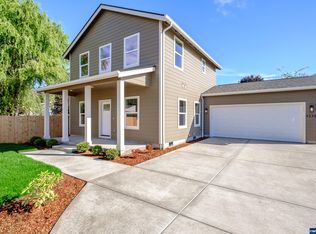
Brand new 4-bedroom home with a separate 24'x48' shop! House floor plan features the primary suite on the main floor, quartz counters, undermount sinks, LVP flooring, clerestory windows, AC, a 15'x20' covered patio, and an attached single car garage with 8' tall overhead door. The separate shop is separately metered with 200 amp service, has a concrete floor, and the overhead door is 10' high by 16' wide. The property also includes a fenced animal run and new landscaping with underground spinklers. Listing Broker is related to the Sellers.
New construction
Listed by: Kithkin Real Estate • BRANDON FAHLMAN • Contact: 503-930-2786
Price cut: $20K (7/21)
$499,900
4230 Floyd Ct SE, Salem, OR 97317
4beds
1,448sqft
Single Family Residence
Built in 2025
7,169 Square Feet Lot
$499,000 Zestimate®
$345/sqft
$-- HOA
What's special
Fenced animal runClerestory windowsLvp flooringQuartz countersUndermount sinks
- 218 days
- 154
- 7
Zillow last checked:
Listing updated:
Listed by:
BRANDON FAHLMAN 503-930-2786,
Kithkin Real Estate,
RENEE WINTERS,
Kithkin Real Estate
Source: WVMLS,MLS#: 837288
Facts & features
Interior
Bedrooms & bathrooms
- Bedrooms: 4
- Bathrooms: 3
- Full bathrooms: 2
- 1/2 bathrooms: 1
- Main level bathrooms: 2
Primary bedroom
- Level: Main
- Area: 148.14
- Dimensions: 11.3 x 13.11
Bedroom 2
- Level: Upper
- Area: 112.32
- Dimensions: 10.11 x 11.11
Bedroom 3
- Level: Upper
- Area: 121.16
- Dimensions: 9.11 x 13.3
Bedroom 4
- Level: Upper
- Area: 119.84
- Dimensions: 10.7 x 11.2
Dining room
- Features: Area (Combination)
- Level: Main
- Area: 127.65
- Dimensions: 11.5 x 11.1
Kitchen
- Level: Main
- Area: 93.74
- Dimensions: 8.6 x 10.9
Living room
- Level: Main
- Area: 169.83
- Dimensions: 11.1 x 15.3
Heating
- Ductless/Mini-Split
Appliances
- Included: Dishwasher, Disposal, Electric Range, Microwave, Range Included, Electric Water Heater
- Laundry: Upper Level
Features
- Workshop
- Flooring: Carpet
- Has fireplace: No
Interior area
- Total structure area: 1,448
- Total interior livable area: 1,448 sqft
Video & virtual tour
Property
Parking
- Parking features: Attached, RV Access/Parking, RV Garage
- Attached garage spaces: 4
Features
- Levels: Two
- Stories: 2
- Patio & porch: Covered Patio, Patio
- Exterior features: Blue Gray
- Fencing: Partial
Lot
- Size: 7,169 Square Feet
- Dimensions: 45 x 159
- Features: Common Area, Dimension Above, Landscaped
Details
- Additional structures: Workshop
- Parcel number: 344878
- Zoning: RS
Construction
Type & style
- Home type: SingleFamily
- Property subtype: Single Family Residence
Materials
- Fiber Cement, Lap Siding
- Foundation: Continuous
- Roof: Composition
Condition
- New construction: Yes
- Year built: 2025
Details
- Warranty included: Yes
Utilities & green energy
- Electric: 2/Upper
- Sewer: Public Sewer
- Water: Public
- Utilities for property: Water Connected
Community & HOA
Community
- Subdivision: PP2023-12
HOA
- Has HOA: No
Location
- Region: Salem
Financial & listing details
- Price per square foot: $345/sqft
- Tax assessed value: $138,930
- Annual tax amount: $1,371
- Price range: $499.9K - $499.9K
- Date on market: 2/4/2026
- Listing agreement: Exclusive Right To Sell
- Listing terms: VA Loan,Cash,FHA,Conventional
- Inclusions: Fridge, Range
Estimated market value
$499,000
$474,000 - $524,000
$2,664/mo
Price history
| Date | Event | Price |
|---|---|---|
| 7/21/2026 | Price change | $499,900-3.8%$345/sqft |
Source:  WVMLS #837288 Report a problem WVMLS #837288 Report a problem | ||
| 6/10/2026 | Price change | $519,900-2.8%$359/sqft |
Source: WVMLS #837288 Report a problem | ||
| 4/29/2026 | Price change | $535,000-2.7%$369/sqft |
Source: WVMLS #837288 Report a problem | ||
| 4/11/2026 | Price change | $549,900-2.7%$380/sqft |
Source: WVMLS #837288 Report a problem | ||
| 2/4/2026 | Listed for sale | $565,000$390/sqft |
Source: WVMLS #837288 Report a problem | ||
Public tax history
| Year | Property taxes | Tax assessment |
|---|---|---|
| 2025 | $1,371 +3.5% | $74,460 +3% |
| 2024 | $1,324 +5.5% | $72,300 +6.1% |
| 2023 | $1,254 +2.7% | $68,160 |
| 2022 | $1,222 +0.9% | $68,160 +3% |
| 2021 | $1,211 +6% | $66,180 +6.1% |
| 2020 | $1,142 -0.6% | $62,390 |
| 2019 | $1,149 +1.9% | -- |
| 2018 | $1,128 | -- |
| 2017 | $1,128 +38% | -- |
| 2016 | $817 | -- |
| 2015 | $817 +16.2% | -- |
| 2014 | $703 -11.4% | -- |
| 2013 | $793 | -- |
| 2012 | $793 -1.4% | -- |
| 2011 | $804 +3.9% | $55,450 +6.1% |
| 2010 | $774 +0.8% | $52,280 |
| 2009 | $768 | $52,280 |
Find assessor info on the county website
Monthly payment
Est. payment
Payment breakdown
Explore the cost of this home by adjusting the details. Changes won't be saved.Climate risks
Neighborhood: Four Corners
Nearby schools
Schools provided by the listing agent
- Elementary: Four Corners
- Middle: Houck
- High: South Salem
Source: WVMLS. This data may not be complete. We recommend contacting the local school district to confirm school assignments for this home.
Similar homes
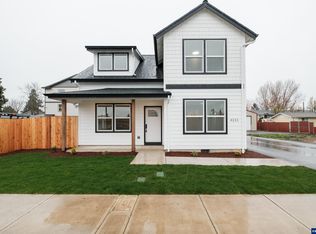
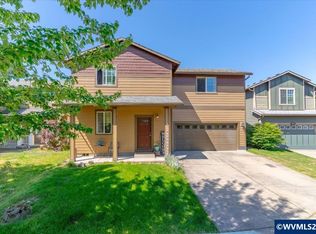
- $495,0004 bd3 ba2k sqft1305 Glacier View St SE, Salem, OR 97317For Sale
 MLS ID #840990, GLADYS BLUM, Blum Real Estate. WVMLS
 - $433,0004 bd2 ba1.7k sqft4965 Arrowood Ct SE, Salem, OR 97317For Sale
 MLS ID #843633, STEPHANIE WELLS, Real Broker. WVMLS
 - $499,9004 bd4 ba2.1k sqft1884 Cousteau Loop SE, Salem, OR 97302For Sale
 MLS ID #842476, JAKE LUCEY, Tradition Real Estate Partners. WVMLS
 - $489,0004 bd3 ba1.7k sqft4945 Constellation Ave NE, Salem, OR 97305For Sale
 MLS ID #842745, MICHAEL KEMRY, Harcourts Silverton. WVMLS
 - $499,9003 bd2 ba1.7k sqft4887 49th Ave NE, Salem, OR 97305For SaleMLS ID #844879, GLADYS BLUM, Blum Real Estate. WVMLS
- $469,9004 bd3 ba1.9k sqft4803 Chive Ave NE, Salem, OR 97301For SaleMLS ID #842232, AMY STEELE, Homestar Brokers. WVMLS
- $540,0004 bd3 ba1.6k sqft2849 Rocky Ridge Ave SE, Salem, OR 97306For SaleMLS ID #842635, DONNA JO MERRIFIELD, Epique Realty. WVMLS
- $369,0002 bd2 ba1k sqft4260 Glenwood Dr SE, Salem, OR 97317For SaleMLS ID #842454, KELSEY ELLIOTT, Exp Realty, Llc. WVMLS
- $540,0004 bd3 ba1.9k sqft1292 Barnabas St NW, Salem, OR 97304For SaleMLS ID #843673, ALISHA WOLFE, Oregon Realty Nw. WVMLS
- $459,5004 bd3 ba1.8k sqft840 Empire St NW, Salem, OR 97304For SaleMLS ID #844939, KARI RADTKE, Exp Realty, Llc. WVMLS
- $540,0005 bd3 ba2.1k sqft494 17th St SE, Salem, OR 97301For SaleMLS ID #840060, KIMBERLY LEIGHTY, Berkshire Hathaway Homeservices R E Prof. WVMLS
- $489,9003 bd3 ba2k sqft671 Cascade Dr NW, Salem, OR 97304For SaleMLS ID #841845, CHUN TRUONG, Homesmart Realty Group. WVMLS
- $479,0003 bd2 ba1.8k sqft432 Suncrest Ave NW, Salem, OR 97304For SaleMLS ID #845107, BOB RIGGI, Bob Riggi Real Estate. WVMLS
- $349,9003 bd2 ba1.1k sqft4678 La Vista Way SE, Salem, OR 97317For SaleMLS ID #843963, MARK SHADRIN, Berkshire Hathaway Homeservices R E Prof. WVMLS
- $599,0004 bd2 ba2.1k sqft3493 Pioneer Dr SE, Salem, OR 97302For SaleMLS ID #843208, JUTTA ANTHONY, Berkshire Hathaway Homeservices R E Prof. WVMLS
- $429,9953 bd3 ba1.6k sqft459 Pietro St NE, Salem, OR 97301New ConstructionWVMLS
- $499,9003 bd2 ba1.6k sqft3365 Darrin St NW, Salem, OR 97304For SaleMLS ID #839852, ERIC FISKUM, Re/Max Integrity - Salem. WVMLS
- $389,9004 bd2 ba1.6k sqft1140 Lewis St SE, Salem, OR 97302For SaleMLS ID #844189, KIMBERLY LEIGHTY, Berkshire Hathaway Homeservices R E Prof. WVMLS
- $575,0004 bd3 ba2.1k sqft3364 Huckleberry Ct S, Salem, OR 97302For SaleMLS ID #844658, TARAH FAIR, Realty One Group Willamette Valley. WVMLS
- $409,9003 bd3 ba1.3k sqft4151 Gardner Rd SE, Salem, OR 97302For SaleMLS ID #844771, MARK SHADRIN, Berkshire Hathaway Homeservices R E Prof. WVMLS
