Skip main navigation
Sold for $429,900
  • Listed by: Kithkin Real Estate
    Bought with: Exp Realty, Llc
    $429,900

    4231 Floyd Ct SE, Salem, OR 97317

    3beds
    1,348sqft
    Single Family Residence
    Built in 2023
    4,382 Square Feet Lot
    $422,100 Zestimate®
    $319/sqft
    $2,488 Estimated rent

    Home value

    $422,100

    $401,000 - $443,000

    $2,488/mo

    Zestimate® history
    Loading
    Loading...

    Owner options

    List your home for rent

    $2,488/mo

    Rent Zestimate®

    Find your next renter with Zillow Rental Manager. Plus, with online applications, you can quickly screen prospective tenants – for free.

    Learn more

    $2,488/mo

    Rent Zestimate®

    Refinance and save

    $2,617/mo

    Est. payment

    Refinancing to a lower rate could help reduce your monthly payments and save thousands over the life of the loan.

    See today's rates

    $2,617/mo

    Est. payment

    Explore your selling options

    Work with a Zillow partner agent

    Leverage their expertise and Zillow's premium Showcase listings to get your home seen by more buyers.

    Get started

    List with your own agent

    Get your home in front of millions of buyers by listing it on Zillow.

    Learn how to do it

    Sell it yourself

    Take full control of how buyers see your home on Zillow by listing For Sale by Owner (FSBO).

    List your home

    What's special

    Pantry storageUndermount sinksLed lightsWalk-in closetDual-sink vanityPrimary suiteLvp floors
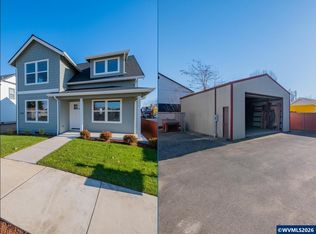
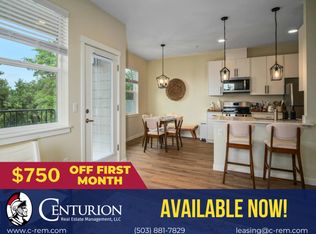
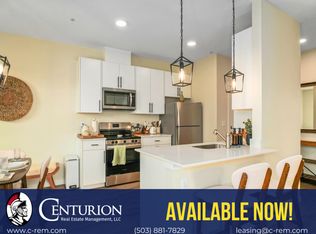
    Brand new & 100% complete! Main level is open & spacious w/ 9' tall ceilings & a great room floorplan. Kitchen features 3 cm quartz counters, soft-close cabinets w/ architrave moulding, & pantry storage. Primary suite is on the second floor and is fitted w/ a dual-sink vanity & walk-in closet. The yard is landscaped w/ irrigation, mostly fenced, & includes front & rear covered concrete patios. House extras include AC, LVP floors, undermount sinks, LED lights & a 31' deep driveway. LA is related to sellers.

    Zillow last checked:

    Listing updated:

    Listed by:

    BRANDON FAHLMAN 503-930-2786,

    Kithkin Real Estate,

    RENEE WINTERS,

    Kithkin Real Estate

    Bought with:

    GAIL L. CARTER

    Exp Realty, Llc

    Source: WVMLS,MLS#: 810642MLS Logo

    Facts & features

    Interior

    Bedrooms & bathrooms
    • Bedrooms: 3
    • Bathrooms: 3
    • Full bathrooms: 2
    • 1/2 bathrooms: 1
    • Main level bathrooms: 1
    Primary bedroom
    • Level: Upper
    • Area: 143.19
    • Dimensions: 11.1 x 12.9
    Bedroom 2
    • Level: Upper
    • Area: 115
    • Dimensions: 10 x 11.5
    Bedroom 3
    • Level: Upper
    • Area: 91
    • Dimensions: 9.1 x 10
    Dining room
    • Features: Area (Combination)
    • Level: Main
    • Area: 112.23
    • Dimensions: 8.7 x 12.9
    Kitchen
    • Level: Main
    • Area: 193.5
    • Dimensions: 12.9 x 15
    Living room
    • Level: Main
    • Area: 196
    • Dimensions: 14 x 14
    Heating
    • Ductless/Mini-Split, Electric, See Remarks, Zoned
    Appliances
    • Included: Dishwasher, Disposal, Electric Range, Microwave, Range Included, Electric Water Heater
    Features
    • Flooring: Carpet, See Remarks, Vinyl
    • Has fireplace: No
    Interior area
    • Total structure area: 1,348
    • Total interior livable area: 1,348 sqft

    Property

    Parking
    • Total spaces: 2
    • Parking features: Attached, RV Access/Parking
    • Attached garage spaces: 2
    Features
    • Levels: Two
    • Stories: 2
    • Patio & porch: Covered Patio
    • Exterior features: Tan
    • Fencing: Partial
    Lot
    • Size: 4,382 sqft
    • Dimensions: 55 x 80
    • Features: Common Area, Dimension Above, Landscaped
    Details
    • Additional structures: RV/Boat Storage
    • Parcel number: 606783

    Construction

    Type & style
    • Home type: SingleFamily
    • Property subtype: Single Family Residence
    Materials
    • Fiber Cement, Lap Siding
    • Foundation: Continuous
    • Roof: Composition
    Condition
    • New construction: Yes
    • Year built: 2023
    Details
    • Warranty included: Yes

    Utilities & green energy

    • Sewer: Public Sewer
    • Water: Public
    • Utilities for property: Water Connected

    Community & neighborhood

    Location
    • Region: Salem
    • Subdivision: PP2023-12

    Other

    Other facts
    • Listing agreement: Exclusive Right To Sell
    • Price range: $429.9K - $429.9K
    • Listing terms: Cash,Conventional,VA Loan,FHA

    Price history

    DateEventPrice
    5/24/2024Sold$429,900$319/sqft
    Source: WVMLS #810642 Report a problem
    4/29/2024Contingent$429,900$319/sqft
    Source: WVMLS #810642 Report a problem
    11/2/2023Price change$429,900-4.5%$319/sqft
    Source: WVMLS #810642 Report a problem
    10/20/2023Listed for sale$450,000$334/sqft
    Source: WVMLS #810642 Report a problem

    Public tax history

    YearProperty taxesTax assessment
    2025$3,955 +3.2%$243,880 +3%
    2024$3,832 +633.3%$236,780
    2023$523 --

    Find assessor info on the county website

    Neighborhood: Four Corners

    Nearby schools

    GreatSchools rating
    Schools provided by the listing agent
    • Elementary: Four Corners
    • Middle: Houck
    • High: South Salem

    Source: WVMLS. This data may not be complete. We recommend contacting the local school district to confirm school assignments for this home.

    Get a cash offer in 3 minutes
    Find out how much your home could sell for in as little as 3 minutes with a no-obligation cash offer.
    Estimated market value
    $422,100
    Get a cash offer in 3 minutes
    Find out how much your home could sell for in as little as 3 minutes with a no-obligation cash offer.
    Estimated market value
    $422,100