Lovely single-level home offering a comfortable, well-designed layout. Enjoy multiple living spaces including a welcoming living room, formal dining, & a cozy family room w/gas fireplace. The open kitchen features a pantry, island, downdraft electric range, & charming dining nook. The spacious utility room adds convenience w/a sink & ample cabinetry. The spacious primary suite includes a dual vanity, relaxing soaker tub, & walk-in closet. Fully fenced rear yard offers a large deck, & raised garden beds. Experience refined single-level living in this beautifully appointed home, thoughtfully designed for comfort, elegance, and everyday ease. Multiple gathering spaces create a welcoming sense of flow—from the light-filled living room to the formal dining area and the inviting family room anchored by a gas fireplace. The open kitchen blends function and style with a pantry, island, downdraft electric range, and a charming dining nook perfect for morning coffee or casual meals. A separate utility room adds elevated convenience with a sink, abundant cabinetry, and generous workspace.The spacious primary suite offers a serene retreat, featuring a dual-vanity ensuite, relaxing soaker tub, and a large walk-in closet. Outdoors, the fully fenced yard is a private haven with a large deck for entertaining, raised garden beds, and mature landscaping that enhances both beauty and privacy. Completing the home is a well-finished double-car garage with side man door and opener, providing practicality without compromising style. A truly lovely property that blends comfort, sophistication, and thoughtful details throughout.
For sale
Listed by: Windermere Heritage • LACEY STARK • Direc: 503-510-5038
Price cut: $5K (11/5)
$474,900
1634 Pelican Ct NW, Salem, OR 97304
3beds
1,861sqft
Single Family Residence
Built in 1996
8,800 Square Feet Lot
$474,200 Zestimate®
$255/sqft
$15/mo HOA
What's special
Fully fenced rear yardFormal diningLarge deck for entertainingWalk-in closetDowndraft electric rangeRelaxing soaker tubDual vanity
- 63 days
- 912
- 69
Likely to sell faster than
Zillow last checked:
Listing updated:
Listed by:
LACEY STARK Direc:503-510-5038,
Windermere Heritage
Source: WVMLS,MLS#: 845733
Facts & features
Interior
Bedrooms & bathrooms
- Bedrooms: 3
- Bathrooms: 2
- Full bathrooms: 2
- Main level bathrooms: 2
Primary bedroom
- Level: Main
Bedroom 2
- Level: Main
Bedroom 3
- Level: Main
Dining room
- Features: Formal
- Level: Main
Family room
- Level: Main
Kitchen
- Level: Main
Living room
- Level: Main
Heating
- Natural Gas, Forced Air
Cooling
- Central Air
Appliances
- Included: Dishwasher, Disposal, Electric Range, Built-In Range, Microwave, Down Draft, Gas Water Heater
- Laundry: Main Level
Features
- Breakfast Room/Nook
- Flooring: Carpet, Vinyl, Laminate
- Has fireplace: Yes
- Fireplace features: Family Room, Gas
Interior area
- Total structure area: 1,861
- Total interior livable area: 1,861 sqft
Video & virtual tour
Property
Parking
- Total spaces: 2
- Parking features: Attached
- Attached garage spaces: 2
Features
- Levels: One
- Stories: 1
- Patio & porch: Deck
- Exterior features: Beige
- Fencing: Fenced
- Has view: Yes
- View description: Territorial
Lot
- Size: 8,800 Square Feet
- Dimensions: 80 x 100
- Features: Dimension Above, Cul-De-Sac, Landscaped
Details
- Parcel number: 532103
- Zoning: RS
Construction
Type & style
- Home type: SingleFamily
- Property subtype: Single Family Residence
Materials
- Brick, Fiber Cement, Lap Siding
- Foundation: Continuous
- Roof: Composition
Condition
- New construction: No
- Year built: 1996
Utilities & green energy
- Electric: 1/Main
- Sewer: Public Sewer
- Water: Public
- Utilities for property: Water Connected
Community & HOA
Community
- Security: Security System Owned
- Subdivision: West Hill Estate 6
HOA
- Has HOA: Yes
- HOA fee: $185 annually
Location
- Region: Salem
Financial & listing details
- Price per square foot: $255/sqft
- Tax assessed value: $504,770
- Annual tax amount: $597,600
- Price range: $474.9K - $474.9K
- Date on market: 9/17/2026
- Listing agreement: Exclusive Right To Sell
- Listing terms: VA Loan,Cash,FHA,Conventional
- Inclusions: Kitchen appliances, garage cabinets
- Exclusions: None
Estimated market value
$474,200
$450,000 - $498,000
$2,507/mo
Price history
| Date | Event | Price |
|---|---|---|
| 11/5/2026 | Price change | $474,900-1%$255/sqft |
Source:  WVMLS #845733 Report a problem | ||
| 10/14/2026 | Price change | $479,900-1%$258/sqft |
Source: WVMLS #845733 Report a problem | ||
| 10/1/2026 | Price change | $484,900-1%$261/sqft |
Source: WVMLS #845733 Report a problem | ||
| 9/17/2026 | Listed for sale | $489,900+162%$263/sqft |
Source: WVMLS #845733 Report a problem | ||
| 7/26/2000 | Sold | $187,000$100/sqft |
Source: Agent Provided Report a problem | ||
Public tax history
| Year | Property taxes | Tax assessment |
|---|---|---|
| 2025 | $5,976 +8% | $302,520 +3% |
| 2024 | $5,535 +3% | $293,710 +3% |
| 2023 | $5,374 +3.3% | $285,160 +3% |
| 2022 | $5,202 +2.9% | $276,860 +3% |
| 2021 | $5,054 +3.1% | $268,800 +3% |
| 2020 | $4,904 +3.6% | $260,980 +3% |
| 2019 | $4,733 | $253,380 +3% |
| 2018 | $4,733 +1.7% | $246,000 +3% |
| 2017 | $4,654 +11% | $238,840 +3% |
| 2016 | $4,194 +2.4% | $231,890 +3% |
| 2015 | $4,094 -0.8% | $225,140 +3% |
| 2014 | $4,129 +10.4% | $218,590 +5.5% |
| 2013 | $3,739 +1.1% | $207,260 +1.7% |
| 2012 | $3,700 -2.5% | $203,870 -3.9% |
| 2011 | $3,794 +1.1% | $212,230 +0.6% |
| 2010 | $3,755 +1.4% | $210,970 +3% |
| 2009 | $3,702 +6% | $204,830 +3% |
| 2008 | $3,492 +2.5% | $198,870 +3% |
| 2007 | $3,407 +4.1% | $193,080 +3% |
| 2006 | $3,273 +1.8% | $187,460 +3% |
| 2005 | $3,215 -0.8% | $182,000 +3% |
| 2004 | $3,240 +7.7% | $176,700 +6.1% |
| 2002 | $3,007 +3% | $166,570 +3% |
| 2001 | $2,920 +2.7% | $161,720 +3% |
| 2000 | $2,843 | $157,010 |
Find assessor info on the county website
Monthly payment
Est. payment
Payment breakdown
Explore the cost of this home by adjusting the details. Changes won't be saved.Climate risks
Neighborhood: West Salem
Nearby schools
Schools provided by the listing agent
- Elementary: Chapman Hill
- Middle: Straub
- High: West Salem
Source: WVMLS. This data may not be complete. We recommend contacting the local school district to confirm school assignments for this home.
Similar homes
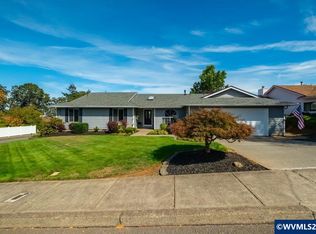
- $409,0003 bd2 ba1.5k sqft2105 Deerwind Ave NW, Salem, OR 97304For Sale

 MLS ID #847471, GLADYS BLUM, Blum Real Estate. WVMLS
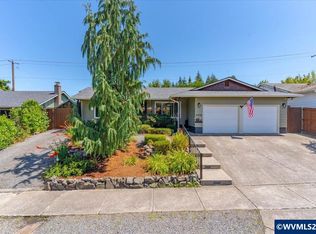
- $479,0003 bd2 ba1.8k sqft432 Suncrest Ave NW, Salem, OR 97304For Sale
 MLS ID #845107, BOB RIGGI, Bob Riggi Real Estate. WVMLS
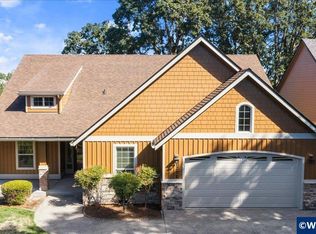
- $464,9003 bd2 ba1.7k sqft2456 Wintergreen Ave NW, Salem, OR 97304For Sale
 MLS ID #844038, BEAU CRAIG, Real Broker. WVMLS
- $560,0003 bd2 ba1.9k sqft1298 Barnabas St NW, Salem, OR 97304For Sale
 MLS ID #846754, ROSS MARTINSON, Paramount Real Estate Services. WVMLS
- $535,0004 bd3 ba1.9k sqft1292 Barnabas St NW, Salem, OR 97304For SaleMLS ID #843673, ALISHA WOLFE, Oregon Realty Nw. WVMLS
- $549,9003 bd3 ba2.1k sqft1792 Sunburst Ter NW, Salem, OR 97304For SaleMLS ID #840196, DEREK SCHUMPERT, Homesmart Realty Group. WVMLS
- $540,0003 bd2 ba1.9k sqft2231 Cobbler Ct NW, Salem, OR 97304For SaleMLS ID #844129, SABRINA MCCREERY, Re/Max Integrity - Salem. WVMLS
- $459,9004 bd2 ba2.6k sqft1973 Summit Ave NW, Salem, OR 97304For SaleMLS ID #845312, BEAU CRAIG, Real Broker. WVMLS
- $449,9003 bd3 ba2k sqft671 Cascade Dr NW, Salem, OR 97304For SaleMLS ID #841845, CHUN TRUONG, Homesmart Realty Group. WVMLS
- $534,9004 bd3 ba2.3k sqft2846 Mayfly Ave NW, Salem, OR 97304For SaleMLS ID #847155, PHILLIP BAILEY, Legacy Real Estate. WVMLS
- $547,0004 bd3 ba1.9k sqft2348 Teakwood Ave NW, Salem, OR 97304For SaleMLS ID #844140, LISA ANN SCHEIRMAN, Homesmart Realty Group - Monmouth. WVMLS
- $543,0004 bd3 ba2.4k sqft2469 Dalke Ridge Dr NW, Salem, OR 97304For SaleMLS ID #844001, KIMBERLY LEIGHTY, Berkshire Hathaway Homeservices R E Prof. WVMLS
- $614,0003 bd3 ba2.4k sqft1340 W Meadows Dr NW, Salem, OR 97304For SaleMLS ID #846105, TIMOTHY ENGLISH, Keller Williams Capital City - Dallas. WVMLS
- $470,0003 bd2 ba2.1k sqft5929 Sawgrass St SE, Salem, OR 97306For SaleMLS ID #846369, ANDREA BEYER, Coldwell Banker Mountain West Real Estate, Inc.. WVMLS
- $579,9004 bd3 ba2.4k sqft2747 Conner St NW, Salem, OR 97304For SaleMLS ID #845934, MARK SHADRIN, Berkshire Hathaway Homeservices R E Prof. WVMLS
- $515,0004 bd5 ba2.7k sqft2572 Arroyo Ridge Ct NW #2574, Salem, OR 97304For SaleMLS ID #842922, GLADYS BLUM, Blum Real Estate. WVMLS
- $489,9003 bd3 ba1.8k sqft1340 Kipling Ct SE, Salem, OR 97302For SaleMLS ID #844321, KATY ROSECRANS, Stellar Realty Northwest. WVMLS
- $524,9004 bd2 ba2k sqft4065 Mandy Ave SE, Salem, OR 97302For SaleMLS ID #847108, ZACHARY ZEEK, Homesmart Realty Group. WVMLS
- $495,0003 bd2 ba1.7k sqft4214 12th Street Cut Off SE, Salem, OR 97302For SaleMLS ID #846818, MICHAEL LOWERY, Homesmart Realty Group. WVMLS
- $449,0003 bd2 ba1.9k sqft1064 Ashwood Ct SE, Salem, OR 97302For SaleMLS ID #838431, ROSS MARTINSON, Paramount Real Estate Services. WVMLS
