Nestled in a desirable West Salem, Offering 2,064sq ft of comfortable living space on beautifully treed lot w/view. Hardwood floors, granite countertops, and two fireplaces that add warmth and charm throughout the home. Flexible floor plan includes multiple living spaces and a bonus room perfect for a home office, media room, or hobby space. The kitchen features granite surfaces and ample storage, while large windows bring in natural light. New Roof, Furnace & Sewer line in 2020. Convenient Location!!
For sale
Listed by: Homesmart Realty Group • CHUN TRUONG • Contact: Cell: 503-851-3167
Price cut: $10K (10/5)
$479,900
671 Cascade Dr NW, Salem, OR 97304
3beds
2,064sqft
Single Family Residence
Built in 1962
8,990 Square Feet Lot
$477,300 Zestimate®
$233/sqft
$-- HOA
What's special
Hardwood floorsGranite countertops
- 126 days
- 481
- 40
Zillow last checked:
Listing updated:
Listed by:
CHUN TRUONG Cell:503-851-3167,
Homesmart Realty Group
Source: WVMLS,MLS#: 841845
Facts & features
Interior
Bedrooms & bathrooms
- Bedrooms: 3
- Bathrooms: 3
- Full bathrooms: 2
- 1/2 bathrooms: 1
Primary bedroom
- Level: Upper
Bedroom 2
- Level: Upper
Bedroom 3
- Level: Upper
Dining room
- Features: Area (Combination)
- Level: Main
Family room
- Level: Lower
Kitchen
- Level: Main
Living room
- Level: Main
Heating
- Natural Gas, Forced Air
Appliances
- Included: Dishwasher, Disposal, Built-In Range, Electric Range, Electric Water Heater
Features
- Flooring: Carpet, Laminate, Vinyl, Wood
- Basement: Finished,Full
- Has fireplace: Yes
- Fireplace features: Family Room, Wood Burning
Interior area
- Total structure area: 2,064
- Total interior livable area: 2,064 sqft
Video & virtual tour
Property
Parking
- Total spaces: 2
- Parking features: Carport
- Garage spaces: 2
- Has carport: Yes
Features
- Levels: Two
- Stories: 2
- Patio & porch: Patio
- Fencing: Fenced
- Has view: Yes
- View description: Mountain(s), Territorial
Lot
- Size: 8,990 Square Feet
- Features: Landscaped
Details
- Additional structures: RV/Boat Storage
- Parcel number: 253619
- Zoning: SFR
Construction
Type & style
- Home type: SingleFamily
- Property subtype: Single Family Residence
Materials
- Brick, Wood Siding, Lap Siding
- Foundation: Slab
- Roof: Composition
Condition
- New construction: No
- Year built: 1962
Utilities & green energy
- Sewer: Public Sewer
- Water: Public
Community & HOA
Community
- Security: Security System Owned
- Subdivision: Kingwood Heights
HOA
- Has HOA: No
Location
- Region: Salem
Financial & listing details
- Price per square foot: $233/sqft
- Tax assessed value: $469,860
- Annual tax amount: $4,713
- Price range: $479.9K - $479.9K
- Date on market: 6/12/2026
- Listing agreement: Exclusive Right To Sell
- Listing terms: Cash,Conventional,VA Loan,FHA,ODVA
Estimated market value
$477,300
$453,000 - $501,000
$2,973/mo
Price history
| Date | Event | Price |
|---|---|---|
| 10/5/2026 | Price change | $479,900-2%$233/sqft |
Source:  WVMLS #841845 Report a problem WVMLS #841845 Report a problem | ||
| 6/12/2026 | Listed for sale | $489,900+40%$237/sqft |
Source: WVMLS #841845 Report a problem | ||
| 7/10/2019 | Sold | $350,000$170/sqft |
Source:  RMLS (OR) #19150103 Report a problem RMLS (OR) #19150103 Report a problem | ||
| 6/12/2019 | Pending sale | $350,000$170/sqft |
Source: Premiere Property Group, LLC #19150103 Report a problem | ||
| 5/30/2019 | Listed for sale | $350,000+68.7%$170/sqft |
Source: Premiere Property Group, LLC #19150103 Report a problem | ||
| 12/23/2015 | Sold | $207,500+1.3%$101/sqft |
Source: RMLS (OR) #15007004 Report a problem | ||
| 11/12/2015 | Pending sale | $204,900$99/sqft |
Source: Bledsoe Santana Team Realty, LLC #15007004 Report a problem | ||
| 10/6/2015 | Listed for sale | $204,900$99/sqft |
Source: Bledsoe Santana Team Realty, LLC #15007004 Report a problem | ||
| 9/18/2015 | Pending sale | $204,900$99/sqft |
Source: Bledsoe Santana Team Realty, LLC #15007004 Report a problem | ||
| 9/9/2015 | Price change | $204,900-4.7%$99/sqft |
Source: Bledsoe Santana Team Realty, LLC #15007004 Report a problem | ||
| 8/24/2015 | Price change | $214,900-4.4%$104/sqft |
Source: Bledsoe Santana Team Realty, LLC #15007004 Report a problem | ||
| 6/10/2015 | Listed for sale | $224,900-6.3%$109/sqft |
Source: Bledsoe Santana Team Realty, LLC #15007004 Report a problem | ||
| 4/9/2015 | Listing removed | $239,900$116/sqft |
Source: Apple 1 Realty #683501 Report a problem | ||
| 3/20/2015 | Price change | $239,900-2%$116/sqft |
Source: Apple 1 Realty #683501 Report a problem | ||
| 2/8/2015 | Price change | $244,900-2%$119/sqft |
Source: Apple 1 Realty #683501 Report a problem | ||
| 11/1/2014 | Listed for sale | $249,900+76.5%$121/sqft |
Source: Apple 1 Realty #683501 Report a problem | ||
| 7/16/2014 | Sold | $141,600-16.7%$69/sqft |
Source: RMLS (OR) #14132307 Report a problem | ||
| 6/7/2014 | Price change | $169,900-5.6%$82/sqft |
Source: RE/MAX INTEGRITY #674789 Report a problem | ||
| 4/1/2014 | Listed for sale | $179,900$87/sqft |
Source: RE/MAX INTEGRITY #674789 Report a problem | ||
Public tax history
| Year | Property taxes | Tax assessment |
|---|---|---|
| 2025 | $4,713 +8% | $238,590 +3% |
| 2024 | $4,365 +3% | $231,650 +3% |
| 2023 | $4,239 +3.3% | $224,910 +3% |
| 2022 | $4,103 +2.9% | $218,360 +3% |
| 2021 | $3,986 +3.1% | $212,000 +3% |
| 2020 | $3,868 +3.6% | $205,830 +3% |
| 2019 | $3,733 | $199,840 +3% |
| 2018 | $3,733 +1.7% | $194,020 +3% |
| 2017 | $3,671 +11% | $188,370 +3% |
| 2016 | $3,308 +2.4% | $182,890 +3% |
| 2015 | $3,229 -0.8% | $177,570 +8.1% |
| 2014 | $3,257 +15.4% | $164,190 +5% |
| 2013 | $2,822 -4.1% | $156,420 -3.5% |
| 2012 | $2,942 -5.4% | $162,110 -6% |
| 2011 | $3,109 +4.4% | $172,400 +3% |
| 2010 | $2,979 +1.4% | $167,380 +3% |
| 2009 | $2,937 +6% | $162,510 +3% |
| 2008 | $2,771 +2.5% | $157,780 +3% |
| 2007 | $2,703 +4.1% | $153,190 +3% |
| 2006 | $2,597 +1.8% | $148,730 +3% |
| 2005 | $2,551 -0.8% | $144,400 +3% |
| 2004 | $2,571 +7.7% | $140,200 +6.1% |
| 2002 | $2,386 +3% | $132,160 +3% |
| 2001 | $2,317 +2.7% | $128,320 +3% |
| 2000 | $2,256 | $124,590 |
Find assessor info on the county website
Monthly payment
Est. payment
Payment breakdown
Explore the cost of this home by adjusting the details. Changes won't be saved.Climate risks
Neighborhood: West Salem
Nearby schools
Schools provided by the listing agent
- Elementary: Myers
- Middle: Walker
- High: West Salem
Source: WVMLS. This data may not be complete. We recommend contacting the local school district to confirm school assignments for this home.
Similar homes
- $489,9004 bd2 ba2.6k sqft1973 Summit Ave NW, Salem, OR 97304For Sale

 MLS ID #845312, BEAU CRAIG, Real Broker. WVMLS
 - $479,0003 bd2 ba1.8k sqft432 Suncrest Ave NW, Salem, OR 97304For Sale
 MLS ID #845107, BOB RIGGI, Bob Riggi Real Estate. WVMLS
 - $479,9003 bd2 ba1.8k sqft1634 Pelican Ct NW, Salem, OR 97304For Sale
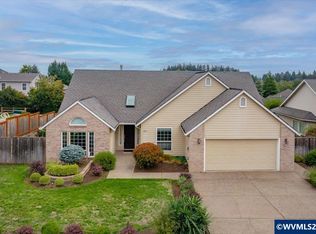 MLS ID #845733, LACEY STARK, Windermere Heritage. WVMLS
 - $464,9003 bd2 ba1.7k sqft2456 Wintergreen Ave NW, Salem, OR 97304For Sale
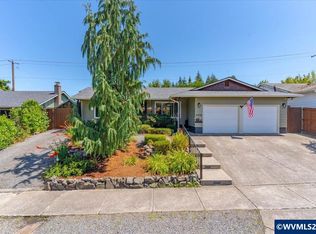 MLS ID #844038, BEAU CRAIG, Real Broker. WVMLS
 - $535,0004 bd3 ba1.9k sqft1292 Barnabas St NW, Salem, OR 97304For SaleMLS ID #843673, ALISHA WOLFE, Oregon Realty Nw. WVMLS
- $549,9004 bd3 ba2k sqft1155 Little John Loop NW, Salem, OR 97304For SaleMLS ID #845582, BRIAN SMITH, Homesmart Realty Group. WVMLS
- $554,9004 bd3 ba2.4k sqft2469 Dalke Ridge Dr NW, Salem, OR 97304For SaleMLS ID #844001, KIMBERLY LEIGHTY, Berkshire Hathaway Homeservices R E Prof. WVMLS
- $534,9004 bd3 ba2.3k sqft2846 Mayfly Ave NW, Salem, OR 97304For SaleMLS ID #840442, BRENT PERRY, Legacy Real Estate. WVMLS
- $475,0003 bd2 ba1.7k sqft2243 Equestrian Loop S, Salem, OR 97302For SaleMLS ID #845045, GLADYS BLUM, Blum Real Estate. WVMLS
- $560,0003 bd2 ba1.9k sqft2231 Cobbler Ct NW, Salem, OR 97304For SaleMLS ID #844129, SABRINA MCCREERY, Re/Max Integrity - Salem. WVMLS
- $630,0003 bd3 ba2.4k sqft1340 W Meadows Dr NW, Salem, OR 97304For SaleMLS ID #846105, TIMOTHY ENGLISH, Keller Williams Capital City - Dallas. WVMLS
- $520,0004 bd2 ba2.7k sqft275 Culver Ln S, Salem, OR 97302For SaleMLS ID #845197, TINA SMITH, Homesmart Realty Group. WVMLS
- $425,0002 bd2 ba1.6k sqft1988 Nut Tree Dr NW, Salem, OR 97304For SaleMLS ID #845759, PAM IRISH, Premiere Property Group, Llc Albany. WVMLS
- $475,0003 bd3 ba2.1k sqft808 Melissa St SE, Salem, OR 97306For SaleMLS ID #840089, SABRINA MCCREERY, Re/Max Integrity - Salem. WVMLS
- $469,9003 bd3 ba1.6k sqft1948 Brandon Ave NE, Keizer, OR 97303For SaleMLS ID #844398, LACEY STARK, Windermere Heritage. WVMLS
- $449,9003 bd2 ba1.7k sqft643 Linda Ave NE, Keizer, OR 97303For SaleMLS ID #845030, STACY CARDOZA, Real Broker. WVMLS
- $499,9993 bd2 ba1.7k sqft4092 Sylvia St SE, Salem, OR 97317For SaleMLS ID #844303, BEAU CRAIG, Real Broker. WVMLS
- $499,9003 bd3 ba1.8k sqft1340 Kipling Ct SE, Salem, OR 97302For SaleMLS ID #844321, KATY ROSECRANS, Stellar Realty Northwest. WVMLS
- $439,4003 bd1 ba1.9k sqft1420 Marshall Dr SE, Salem, OR 97302For SaleMLS ID #842709, LEANNA & TREVOR SMITH, Exp Realty, Llc. WVMLS
- $449,0003 bd2 ba1.9k sqft1064 Ashwood Ct SE, Salem, OR 97302For SaleMLS ID #838431, ROSS MARTINSON, Paramount Real Estate Services. WVMLS
