Fantastic value & room to grow! Upstairs, a bright great room, formal dining that could double as an office, spacious kitchen that opens to a breakfast bar & sunny deck perfect for morning coffee. Daylight basement offers 2 more bedrooms, a spacious family room, in addition to a newly finished flex room ideal for play, crafts or guests. Plus a huge storage room! Outside, upper & lower decks overlook a large, fully fenced backyard. Newer roof, HVAC & water heater add lasting comfort on this quiet cul-de-sac.
For sale
Listed by: Paramount Real Estate Services • ROSS MARTINSON • Contact: CELL: 503-269-5525
$449,000
1064 Ashwood Ct SE, Salem, OR 97302
3beds
1,959sqft
Single Family Residence
Built in 1997
6,682 Square Feet Lot
$449,000 Zestimate®
$229/sqft
$-- HOA
What's special
Huge storage roomLarge fully fenced backyardFormal diningQuiet cul-de-sacDaylight basementSpacious family roomUpper and lower decks
- 163 days |
- 401 |
- 21 |
Zillow last checked:
Listing updated:
Listed by:
ROSS MARTINSON CELL:503-269-5525,
Paramount Real Estate Services
Source: WVMLS,MLS#: 838431
Facts & features
Interior
Bedrooms & bathrooms
- Bedrooms: 3
- Bathrooms: 2
- Full bathrooms: 2
- Main level bathrooms: 1
Primary bedroom
- Level: Main
- Area: 187.44
- Dimensions: 14.2 x 13.2
Bedroom 2
- Level: Lower
- Area: 133.32
- Dimensions: 13.2 x 10.1
Bedroom 3
- Level: Lower
- Area: 144.11
- Dimensions: 12.11 x 11.9
Bedroom 4
- Level: Lower
- Area: 198.95
- Dimensions: 17.3 x 11.5
Dining room
- Features: Formal
- Level: Main
- Area: 151.38
- Dimensions: 12.11 x 12.5
Family room
- Level: Lower
- Area: 171.82
- Dimensions: 14.2 x 12.1
Kitchen
- Level: Main
- Area: 195.49
- Dimensions: 17.3 x 11.3
Living room
- Level: Main
- Area: 247.42
- Dimensions: 17.8 x 13.9
Heating
- Natural Gas, Forced Air
Cooling
- Central Air
Appliances
- Included: Dishwasher, Disposal, Electric Range, Range Included, Gas Water Heater
- Laundry: Lower Level
Features
- Breakfast Room/Nook, Rec Room
- Flooring: Carpet
- Basement: Daylight,Finished
- Has fireplace: No
Interior area
- Total structure area: 1,959
- Total interior livable area: 1,959 sqft
Video & virtual tour
Property
Parking
- Total spaces: 2
- Parking features: Attached
- Attached garage spaces: 2
Features
- Levels: Two
- Stories: 2
- Patio & porch: Deck
- Fencing: Fenced
- Has view: Yes
- View description: Territorial
Lot
- Size: 6,682 Square Feet
- Dimensions: 100 x 82
- Features: Dimension Above, Landscaped
Details
- Additional structures: Shed(s)
- Parcel number: 565691
- Zoning: RS
Construction
Type & style
- Home type: SingleFamily
- Property subtype: Single Family Residence
Materials
- Composite, Lap Siding
- Foundation: Continuous
- Roof: Composition
Condition
- New construction: No
- Year built: 1997
Utilities & green energy
- Electric: Lower/Basement
- Sewer: Public Sewer
- Water: Public
- Utilities for property: Water Connected
Community & HOA
Community
- Subdivision: Ashwood Park
HOA
- Has HOA: No
Location
- Region: Salem
Financial & listing details
- Price per square foot: $229/sqft
- Tax assessed value: $457,890
- Annual tax amount: $5,243
- Price range: $449K - $449K
- Date on market: 3/9/2026
- Listing agreement: Exclusive Right To Sell
- Listing terms: VA Loan,Cash,ODVA,FHA,Conventional
- Inclusions: Kitchen Appliances, Washer & Dryer, Shed
Estimated market value
$449,000
$427,000 - $471,000
$2,550/mo
Price history
| Date | Event | Price |
|---|---|---|
| 7/31/2026 | Listed for sale | $449,000$229/sqft |
Source:  WVMLS #838431 Report a problem WVMLS #838431 Report a problem | ||
| 7/28/2026 | Pending sale | $449,000$229/sqft |
Source:  RMLS (OR) #551015522 Report a problem RMLS (OR) #551015522 Report a problem | ||
| 7/28/2026 | Contingent | $449,000$229/sqft |
Source: WVMLS #838431 Report a problem | ||
| 5/15/2026 | Price change | $449,000-3%$229/sqft |
Source: WVMLS #838431 Report a problem | ||
| 4/15/2026 | Price change | $463,000-2.5%$236/sqft |
Source: WVMLS #838431 Report a problem | ||
| 3/9/2026 | Listed for sale | $475,000+12.3%$242/sqft |
Source: WVMLS #838431 Report a problem | ||
| 8/4/2022 | Sold | $423,000+5.8%$216/sqft |
Source: Public Record Report a problem | ||
| 6/24/2022 | Pending sale | $399,900$204/sqft |
Source:  RE/MAX International #793977 Report a problem RE/MAX International #793977 Report a problem | ||
| 6/24/2022 | Contingent | $399,900$204/sqft |
Source: WVMLS #793977 Report a problem | ||
| 6/21/2022 | Listed for sale | $399,900+170.4%$204/sqft |
Source: WVMLS #793977 Report a problem | ||
| 2/28/2001 | Sold | $147,900$75/sqft |
Source: Public Record Report a problem | ||
Public tax history
| Year | Property taxes | Tax assessment |
|---|---|---|
| 2025 | $5,243 +7.8% | $255,210 +3% |
| 2024 | $4,865 +3% | $247,780 +6.1% |
| 2023 | $4,722 +2.9% | $233,570 |
| 2022 | $4,590 +2.9% | $233,570 +3% |
| 2021 | $4,458 +3% | $226,770 +6.1% |
| 2020 | $4,329 +3.6% | $213,760 |
| 2019 | $4,176 +1.3% | -- |
| 2018 | $4,123 | -- |
| 2017 | $4,123 +16.3% | -- |
| 2016 | $3,544 | -- |
| 2015 | $3,544 +2.6% | -- |
| 2014 | $3,456 +8% | -- |
| 2013 | $3,202 | -- |
| 2012 | $3,202 -4.5% | -- |
| 2011 | $3,353 +4.2% | $179,050 +6.1% |
| 2010 | $3,217 +1.1% | $168,780 |
| 2009 | $3,181 +6% | $168,780 +3% |
| 2008 | $3,001 +3.3% | $163,870 |
| 2007 | $2,906 +1.7% | -- |
| 2006 | $2,859 +2% | -- |
| 2005 | $2,802 -0.4% | -- |
| 2004 | $2,814 +4.9% | -- |
| 2003 | $2,684 +2.5% | -- |
| 2002 | $2,619 +3.1% | -- |
| 2001 | $2,540 +3.2% | -- |
| 2000 | $2,461 | -- |
Find assessor info on the county website
Monthly payment
Est. payment
Payment breakdown
Explore the cost of this home by adjusting the details. Changes won't be saved.Climate risks
Neighborhood: Morningside
Nearby schools
GreatSchools rating
- 8/10Morningside Elementary SchoolGrades: K-5Distance: 0.4 mi
- 5/10Leslie Middle SchoolGrades: 6-8Distance: 0.5 mi
- 5/10South Salem High SchoolGrades: 9-12Distance: 1.7 mi
Schools provided by the listing agent
- Elementary: Morningside
- Middle: Leslie
- High: South Salem
Source: WVMLS. This data may not be complete. We recommend contacting the local school district to confirm school assignments for this home.
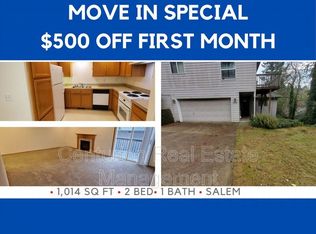
- $286,0002 bd1 ba1k sqft3964 Shaniko Ct SE, Salem, OR 97302Off Market
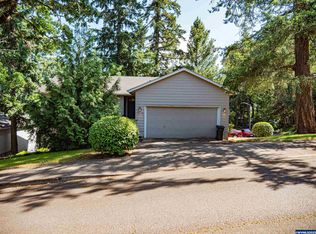
- $480,0005 bd3 ba2.2k sqft1054 Ashwood Ct SE, Salem, OR 97302Sold
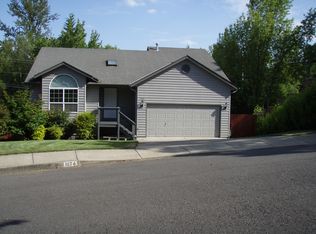
- $468,8003 bd2 ba2.1k sqft1074 Ashwood Ct SE, Salem, OR 97302Off Market
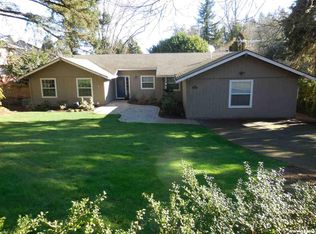
- $531,3006 bd3 ba2.5k sqft3978 Shaniko Ct SE, Salem, OR 97302Off Market
- $507,6003 bd2 ba2.1k sqft1104 Ashwood Ct SE, Salem, OR 97302Off Market
- $450,0004 bd3 ba2k sqft3988 Shaniko Ct SE, Salem, OR 97302Sold
- $464,8003 bd3 ba1.9k sqft1053 Ashwood Ct SE, Salem, OR 97302Off Market
- $455,0003 bd2 ba1.8k sqft3967 Shaniko Ct SE, Salem, OR 97302Sold
A local agent can set up tours, give advice and negotiate with sellers.
Similar homes
- $509,9003 bd3 ba1.8k sqft1340 Kipling Ct SE, Salem, OR 97302For Sale

 MLS ID #844321, KATY ROSECRANS, Stellar Realty Northwest. WVMLS
 - $610,0004 bd2 ba2.1k sqft3493 Pioneer Dr SE, Salem, OR 97302For Sale
 MLS ID #843208, JUTTA ANTHONY, Berkshire Hathaway Homeservices R E Prof. WVMLS
 - $415,0004 bd2 ba1.2k sqft4335 Lone Oak Rd SE, Salem, OR 97302For Sale
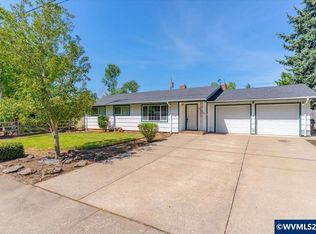 MLS ID #840693, RICHARD CRAFTS, Homesmart Realty Group. WVMLS
 - $389,9003 bd2 ba1.3k sqft4603 Chaparral Dr SE, Salem, OR 97302For Sale
 MLS ID #843347, DERRICK EMMERT, White Star Realty Inc. WVMLS
 - $475,0003 bd2 ba1.7k sqft5746 Flairstone Dr SE, Salem, OR 97306For SaleMLS ID #843937, EMILY BROCK, Keller Williams Capital City. WVMLS
- $460,0003 bd2 ba1.7k sqft1752 Sunburst Ter NW, Salem, OR 97304For SaleMLS ID #843685, MEGAN TORRES, Exp Realty, Llc. WVMLS
- $429,0004 bd2 ba1.4k sqft1555 Justice St S, Salem, OR 97306For SaleMLS ID #844117, DENI CASTEEL, Premiere Property Group, Llc Albany. WVMLS
- $565,0004 bd3 ba2.9k sqft1030 Morningside Dr SE, Salem, OR 97302For SaleMLS ID #838200, SHELBY LOONEY, Homestar Brokers. WVMLS
- $459,9993 bd2 ba2.2k sqft2095 Popcorn Ct NW, Salem, OR 97304For SaleMLS ID #841902, MARTA GUAJARDO, Homesmart Realty Group. WVMLS
- $428,0003 bd2 ba1.5k sqft2105 Deerwind Ave NW, Salem, OR 97304For SaleMLS ID #840521, GLADYS BLUM, Blum Real Estate. WVMLS
- $465,0004 bd3 ba2.4k sqft1765 Montrose Ave NW, Salem, OR 97304For SaleMLS ID #837107, AMY CLARK, Brighthome Real Estate Group. WVMLS
- $469,9003 bd2 ba1.7k sqft2456 Wintergreen Ave NW, Salem, OR 97304For SaleMLS ID #844038, BEAU CRAIG, Real Broker. WVMLS
- $499,9004 bd2 ba1.9k sqft5898 Sawgrass St SE, Salem, OR 97306For SaleMLS ID #843822, BEAU CRAIG, Real Broker. WVMLS
- $424,9002 bd2 ba1.4k sqft4359 Alderbrook Ave SE, Salem, OR 97302For SaleMLS ID #840929, SHANE MATTHEWS, Homestar Brokers. WVMLS
- $519,9003 bd3 ba2.1k sqft808 Melissa St SE, Salem, OR 97306For SaleMLS ID #840089, SABRINA MCCREERY, Re/Max Integrity - Salem. WVMLS
- $425,0002 bd3 ba1.5k sqft1157 Cayuse Cir SE, Salem, OR 97306For SaleMLS ID #843689, ERIC WELLARD and BRIAN BEMIS, Re/Max Integrity - Salem. WVMLS
- $505,0003 bd2 ba1.7k sqft4092 Sylvia St SE, Salem, OR 97317For SaleMLS ID #844303, BEAU CRAIG, Real Broker. WVMLS
- $455,0003 bd3 ba2k sqft1902 Spicetree Ln SE, Salem, OR 97306For SaleMLS ID #843441, HEATHER RAUH, Homesmart Realty Group. WVMLS
- $439,9954 bd3 ba1.6k sqft518 Red Cedar Ln NE, Salem, OR 97301For SaleMLS ID #843322, MAYRA ROCHA, Rocha Realty Llc. WVMLS
- $498,5003 bd2 ba2.1k sqft738 Roosevelt St NW, Salem, OR 97304For SaleMLS ID #839558, RICK AND ANDE HOFMANN, Homesmart Realty Group. WVMLS
