Accepted Offer with Contingencies. Single-level Courtside townhome in South Salem with creative charm and an inviting sense of place. This 2 bed, 2 bath, 1,412 SF home features warm living spaces, a wood-burning fireplace, office, breakfast nook, and main-level laundry. The custom covered back deck feels like an outdoor living room—perfect for gathering, unwinding, and taking in the quiet and peaceful surrounding. Fenced landscaped yard, central AC, gas forced-air heat, and detached 2-car garage complete the setting.
Accepting backups
Listed by: Homestar Brokers • SHANE MATTHEWS • Contact: 503-400-5851
$424,900
4359 Alderbrook Ave SE, Salem, OR 97302
2beds
1,412sqft
:
Get pre-qualified$3,093/mo
Townhouse
Built in 1977
5,663 Square Feet Lot
$-- Zestimate®
$301/sqft
$142/mo HOA
What's special
Wood-burning fireplaceWarm living spacesFenced landscaped yardQuiet and peaceful surroundingBreakfast nookGas forced-air heatCentral ac
- 87 days |
- 345 |
- 13 |
Zillow last checked:
Listing updated:
Listed by:
SHANE MATTHEWS 503-400-5851,
Homestar Brokers
Source: WVMLS,MLS#: 840929
Facts & features
Interior
Bedrooms & bathrooms
- Bedrooms: 2
- Bathrooms: 2
- Full bathrooms: 2
- Main level bathrooms: 2
Primary bedroom
- Level: Main
Bedroom 2
- Level: Main
Dining room
- Features: Area (Combination)
- Level: Main
Kitchen
- Level: Main
Living room
- Level: Main
Heating
- Natural Gas, Forced Air
Cooling
- Central Air
Appliances
- Included: Dishwasher, Disposal, Electric Range, Range Included, Gas Water Heater
- Laundry: Main Level
Features
- Breakfast Room/Nook, Office
- Flooring: Carpet, Tile, Laminate
- Has fireplace: Yes
- Fireplace features: Living Room, Wood Burning
Interior area
- Total structure area: 1,412
- Total interior livable area: 1,412 sqft
Property
Parking
- Total spaces: 2
- Parking features: Detached
- Garage spaces: 2
Features
- Levels: One
- Stories: 1
- Patio & porch: Covered Deck
- Fencing: Fenced
- Has view: Yes
- View description: Territorial
Lot
- Size: 5,663 Square Feet
- Dimensions: 87 x 57
- Features: Zero Lot Line, Landscaped
Details
- Parcel number: 570445
- Zoning: RS
Construction
Type & style
- Home type: Townhouse
- Property subtype: Townhouse
Materials
- Fiber Cement, Lap Siding
- Foundation: Continuous
- Roof: Composition,Shingle
Condition
- New construction: No
- Year built: 1977
Utilities & green energy
- Electric: 1/Main
- Sewer: Public Sewer
- Water: Public
- Utilities for property: Water Connected
Community & HOA
Community
- Subdivision: Courtside
HOA
- Has HOA: Yes
- Amenities included: Other (Refer to Remarks)
- HOA fee: $1,700 annually
Location
- Region: Salem
Financial & listing details
- Price per square foot: $301/sqft
- Tax assessed value: $375,290
- Annual tax amount: $4,844
- Price range: $424.9K - $424.9K
- Date on market: 5/11/2026
- Listing agreement: Exclusive Right To Sell
- Listing terms: VA Loan,Cash,ODVA,FHA,Conventional
Estimated market value
Not available
Estimated sales range
Not available
$1,777/mo
Price history
| Date | Event | Price |
|---|---|---|
| 8/4/2026 | Pending sale | $424,900$301/sqft |
Source:  RMLS (OR) #240943115 Report a problem RMLS (OR) #240943115 Report a problem | ||
| 5/11/2026 | Listed for sale | $424,900+79.3%$301/sqft |
Source:  WVMLS #840929 Report a problem WVMLS #840929 Report a problem | ||
| 7/13/2017 | Sold | $237,000+0.9%$168/sqft |
Source: Public Record Report a problem | ||
| 5/10/2017 | Listed for sale | $234,900+29.8%$166/sqft |
Source: NED BAKER REAL EST #718056 Report a problem | ||
| 2/10/2017 | Sold | $181,000$128/sqft |
Source: Public Record Report a problem | ||
| 8/19/2016 | Sold | $181,000+41.5%$128/sqft |
Source: Public Record Report a problem | ||
| 3/3/2014 | Listing removed | $127,900$91/sqft |
Source: Knipe Realty NW, Inc. #673056 Report a problem | ||
| 12/27/2013 | Price change | $127,900-3.8%$91/sqft |
Source: Knipe Realty NW, Inc. #668347 Report a problem | ||
| 11/22/2013 | Price change | $132,900-3.6%$94/sqft |
Source: Knipe Realty NW, Inc. #668347 Report a problem | ||
| 11/16/2013 | Price change | $137,900-3.5%$98/sqft |
Source: Knipe Realty NW, Inc. #668347 Report a problem | ||
| 11/8/2013 | Price change | $142,900-6.5%$101/sqft |
Source: Knipe Realty NW, Inc. #668347 Report a problem | ||
| 8/27/2013 | Listed for sale | $152,900-20.4%$108/sqft |
Source: Knipe Realty NW, Inc. #668347 Report a problem | ||
| 7/23/2007 | Sold | $192,000$136/sqft |
Source: Public Record Report a problem | ||
Public tax history
| Year | Property taxes | Tax assessment |
|---|---|---|
| 2025 | $4,844 +7.8% | $235,760 +3% |
| 2024 | $4,494 +3% | $228,900 +6.1% |
| 2023 | $4,362 +2.9% | $215,770 |
| 2022 | $4,240 +2.9% | $215,770 +3% |
| 2021 | $4,119 +3% | $209,490 +6.1% |
| 2020 | $3,999 +3.6% | $197,470 |
| 2019 | $3,858 +1.3% | -- |
| 2018 | $3,809 | -- |
| 2017 | $3,809 +16.3% | -- |
| 2016 | $3,274 | -- |
| 2015 | $3,274 -0.7% | -- |
| 2014 | $3,299 +12.6% | -- |
| 2013 | $2,931 | -- |
| 2012 | $2,931 -4.8% | -- |
| 2011 | $3,079 +3.6% | $165,390 +6.1% |
| 2010 | $2,971 +1.1% | $155,910 |
| 2009 | $2,938 +6% | $155,910 +3% |
| 2008 | $2,772 +15.4% | $151,370 |
| 2007 | $2,402 +1.7% | -- |
| 2006 | $2,363 -1.2% | -- |
| 2005 | $2,393 -0.4% | -- |
| 2004 | $2,403 +4.9% | -- |
| 2003 | $2,292 +2.5% | -- |
| 2002 | $2,237 +3.1% | -- |
| 2001 | $2,169 +3.2% | -- |
| 2000 | $2,102 | -- |
Find assessor info on the county website
Monthly payment
Est. payment
Payment breakdown
Explore the cost of this home by adjusting the details. Changes won't be saved.Climate risks
Neighborhood: Faye Wright
Nearby schools
GreatSchools rating
- 4/10Wright Elementary SchoolGrades: K-5Distance: 0.3 mi
- 6/10Judson Middle SchoolGrades: 6-8Distance: 0.2 mi
- 6/10Sprague High SchoolGrades: 9-12Distance: 1.7 mi
Schools provided by the listing agent
- Elementary: Faye Wright
- Middle: Judson
- High: Sprague
Source: WVMLS. This data may not be complete. We recommend contacting the local school district to confirm school assignments for this home.
- $421,2003 bd2 ba1.6k sqft4357 Alderbrook Ave SE, Salem, OR 97302Off Market
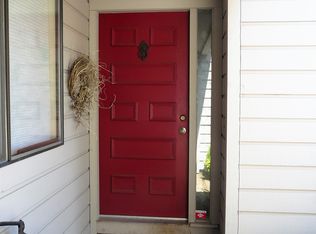
- $415,5002 bd2 ba1.6k sqft4367 Alderbrook Ave SE, Salem, OR 97302Off Market
- $420,4003 bd2 ba1.7k sqft4349 Alderbrook Ave SE, Salem, OR 97302Off Market

- $420,1003 bd2 ba2.1k sqft4369 Alderbrook Ave SE, Salem, OR 97302Off Market

- $672,5003 bd1 ba2.8k sqft4319 Alderbrook Ave SE, Salem, OR 97302Off Market
- $547,4005 bd3 ba2.8k sqft4347 Alderbrook Ave SE, Salem, OR 97302Off Market
- $627,0004 bd3 ba2.8k sqft4358 Alderbrook Ave SE, Salem, OR 97302Off Market
- $458,7002 bd2 ba2.3k sqft4327 Alderbrook Ave SE, Salem, OR 97302Off Market
A local agent can set up tours, give advice and negotiate with sellers.
Similar homes
- $459,9003 bd2 ba1.6k sqft408 Idylwood Dr SE, Salem, OR 97302For Sale
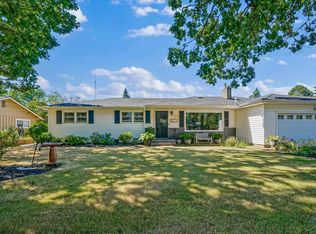
 MLS ID #844077, KRISTIN SPARKMAN, Homesmart Realty Group. WVMLS
 - $430,0004 bd2 ba1.2k sqft4335 Lone Oak Rd SE, Salem, OR 97302For Sale
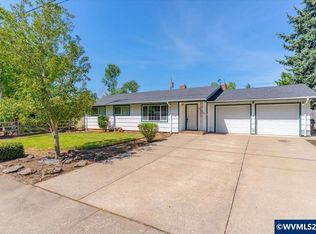 MLS ID #840693, RICHARD CRAFTS, Homesmart Realty Group. WVMLS
 - $449,9003 bd2 ba1.5k sqft4965 Nadine Dr SE, Salem, OR 97302For Sale
 MLS ID #844076, KRISTIN SPARKMAN, Homesmart Realty Group. WVMLS
 - $509,9003 bd3 ba1.8k sqft1340 Kipling Ct SE, Salem, OR 97302For Sale
 MLS ID #844321, KATY ROSECRANS, Stellar Realty Northwest. WVMLS
 - $450,0004 bd2 ba1.4k sqft1555 Justice St S, Salem, OR 97306For SaleMLS ID #844117, DENI CASTEEL, Premiere Property Group, Llc Albany. WVMLS
- $435,0002 bd3 ba1.5k sqft1157 Cayuse Cir SE, Salem, OR 97306For SaleMLS ID #843689, ERIC WELLARD and BRIAN BEMIS, Re/Max Integrity - Salem. WVMLS
- $449,0003 bd2 ba1.9k sqft1064 Ashwood Ct SE, Salem, OR 97302For SaleMLS ID #838431, ROSS MARTINSON, Paramount Real Estate Services. WVMLS
- $449,0003 bd2 ba1.3k sqft5373 Athens St SE, Salem, OR 97306For SaleMLS ID #842989, CHANDRA REYNOLDS, Homesmart Realty Group. WVMLS
- $409,0003 bd2 ba1.3k sqft1036 Charlene St S, Salem, OR 97306For SaleMLS ID #840095, BRIDGET WELBORN, Homesmart Realty Group. WVMLS
- $425,0003 bd2 ba1.4k sqft1020 Windemere Dr NW, Salem, OR 97304For SaleMLS ID #843231, DANIKA FORRESTER, Re/Max Equity Group. WVMLS
- $415,0003 bd2 ba1.2k sqft4619 Squire Ct NE, Salem, OR 97301For SaleMLS ID #844205, SEAN KEENE, Reger Homes, Llc. WVMLS
- $428,0003 bd2 ba1.5k sqft2105 Deerwind Ave NW, Salem, OR 97304For SaleMLS ID #840521, GLADYS BLUM, Blum Real Estate. WVMLS
- $475,0003 bd2 ba1.7k sqft5746 Flairstone Dr SE, Salem, OR 97306For SaleMLS ID #843937, EMILY BROCK, Keller Williams Capital City. WVMLS
- $460,0003 bd2 ba1.7k sqft1752 Sunburst Ter NW, Salem, OR 97304For SaleMLS ID #843685, MEGAN TORRES, Exp Realty, Llc. WVMLS
- $505,0003 bd2 ba1.7k sqft4092 Sylvia St SE, Salem, OR 97317For SaleMLS ID #844303, BEAU CRAIG, Real Broker. WVMLS
- $455,0003 bd3 ba2k sqft1902 Spicetree Ln SE, Salem, OR 97306For SaleMLS ID #843441, HEATHER RAUH, Homesmart Realty Group. WVMLS
- $395,0003 bd1 ba1k sqft268 Evelyn Ave NE, Salem, OR 97301For SaleMLS ID #843987, OBED MOLINA, Tu Casa Corporation. WVMLS
- $436,0003 bd3 ba1.3k sqft5359 Holly Loop SE, Turner, OR 97392For SaleMLS ID #844312, ANGELA CAMBERN, Cambern Homes Llc. WVMLS
- $399,0004 bd2 ba1.4k sqft4925 Fontana St SE, Salem, OR 97317For SaleMLS ID #843897, ANGELA CAMBERN, Cambern Homes Llc. WVMLS
- $478,0003 bd2 ba1.7k sqft2456 Wintergreen Ave NW, Salem, OR 97304For SaleMLS ID #844038, BEAU CRAIG, Real Broker. WVMLS
