Welcome home to this beautifully maintained single-level in desirable South Salem. Vaulted ceilings and expansive windows complement a formal living room, separate media room, breakfast nook and spacious primary ensuite. Granite counters, S.S. appliances, a prep island and numerous recent improvements provide added peace of mind. These include, LVP flooring, fresh interior paint, updated lighting and fixtures, an upgraded electrical panel, heat pump and a 50-year roof. Outside, enjoy a covered patio overlooking a private backyard with established landscaping, mature perennials, UGS, fruit trees, berry bushes and a storage shed. Tucked into a quiet neighborhood, yet just minutes from parks, schools, shopping, dining and everyday conveniences.
For sale
Listed by: Keller Williams Capital City • EMILY BROCK • Contact: 503-949-4647
$475,000
5746 Flairstone Dr SE, Salem, OR 97306
3beds
1,714sqft
Single Family Residence
Built in 1993
5,663 Square Feet Lot
$471,800 Zestimate®
$277/sqft
$-- HOA
What's special
Prep islandPrivate backyardStorage shedMature perennialsCovered patioFresh interior paintUpdated lighting and fixtures
- 26 days |
- 1,218 |
- 101 |
Likely to sell faster than
Zillow last checked:
Listing updated:
Listed by:
EMILY BROCK 503-949-4647,
Keller Williams Capital City,
ALAN BROCK,
Keller Williams Capital City
Source: WVMLS,MLS#: 843937
Facts & features
Interior
Bedrooms & bathrooms
- Bedrooms: 3
- Bathrooms: 2
- Full bathrooms: 2
- Main level bathrooms: 2
Primary bedroom
- Level: Main
Bedroom 2
- Level: Main
Bedroom 3
- Level: Main
Dining room
- Features: Area (Combination), Formal
- Level: Main
Family room
- Level: Main
Kitchen
- Level: Main
Living room
- Level: Main
Heating
- Natural Gas, Forced Air
Cooling
- Central Air
Appliances
- Included: Dishwasher, Disposal, Built-In Range, Electric Range, Microwave, Gas Water Heater
- Laundry: Main Level
Features
- Breakfast Room/Nook
- Flooring: Carpet, Laminate
- Has fireplace: No
Interior area
- Total structure area: 1,714
- Total interior livable area: 1,714 sqft
Property
Parking
- Total spaces: 2
- Parking features: Attached
- Attached garage spaces: 2
Features
- Levels: One
- Stories: 1
- Patio & porch: Patio
- Fencing: Fenced
Lot
- Size: 5,663 Square Feet
- Features: Dimension Above, Landscaped
Details
- Additional structures: Shed(s)
- Parcel number: 594407
- Zoning: RS
Construction
Type & style
- Home type: SingleFamily
- Property subtype: Single Family Residence
Materials
- Composite, Lap Siding
- Foundation: Continuous
- Roof: Composition
Condition
- New construction: No
- Year built: 1993
Utilities & green energy
- Electric: 1/Main
- Sewer: Public Sewer
- Water: Public
- Utilities for property: Water Connected
Community & HOA
Community
- Subdivision: Sunstone Subdivision
HOA
- Has HOA: No
Location
- Region: Salem
Financial & listing details
- Price per square foot: $277/sqft
- Tax assessed value: $464,550
- Annual tax amount: $5,117
- Price range: $475K - $475K
- Date on market: 7/29/2026
- Listing agreement: Exclusive Right To Sell
- Listing terms: VA Loan,Cash,ODVA,FHA,Conventional
- Inclusions: Fridge, Generator, Tools, Composter
Estimated market value
$471,800
$448,000 - $495,000
$2,496/mo
Price history
| Date | Event | Price |
|---|---|---|
| 7/29/2026 | Listed for sale | $475,000+144.8%$277/sqft |
Source:  WVMLS #843937 Report a problem WVMLS #843937 Report a problem | ||
| 9/1/2011 | Sold | $194,000-17.4%$113/sqft |
Source: Public Record Report a problem | ||
| 6/19/2010 | Listing removed | $234,900$137/sqft |
Source: FreeHomeListingOnLine.com #6367 Report a problem | ||
| 6/15/2010 | Listed for sale | $234,900-6%$137/sqft |
Source: FreeHomeListingOnLine.com #6367 Report a problem | ||
| 2/3/2009 | Listing removed | $249,900$146/sqft |
Source: Postlets #605573 Report a problem | ||
| 12/8/2008 | Listed for sale | $249,900$146/sqft |
Source: Postlets #605573 Report a problem | ||
Public tax history
| Year | Property taxes | Tax assessment |
|---|---|---|
| 2025 | $5,118 +7.8% | $249,100 +3% |
| 2024 | $4,749 +3% | $241,850 +6.1% |
| 2023 | $4,609 +2.9% | $227,980 |
| 2022 | $4,480 +2.9% | $227,980 +3% |
| 2021 | $4,352 +3% | $221,340 +6.1% |
| 2020 | $4,225 +3.6% | $208,650 |
| 2019 | $4,077 +1.3% | -- |
| 2018 | $4,024 | -- |
| 2017 | $4,024 +16.3% | -- |
| 2016 | $3,460 | -- |
| 2015 | $3,460 -0.7% | -- |
| 2014 | $3,486 +11.7% | -- |
| 2013 | $3,121 | -- |
| 2012 | $3,121 -4.6% | -- |
| 2011 | $3,273 +4.2% | $174,760 +6.1% |
| 2010 | $3,139 +1.1% | $164,730 |
| 2009 | $3,104 +6% | $164,730 +3% |
| 2008 | $2,929 +3.3% | $159,940 |
| 2007 | $2,837 +1.7% | -- |
| 2006 | $2,790 +2% | -- |
| 2005 | $2,735 -0.4% | -- |
| 2004 | $2,747 +4.9% | -- |
| 2003 | $2,619 +2.5% | -- |
| 2002 | $2,556 +3.1% | -- |
| 2001 | $2,479 +3.2% | -- |
| 2000 | $2,402 | -- |
Find assessor info on the county website
Monthly payment
Est. payment
Payment breakdown
Explore the cost of this home by adjusting the details. Changes won't be saved.Climate risks
Neighborhood: South Gateway
Nearby schools
GreatSchools rating
- 3/10Battle Creek Elementary SchoolGrades: K-5Distance: 0.6 mi
- 6/10Judson Middle SchoolGrades: 6-8Distance: 1.4 mi
- 6/10Sprague High SchoolGrades: 9-12Distance: 2.6 mi
Schools provided by the listing agent
- Elementary: Pringle
- Middle: Judson
- High: South Salem
Source: WVMLS. This data may not be complete. We recommend contacting the local school district to confirm school assignments for this home.
- $477,4003 bd2 ba1.7k sqft5756 Flairstone Dr SE, Salem, OR 97306Off Market
- $430,9003 bd2 ba1.5k sqft5736 Flairstone Dr SE, Salem, OR 97306Off Market

- $504,3003 bd2 ba2k sqft1265 Mildred Ln SE, Salem, OR 97306Off Market

- $375,5002 bd2 ba1.3k sqft1285 Mildred Ln SE, Salem, OR 97306Sold
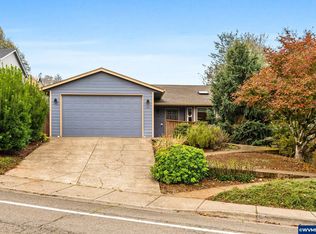
- $505,2004 bd3 ba2.2k sqft5766 Flairstone Dr SE, Salem, OR 97306Off Market
- $420,6003 bd2 ba1.3k sqft1295 Mildred Ln SE, Salem, OR 97306Off Market
- $450,0003 bd3 ba1.6k sqft1230 Marstone St SE, Salem, OR 97306Sold
- $418,4003 bd2 ba1.4k sqft1250 Marstone St SE, Salem, OR 97306Off Market
A local agent can set up tours, give advice and negotiate with sellers.
A local lender can help you make sure your offer is ready when you are.
Similar homes
- $450,0003 bd2 ba1.3k sqft5275 Faircrest Ct SE, Salem, OR 97306For Sale
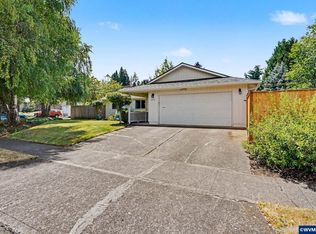
 MLS ID #842796, JESSE SOMMERS, Homestar Brokers. WVMLS
 - $499,9003 bd2 ba1.5k sqft5721 Springwood Ave SE, Salem, OR 97306For Sale
 MLS ID #843737, DEANNA GWYN, Windermere Heritage. WVMLS
 - $519,0004 bd2 ba1.8k sqft6350 13th Ave SE, Salem, OR 97306For Sale
 MLS ID #842559, BARB NORRIS, Redfin. WVMLS
 - $519,9003 bd3 ba2.1k sqft808 Melissa St SE, Salem, OR 97306For Sale
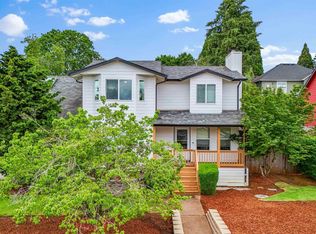 MLS ID #840089, SABRINA MCCREERY, Re/Max Integrity - Salem. WVMLS
 - $575,0004 bd3 ba2.4k sqft1157 Pollyanne Ave SE, Salem, OR 97306For SaleMLS ID #842987, DEWEY WHITTON, The Salem Real Estate Group. WVMLS
- $550,0004 bd3 ba1.6k sqft2849 Rocky Ridge Ave SE, Salem, OR 97306For SaleMLS ID #842635, DONNA JO MERRIFIELD, Epique Realty. WVMLS
- $455,0003 bd3 ba2k sqft1902 Spicetree Ln SE, Salem, OR 97306For SaleMLS ID #843441, HEATHER RAUH, Homesmart Realty Group. WVMLS
- $499,9003 bd2 ba1.5k sqft5518 Mountain Quail Dr S, Salem, OR 97306For SaleMLS ID #841917, ILYA MAKARENKO, Homesmart Realty Group. WVMLS
- $375,0002 bd2 ba1.3k sqft1871 Lexington Cir SE, Salem, OR 97306For SaleMLS ID #844357, AMY CLARK, Brighthome Real Estate Group. WVMLS
- $509,9003 bd3 ba1.8k sqft1340 Kipling Ct SE, Salem, OR 97302For SaleMLS ID #844321, KATY ROSECRANS, Stellar Realty Northwest. WVMLS
- $459,5004 bd3 ba1.8k sqft840 Empire St NW, Salem, OR 97304For SaleMLS ID #844939, KARI RADTKE, Exp Realty, Llc. WVMLS
- $548,0004 bd3 ba2.2k sqft1964 Jamison Dr SE, Salem, OR 97306For SaleMLS ID #839983, KAYLA WHITE, United Real Estate Properties. WVMLS
- $469,9003 bd2 ba1.7k sqft2456 Wintergreen Ave NW, Salem, OR 97304For SaleMLS ID #844038, BEAU CRAIG, Real Broker. WVMLS
- $449,0003 bd2 ba1.7k sqft3197 La Costa Loop S, Salem, OR 97302For SaleMLS ID #844037, JULENE WYNN, Coldwell Banker Mountain West Real Estate, Inc.. WVMLS
- $579,0004 bd3 ba2.4k sqft5855 Lone Oak Rd SE, Salem, OR 97306For SaleMLS ID #841389, OKSANA FOKSHA, Homestar Brokers. WVMLS
- $610,0003 bd2 ba1.6k sqft2445 Quail Run Ln S, Salem, OR 97306For SaleMLS ID #840934, JESSE SOMMERS, Homestar Brokers. WVMLS
- $460,0003 bd2 ba1.7k sqft1752 Sunburst Ter NW, Salem, OR 97304For SaleMLS ID #843685, MEGAN TORRES, Exp Realty, Llc. WVMLS
- $485,0003 bd3 ba2.3k sqft1726 Ewald Ave SE, Salem, OR 97302For SaleMLS ID #838519, MELINA TOMSON, Tomson Burnham, Llc. WVMLS
- $489,9003 bd3 ba2.3k sqft1635 Jefferson St NE, Salem, OR 97301For SaleMLS ID #844285, USMAN AHMAD, Exp Realty, Llc. WVMLS
- $465,0004 bd3 ba2.4k sqft1765 Montrose Ave NW, Salem, OR 97304For SaleMLS ID #837107, AMY CLARK, Brighthome Real Estate Group. WVMLS
